
7015 Castle Peak Drive, West Hills, CA 91307
Local realty services provided by:Better Homes and Gardens Real Estate Reliance Partners
7015 Castle Peak Drive,West Hills, CA 91307
$1,500,000
- 4 Beds
- 3 Baths
- - sq. ft.
- Single family
- Sold
Listed by: ann cohen
Office: berkshire hathaway homeservices california properties
MLS#:SR26149122
Source:MLSListings
Sorry, we are unable to map this address
Price summary
- Price:$1,500,000
- Monthly HOA dues:$150
About this home
Welcome to this beautifully remodeled 4 bedroom, 3 bathroom home located within the highly acclaimed Las Virgenes School District. Thoughtfully redesigned with timeless finishes and exceptional attention to detail, this home offers the perfect blend of elegance, comfort, and everyday functionality. The heart of the home is the stunning Chef's kitchen, featuring designer finishes including a Wolf range, warming drawer & wine cooler. The kitchen flows seamlessly into the spacious family room ideal for entertaining. The resort-style backyard is truly an entertainer's dream, featuring a sparkling pool and spa, built in BBQ center, expansive deck, two covered patios, a generous grassy lawn, and an oversized play area ideal for a future basketball court, playground, or endless outdoor adventures. Whether hosting summer parties or enjoying quiet evenings at home, this private oasis offers something for everyone. Inside you will find beautiful hardwood floors, recessed lighting, elegant wainscoting, and designer finishes throughout. The inviting living room features soaring ceilings and a picture window that fills the space with natural light. Large formal dining room perfect for those special occasions. Upstairs offers a loft that would make a great office, studio or lounge area. The sp...
Contact an agent
Home facts
- Year built:1984
- Listing ID #:SR26149122
- Added:60 day(s) ago
- Updated:September 08, 2026 at 06:53 AM
Rooms and interior
- Bedrooms:4
- Total bathrooms:3
- Full bathrooms:2
- Half bathrooms:1
- Dining Description:Breakfast Bar, Formal Dining Room
- Kitchen Description:Built-in Oven/Range Combo, Dishwasher, Garbage Disposal, Microwave, Pantry, Refrigerator
Heating and cooling
- Cooling:Central Air
- Heating:Central Forced Air
Structure and exterior
- Roof:Concrete, Tile
- Year built:1984
- Lot Features:Greenbelt, Mid Block
- Architectural Style:Contemporary, Traditional
- Exterior Features:Deck, Patio
- Foundation Description:Concrete Slab
Schools
- High school:CALABA2
- Middle school:ACSTE
- Elementary school:ROUMEA
Utilities
- Water:District - Public
Finances and disclosures
- Price:$1,500,000
Features and amenities
- Laundry features:In Garage
- Amenities:Balcony or Patio, Double Pane Window(s), Vaulted Ceiling
- Pool features:Pool
Parking
- Parking description:Garage, Other
 The information being provided by Mlslistings Inc is for the consumer's personal, non-commercial use and may not be used for any purpose other than to identify prospective properties consumer may be interested in purchasing. Any information relating to real estate for sale referenced on this web site comes from the Internet Data Exchange (IDX) program of the Mlslistings Inc. Better Homes and Gardens Real Estate Reliance Partners is not a Multiple Listing Service (MLS), nor does it offer MLS access. This website is a service of Better Homes and Gardens Real Estate Reliance Partners, a broker participant of Mlslistings Inc. This web site may reference real estate listing(s) held by a brokerage firm other than the broker and/or agent who owns this web site.
The accuracy of all information, regardless of source, including but not limited to open house information, square footages and lot sizes, is deemed reliable but not guaranteed and should be personally verified through personal inspection by and/or with the appropriate professionals. The data contained herein is copyrighted by Mlslistings Inc and is protected by all applicable copyright laws. Any unauthorized dissemination of this information is in violation of copyright laws and is strictly prohibited.
Properties in listings may have been sold or may no longer be available.
Copyright 2026 Mlslistings Inc. All rights reserved.
The information being provided by Mlslistings Inc is for the consumer's personal, non-commercial use and may not be used for any purpose other than to identify prospective properties consumer may be interested in purchasing. Any information relating to real estate for sale referenced on this web site comes from the Internet Data Exchange (IDX) program of the Mlslistings Inc. Better Homes and Gardens Real Estate Reliance Partners is not a Multiple Listing Service (MLS), nor does it offer MLS access. This website is a service of Better Homes and Gardens Real Estate Reliance Partners, a broker participant of Mlslistings Inc. This web site may reference real estate listing(s) held by a brokerage firm other than the broker and/or agent who owns this web site.
The accuracy of all information, regardless of source, including but not limited to open house information, square footages and lot sizes, is deemed reliable but not guaranteed and should be personally verified through personal inspection by and/or with the appropriate professionals. The data contained herein is copyrighted by Mlslistings Inc and is protected by all applicable copyright laws. Any unauthorized dissemination of this information is in violation of copyright laws and is strictly prohibited.
Properties in listings may have been sold or may no longer be available.
Copyright 2026 Mlslistings Inc. All rights reserved.New listings near 7015 Castle Peak Drive
- New
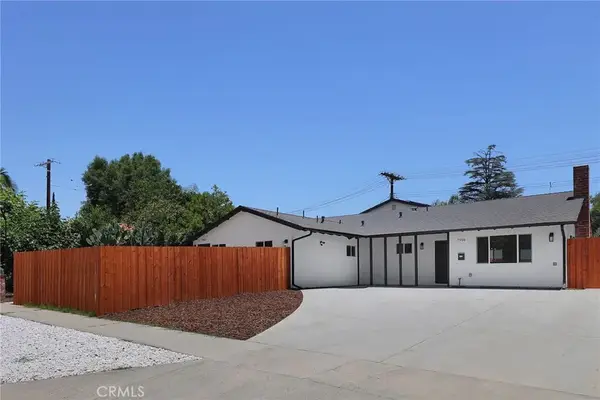 $1,575,000Active6 beds 7 baths
7950 Sausalito Avenue, West Hills, CA 91304
MLS# SR26195516Listed by: RODEO REALTY - New
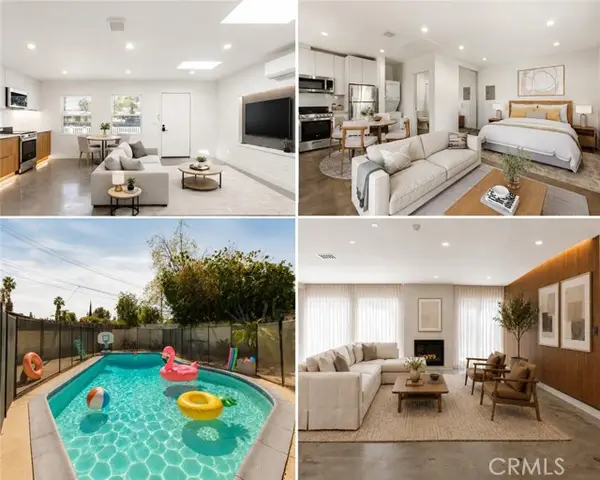 $1,499,995Active5 beds 4 baths2,593 sq. ft.
23046 Saticoy Street, West Hills, CA 91304
MLS# SR26122671Listed by: PELLEGO, INC - New
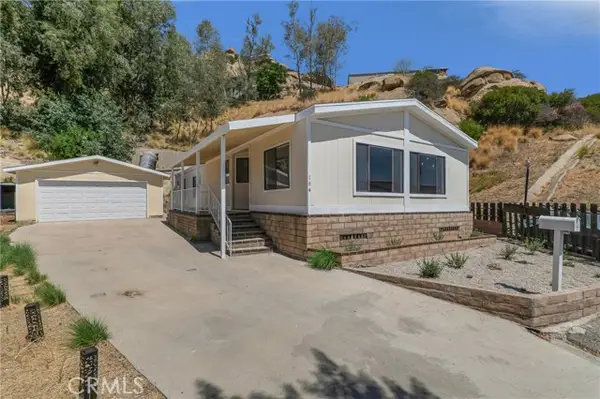 $99,500Active2 beds 2 baths1,440 sq. ft.
24425 Woolsey Canyon Road #184, West Hills, CA 91304
MLS# SR26188041Listed by: RODEO REALTY - Open Wed, 10:30am to 1:30pmNew
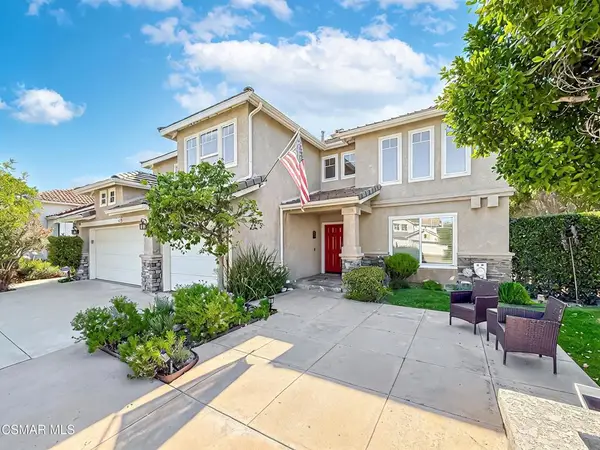 $1,199,000Active4 beds 3 baths2,216 sq. ft.
7507 Carmenita Lane, West Hills, CA 91304
MLS# 226004177Listed by: KELLER WILLIAMS WESTLAKE VILLAGE 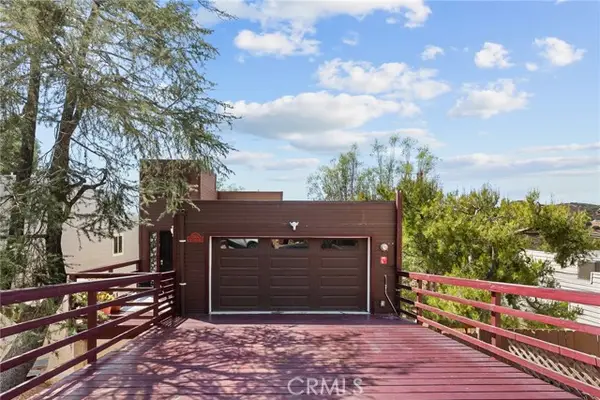 $699,999Active3 beds 3 baths1,563 sq. ft.
23834 Box Canyon Rd, West Hills, CA 91304
MLS# SR26186577Listed by: KELLER WILLIAMS VIP PROPERTIES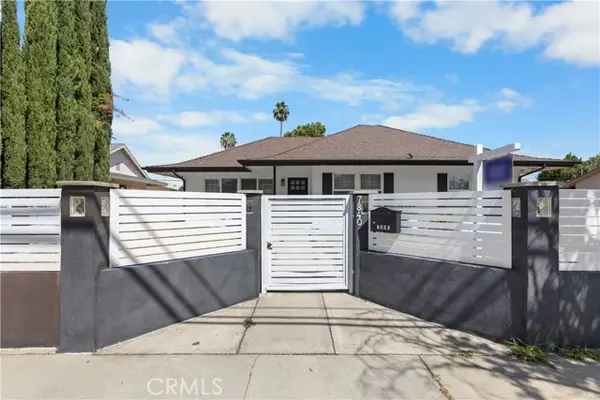 $1,174,950Active5 beds 4 baths2,026 sq. ft.
7840 Woodlake Avenue, West Hills, CA 91304
MLS# SR26185656Listed by: RE/MAX ONE $1,559,000Active4 beds 3 baths2,347 sq. ft.
7608 Wiscasset, West Hills, CA 91304
MLS# SR26183555Listed by: COLDWELL BANKER REALTY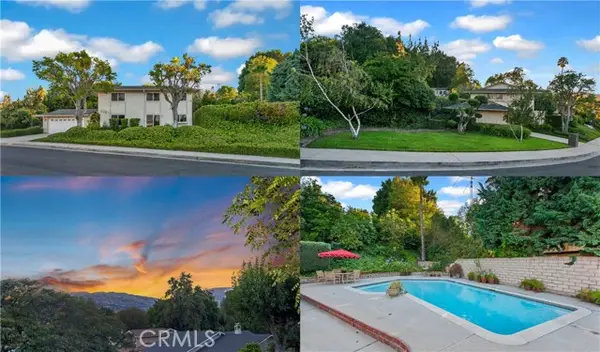 $1,149,999Active4 beds 3 baths2,431 sq. ft.
23633 Del Cerro Circle, West Hills, CA 91304
MLS# SR26184027Listed by: PARK REGENCY REALTY $875,000Active3 beds 2 baths1,550 sq. ft.
23142 Strathern, West Hills, CA 91304
MLS# SR26181579Listed by: SYNC BROKERAGE, INC.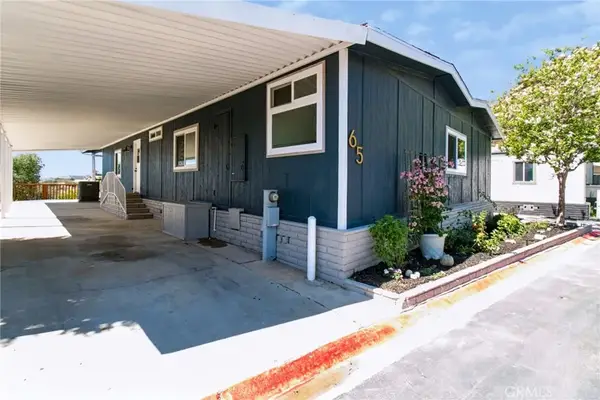 $289,900Active3 beds 2 baths1,904 sq. ft.
24303 Woolsey Canyon #65, West Hills, CA 91304
MLS# PW26182776Listed by: ANGELA BLACK, BROKER


Protect your home and budget from life's surprises with an Assurant Home Warranty, backed by a partner that supports you through every step of homeownership. Explore Plans.
© 2026 Better Homes and Gardens Real Estate LLC. An Anywhere Real Estate company. All rights reserved. Better Homes and Gardens® Real Estate is a registered trademark owned by Meredith Operations Corporation, licensed to Better Homes and Gardens Real Estate LLC and used with permission. Better Homes and Gardens Real Estate LLC fully supports the principles of the Fair Housing Act and the Equal Opportunity Act. Listing information is deemed reliable but is not guaranteed accurate.
Each office is independently owned and operated.
Any services or products provided by third parties are not provided by, affiliated with or related to Better Homes and Gardens Real Estate LLC, or its affiliated companies.