
8307 Sedan, West Hills, CA 91304
Local realty services provided by:Better Homes and Gardens Real Estate Clarity
8307 Sedan,West Hills, CA 91304
$729,000
- 4 Beds
- 2 Baths
- 1,519 sq. ft.
- Single family
- Active
Listed by: vartaz minassian
Office: re/max of santa clarita
MLS#:SR26112510
Source:San Diego MLS via CRMLS
Price summary
- Price:$729,000
- Price per sq. ft.:$479.92
- Monthly HOA dues:$250
About this home
Bring your personal touch to unlock this homes true potential. Ready for your custom updates to make it truly shine. A fantastic opportunity to add custom finishes and build instant equity, with a few tailored updates, this home is poised to be a true showstopper. More than charming, this single story, single family residence is nestled within the Hidden Lake tract in West Hills. Awesome location on private street. Gated & 24-hr guarded community offers the following: community lake, pool, tennis court, rec. room & more. 4 bedrooms, 2 bathrooms. Interior 1,519 sq ft, with plenty of room to enlarge and add ADU. Builder gave the 4th bedroom as a Den (no closet), which has garage access. Lot size: 6,421 sqft. 1973 build. Double-door entry. Spacious living & dining. Large kitchen slider that leads to the more than cozy and private back yard. Whirlpool brand stainless oven. Tiled flooring throughout. Central heating & AC system. Master bedroom does have a side door which leads towards the side yard. 2 car attached garage with opener and direct access. Laundry in garage. Single pane aluminum windows throughout. Bring your design ideas and elevate this property into your dream home or income-property......
Contact an agent
Home facts
- Year built:1973
- Listing ID #:SR26112510
- Added:93 day(s) ago
- Updated:August 25, 2026 at 02:34 PM
Rooms and interior
- Bedrooms:4
- Total bathrooms:2
- Full bathrooms:2
- Flooring:Tile
- Kitchen Description:Dishwasher, Gas Stove
- Living area:1,519 sq. ft.
Heating and cooling
- Cooling:Central Forced Air, Electric
- Heating:Forced Air Unit
Structure and exterior
- Roof:Composition
- Year built:1973
- Building area:1,519 sq. ft.
- Architectural Style:Traditional
- Construction Materials:Stucco
- Exterior Features:Concrete, Patio Open
- Levels:1 Story
Utilities
- Water:Public, Water Available, Water Connected
- Sewer:Public Sewer, Sewer Available, Sewer Connected
Finances and disclosures
- Price:$729,000
- Price per sq. ft.:$479.92
Features and amenities
- Appliances:Dishwasher, Gas Stove
- Laundry features:Gas & Electric Dryer HU
- Pool features:Community/Common, Pool
Parking
- Total parking spaces:2
- Parking description:Direct Garage Access, Garage, Garage - Single Door, Garage Door Opener
- Garage spaces:2
 This information is deemed reliable but not guaranteed. You should rely on this information only to decide whether or not to further investigate a particular property. BEFORE MAKING ANY OTHER DECISION, YOU SHOULD PERSONALLY INVESTIGATE THE FACTS (e.g. square footage and lot size) with the assistance of an appropriate professional. You may use this information only to identify properties you may be interested in investigating further. All uses except for personal, non-commercial use in accordance with the foregoing purpose are prohibited. Redistribution or copying of this information, any photographs or video tours is strictly prohibited. This information is derived from the Internet Data Exchange (IDX) service provided by San Diego MLS®. Displayed property listings may be held by a brokerage firm other than the broker and/or agent responsible for this display. The information and any photographs and video tours and the compilation from which they are derived is protected by copyright. Compilation © 2020 San Diego MLS®, Inc.
New listings near 8307 Sedan
- New
 $1,559,000Active4 beds 3 baths2,347 sq. ft.
7608 Wiscasset, West Hills, CA 91304
MLS# SR26183555Listed by: COLDWELL BANKER REALTY - New
 $875,000Active3 beds 2 baths1,550 sq. ft.
23142 Strathern, West Hills, CA 91304
MLS# SR26181579Listed by: SYNC BROKERAGE, INC. - New
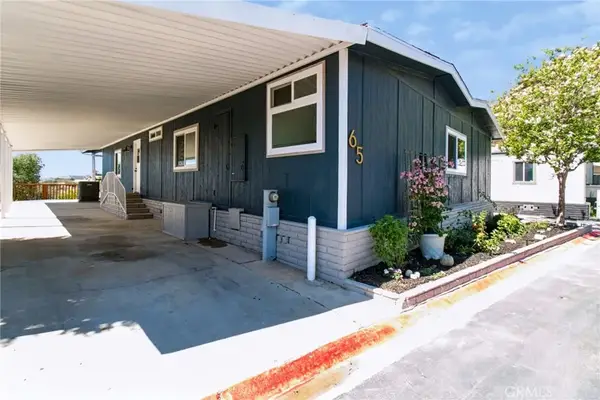 $289,900Active3 beds 2 baths1,904 sq. ft.
24303 Woolsey Canyon #65, West Hills, CA 91304
MLS# PW26182776Listed by: ANGELA BLACK, BROKER - New
 $799,000Active3 beds 2 baths1,153 sq. ft.
8233 Fallbrook Avenue, West Hills, CA 91304
MLS# SR26182691Listed by: KELLER WILLIAMS ENCINO/SHERMAN OAKS - New
 $899,950Active5 beds 3 baths1,858 sq. ft.
22900 Roscoe Boulevard, West Hills, CA 91304
MLS# 226003993Listed by: KELLER WILLIAMS EXCLUSIVE PROPERTIES - New
 $1,399,999Active4 beds 3 baths2,162 sq. ft.
22061 Londelius Street, West Hills, CA 91304
MLS# SR26180736Listed by: REAL BROKER - New
 $1,999,999Active4 beds 5 baths3,319 sq. ft.
24347 W Stone Bend, West Hills, CA 91304
MLS# SR26178850Listed by: PRIME REAL ESTATE  $1,250,000Active3 beds 2 baths2,053 sq. ft.
7910 Mencken Avenue, West Hills, CA 91304
MLS# SR26178059Listed by: RODEO REALTY $1,599,999Active4 beds 5 baths3,627 sq. ft.
24215 Sterling Ranch Road, West Hills, CA 91304
MLS# SR26177558Listed by: PARK REGENCY REALTY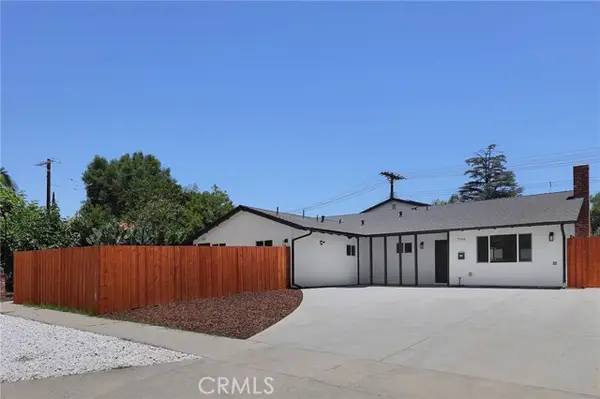 $1,649,000Active-- beds -- baths
7950 Sausalito Avenue, West Hills, CA 91304
MLS# SR26152766Listed by: RODEO REALTY


Protect your home and budget from life's surprises with an Assurant Home Warranty, backed by a partner that supports you through every step of homeownership. Explore Plans.
© 2026 Better Homes and Gardens Real Estate LLC. An Anywhere Real Estate company. All rights reserved. Better Homes and Gardens® Real Estate is a registered trademark owned by Meredith Operations Corporation, licensed to Better Homes and Gardens Real Estate LLC and used with permission. Better Homes and Gardens Real Estate LLC fully supports the principles of the Fair Housing Act and the Equal Opportunity Act. Listing information is deemed reliable but is not guaranteed accurate.
Each office is independently owned and operated.
Any services or products provided by third parties are not provided by, affiliated with or related to Better Homes and Gardens Real Estate LLC, or its affiliated companies.