
8332 Ducor Avenue, West Hills, CA 91304
Local realty services provided by:Better Homes and Gardens Real Estate Napolitano & Associates
8332 Ducor Avenue,West Hills, CA 91304
$849,900
- 3 Beds
- 2 Baths
- 1,404 sq. ft.
- Single family
- Pending
Listed by: michelle yabko, allen yabko
Office: real brokerage technologies, inc.
MLS#:SR26158089
Source:San Diego MLS via CRMLS
Price summary
- Price:$849,900
- Price per sq. ft.:$605.34
- Monthly HOA dues:$250
About this home
Nestled on a quiet cul-de-sac within the exclusive gated Hidden Lake community, this beautifully updated single-story home offers three bedrooms, two bathrooms, and approximately 1,404 square feet of inviting living space. Natural light fills the open floor plan, where the living room fireplace creates a warm gathering place and the updated kitchen features stone and granite countertops, newer appliances, and a seamless connection to the family room for effortless entertaining. The spacious primary suite includes a remodeled bathroom and walk-in closet, while dual-pane windows and doors, recessed LED lighting, central heating and air conditioning, full copper plumbing, and numerous upgrades add lasting comfort and value. Outside, the covered patio overlooks a generous backyard on an 8,000+ square foot lot, perfect for relaxing or hosting guests. Hidden Lake residents enjoy resort-style amenities including a private lake for paddle boating and kayaking, catch and release fishing, walking paths, a pool, tennis courts, clubhouse, and beautifully maintained grounds, all just minutes from Westfield Topanga, The Village, parks, hiking trails, top-rated schools, and convenient access to the 101 Freeway....
Contact an agent
Home facts
- Year built:1971
- Listing ID #:SR26158089
- Added:47 day(s) ago
- Updated:September 08, 2026 at 07:43 AM
Rooms and interior
- Bedrooms:3
- Total bathrooms:2
- Full bathrooms:2
- Flooring:Stone, Tile
- Kitchen Description:Disposal
- Living area:1,404 sq. ft.
Heating and cooling
- Cooling:Central Forced Air
- Heating:Forced Air Unit
Structure and exterior
- Roof:Shingle
- Year built:1971
- Building area:1,404 sq. ft.
- Architectural Style:Traditional
- Construction Materials:Concrete, Frame, Glass, Hardboard, Stucco
- Exterior Features:Covered, Patio, Patio Open, Porch
- Levels:1 Story
Utilities
- Water:Public, Water Connected
- Sewer:Public Sewer, Sewer Connected
Finances and disclosures
- Price:$849,900
- Price per sq. ft.:$605.34
Features and amenities
- Appliances:Disposal
- Laundry features:Gas & Electric Dryer HU, Washer Hookup
- Pool features:Association, Below Ground, Community/Common, Gunite, Pool
Parking
- Total parking spaces:2
- Garage spaces:2
 This information is deemed reliable but not guaranteed. You should rely on this information only to decide whether or not to further investigate a particular property. BEFORE MAKING ANY OTHER DECISION, YOU SHOULD PERSONALLY INVESTIGATE THE FACTS (e.g. square footage and lot size) with the assistance of an appropriate professional. You may use this information only to identify properties you may be interested in investigating further. All uses except for personal, non-commercial use in accordance with the foregoing purpose are prohibited. Redistribution or copying of this information, any photographs or video tours is strictly prohibited. This information is derived from the Internet Data Exchange (IDX) service provided by San Diego MLS®. Displayed property listings may be held by a brokerage firm other than the broker and/or agent responsible for this display. The information and any photographs and video tours and the compilation from which they are derived is protected by copyright. Compilation © 2020 San Diego MLS®, Inc.
New listings near 8332 Ducor Avenue
- New
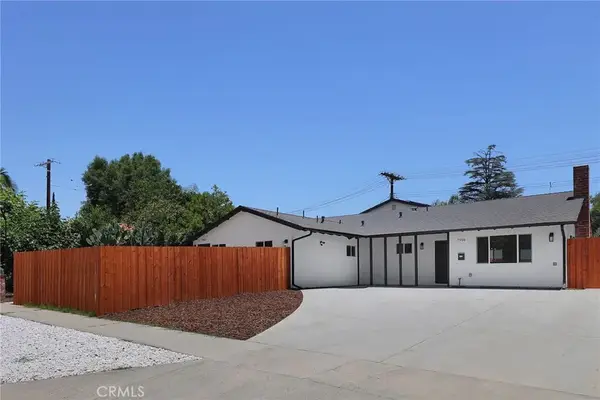 $1,575,000Active6 beds 7 baths
7950 Sausalito Avenue, West Hills, CA 91304
MLS# SR26195516Listed by: RODEO REALTY - New
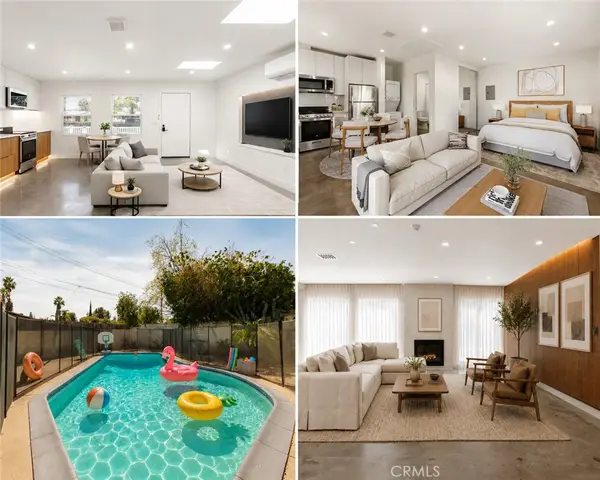 $1,499,995Active-- beds 4 baths2,593 sq. ft.
23046 W Saticoy Street, West Hills, CA 91304
MLS# SR26192787Listed by: PELLEGO, INC - Open Wed, 10:30am to 1:30pmNew
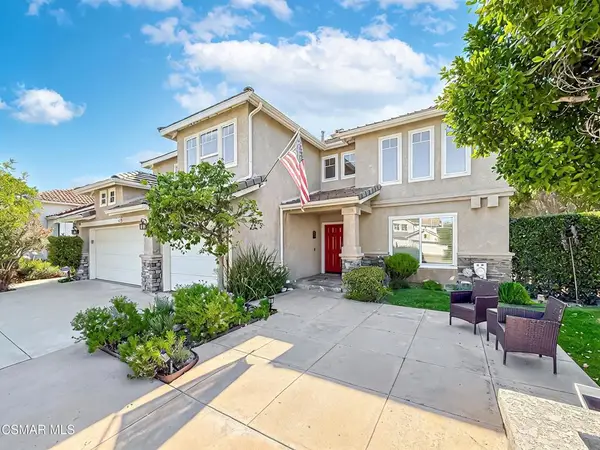 $1,199,000Active4 beds 3 baths2,216 sq. ft.
7507 Carmenita Lane, West Hills, CA 91304
MLS# 226004177Listed by: KELLER WILLIAMS WESTLAKE VILLAGE 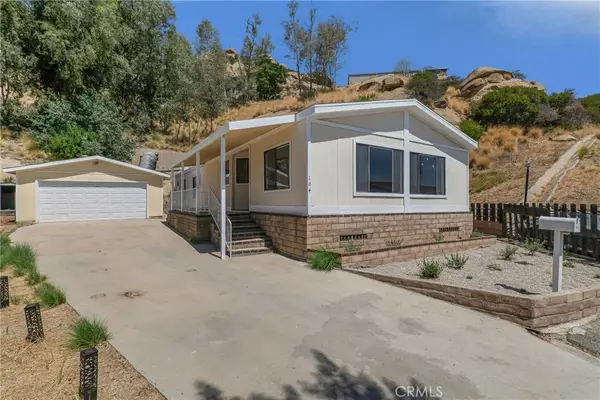 $99,500Active2 beds 2 baths1,440 sq. ft.
24425 Woolsey Canyon Road #184, West Hills, CA 91304
MLS# SR26188041Listed by: RODEO REALTY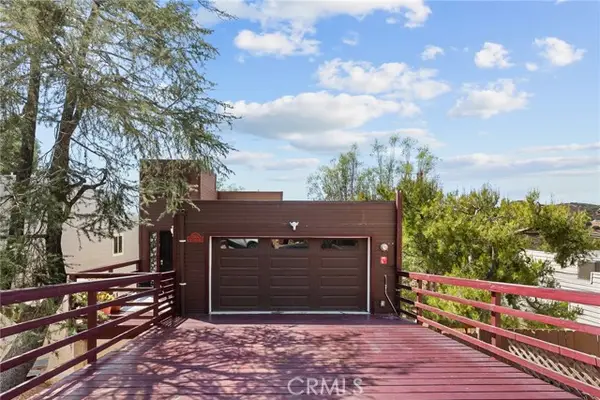 $699,999Active3 beds 3 baths1,563 sq. ft.
23834 Box Canyon Rd, West Hills, CA 91304
MLS# SR26186577Listed by: KELLER WILLIAMS VIP PROPERTIES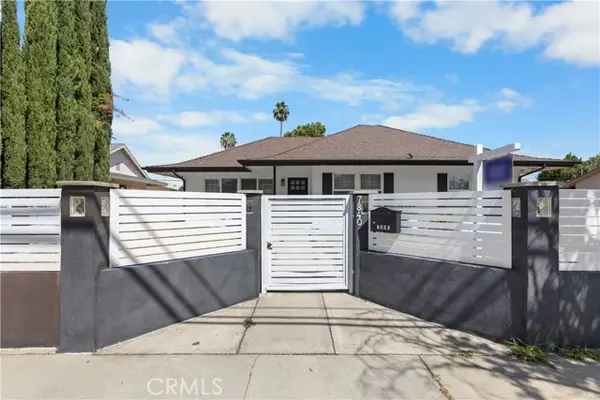 $1,174,950Active5 beds 4 baths2,026 sq. ft.
7840 Woodlake Avenue, West Hills, CA 91304
MLS# SR26185656Listed by: RE/MAX ONE $1,559,000Active4 beds 3 baths2,347 sq. ft.
7608 Wiscasset, West Hills, CA 91304
MLS# SR26183555Listed by: COLDWELL BANKER REALTY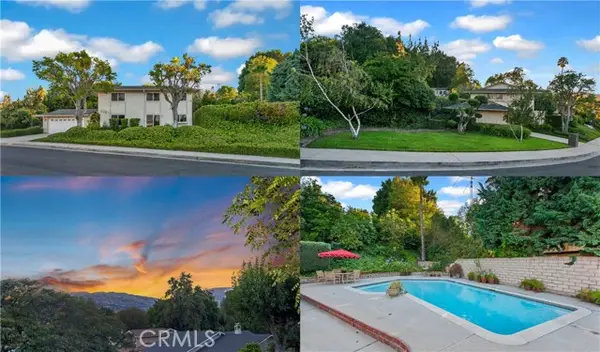 $1,149,999Active4 beds 3 baths2,431 sq. ft.
23633 Del Cerro Circle, West Hills, CA 91304
MLS# SR26184027Listed by: PARK REGENCY REALTY $875,000Active3 beds 2 baths1,550 sq. ft.
23142 Strathern, West Hills, CA 91304
MLS# SR26181579Listed by: SYNC BROKERAGE, INC.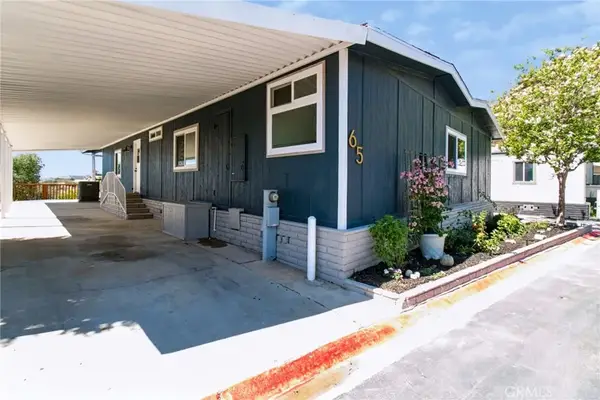 $289,900Active3 beds 2 baths1,904 sq. ft.
24303 Woolsey Canyon #65, West Hills, CA 91304
MLS# PW26182776Listed by: ANGELA BLACK, BROKER


Protect your home and budget from life's surprises with an Assurant Home Warranty, backed by a partner that supports you through every step of homeownership. Explore Plans.
© 2026 Better Homes and Gardens Real Estate LLC. An Anywhere Real Estate company. All rights reserved. Better Homes and Gardens® Real Estate is a registered trademark owned by Meredith Operations Corporation, licensed to Better Homes and Gardens Real Estate LLC and used with permission. Better Homes and Gardens Real Estate LLC fully supports the principles of the Fair Housing Act and the Equal Opportunity Act. Listing information is deemed reliable but is not guaranteed accurate.
Each office is independently owned and operated.
Any services or products provided by third parties are not provided by, affiliated with or related to Better Homes and Gardens Real Estate LLC, or its affiliated companies.