
1051 N Spaulding Avenue #E, West Hollywood, CA 90046
Local realty services provided by:Better Homes and Gardens Real Estate Royal & Associates
1051 N Spaulding Avenue #E,West Hollywood, CA 90046
$1,828,000
- 3 Beds
- 4 Baths
- 1,612 sq. ft.
- Townhouse
- Active
Listed by: donald heller
Office: christie's international real estate socal
MLS#:CL26971193
Source:Bay East, CCAR, bridgeMLS
Price summary
- Price:$1,828,000
- Price per sq. ft.:$1,134
- Monthly HOA dues:$850
About this home
Tucked at the rear of Spaulding 5, Residence E is the collection's largest townhome - a private, light-filled 3-bedroom residence offering 1,612 square feet, multiple outdoor spaces, and four levels designed for effortless West Hollywood living. Its rear positioning creates a welcome sense of privacy, while abundant natural light and lush greenery views give the home a feeling of escape just moments from the energy of Santa Monica Boulevard. The ground level begins with a versatile flex space and powder room, perfect for a home office, den, gym, or creative studio. Sliding glass doors extend the space outdoors to a private hardscaped seating area, while direct access to the private 2-car garage makes everyday living exceptionally convenient. Upstairs, the second level is centered around an open-concept kitchen and living space with high ceilings, warm light oak-style flooring, sleek contrasting cabinetry and high-tech Samsung appliances with app-enabled controls. Sliding glass doors open the living area to a private balcony framed by lush tree views, creating a natural extension of the home for morning coffee or an evening glass of wine. A bedroom and full bathroom on this level add flexibility for guests, family or an additional workspace. The third level is home to the remaining bedrooms and the primary suite, where beautiful built-in wardrobes, generous natural light and an ensuite bathroom with an oversized shower create a polished private retreat. Crowning the residence is a generously sized private rooftop deck with sweeping views toward the Hollywood Hills and Hollywood Sign, your own outdoor escape for entertaining, dining or watching the city transition from day to night. With individual AC splits for room-by-room comfort, multiple private outdoor spaces and a 2-car garage, Residence E offers an exceptional combination of space, privacy and versatility. Just moments from the best of West Hollywood, with neighborhood favorites like Laurel Hardware, Pura Vita, PeopleTalk Coffee & Wine, and Barry's nearby, putting morning coffee, workouts, dinner, and drinks all within easy reach of home. For buyers seeking a luxury townhome or luxury condo for sale in West Hollywood, this is a rare opportunity to own the largest residence at Spaulding 5 while living just half a block from the restaurants, nightlife, and lifestyle of Santa Monica Boulevard....
Contact an agent
Home facts
- Year built:2026
- Listing ID #:CL26971193
- Added:2 day(s) ago
- Updated:September 08, 2026 at 02:57 PM
Rooms and interior
- Bedrooms:3
- Total bathrooms:4
- Full bathrooms:3
- Flooring:Tile
- Kitchen Description:Dishwasher, Microwave, Oven/Range, Refrigerator
- Living area:1,612 sq. ft.
Heating and cooling
- Heating:Electric
Structure and exterior
- Year built:2026
- Building area:1,612 sq. ft.
- Lot Features:Back Yard
- Architectural Style:Townhouse
- Construction Materials:Stucco
- Exterior Features:Back Yard
- Foundation Description:Slab
- Levels:3 Story Or More
Finances and disclosures
- Price:$1,828,000
- Price per sq. ft.:$1,134
Features and amenities
- Appliances:Dishwasher, Microwave, Oven, Refrigerator
- Laundry features:Laundry Closet
- Amenities:Carbon Monoxide Detector(s), Fire Sprinkler System
Parking
- Parking description:Attached, Private, Side By Side
- Garage:Yes
 Bay East 2026. CCAR 2026 bridgeMLS 2026. Information Deemed Reliable But Not Guaranteed. This information is being provided by the Bay East MLS, or CCAR MLS, or bridgeMLS. The listings presented here may or may not be listed by the Broker/Agent operating this website. This information is intended for the personal use of consumers and may not be used for any purpose other than to identify prospective properties consumers may be interested in purchasing. Data last updated at September 8, 2026
New listings near 1051 N Spaulding Avenue #E
- Coming Soon
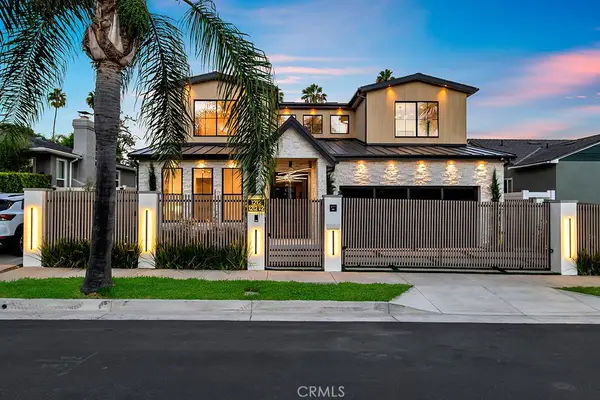 $3,995,000Coming Soon5 beds 5 baths3,448 sq. ft.
1212 Greenacre Avenue, West Hollywood, CA 90046
MLS# SR26174407Listed by: PACIFIC INTER CAPITAL INVESTMENT SOLUTIONS, INC - Coming Soon
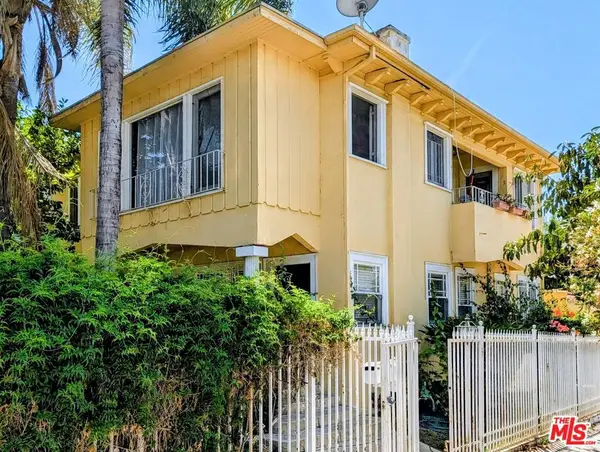 $1,725,000Coming Soon4 beds 2 baths2,338 sq. ft.
7642 Hampton Avenue, West Hollywood, CA 90046
MLS# 26872445Listed by: RUBEN DAVIS - Coming Soon
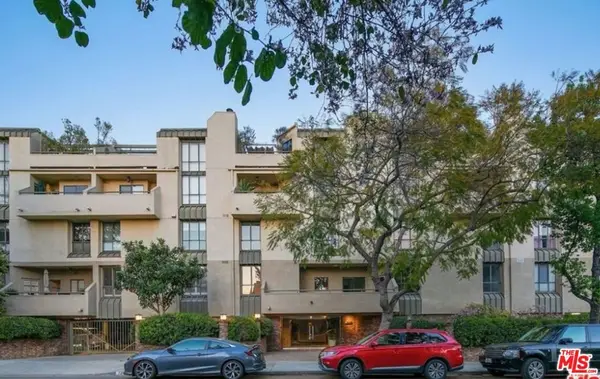 $1,100,000Coming Soon2 beds 3 baths1,487 sq. ft.
720 Huntley Drive #104, West Hollywood, CA 90069
MLS# 21785096Listed by: UNIVERSAL CAPITAL INVESTMENTS - New
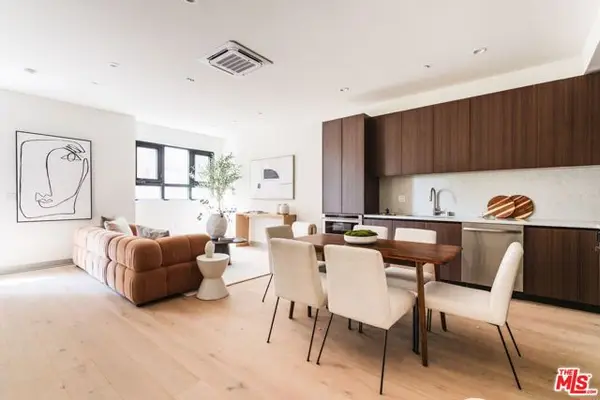 $1,578,000Active2 beds 4 baths1,451 sq. ft.
1051 N Spaulding Avenue #B, West Hollywood, CA 90046
MLS# CL26979625Listed by: CHRISTIE'S INTERNATIONAL REAL ESTATE SOCAL - New
 $769,000Active1 beds 2 baths1,076 sq. ft.
1015 N Kings Road #104, West Hollywood, CA 90069
MLS# CL26899475Listed by: OPEN HOUSE REALTY - Open Tue, 11am to 2pmNew
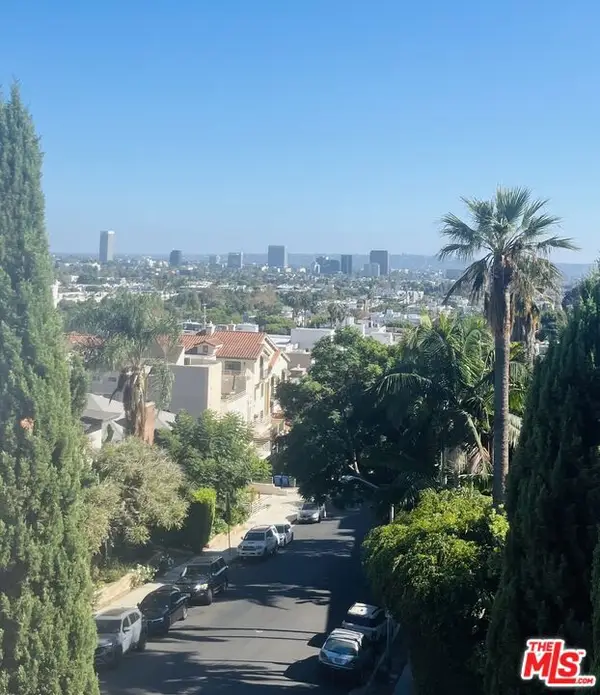 $918,000Active2 beds 2 baths1,686 sq. ft.
8455 Fountain Avenue #206, West Hollywood, CA 90069
MLS# 26916301Listed by: JANE TOPOL - New
 $1,025,000Active2 beds 2 baths940 sq. ft.
1030 N Kings Road #201, West Hollywood, CA 90069
MLS# CL26958495Listed by: THE AGENCY - Open Sat, 1 to 4pmNew
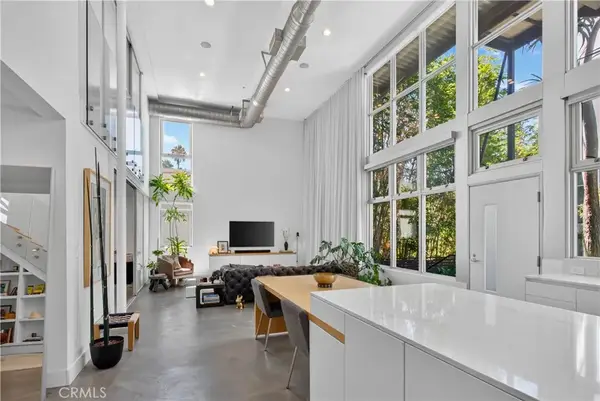 $1,375,000Active2 beds 2 baths1,506 sq. ft.
1037 N Laurel Avenue #1, West Hollywood, CA 90046
MLS# PW26192183Listed by: TWO ELEMENTS - New
 $469,000Active1 beds 1 baths534 sq. ft.
960 Larrabee Street #328, West Hollywood, CA 90069
MLS# CL26914581Listed by: COLDWELL BANKER REALTY


Protect your home and budget from life's surprises with an Assurant Home Warranty, backed by a partner that supports you through every step of homeownership. Explore Plans.
© 2026 Better Homes and Gardens Real Estate LLC. An Anywhere Real Estate company. All rights reserved. Better Homes and Gardens® Real Estate is a registered trademark owned by Meredith Operations Corporation, licensed to Better Homes and Gardens Real Estate LLC and used with permission. Better Homes and Gardens Real Estate LLC fully supports the principles of the Fair Housing Act and the Equal Opportunity Act. Listing information is deemed reliable but is not guaranteed accurate.
Each office is independently owned and operated.
Any services or products provided by third parties are not provided by, affiliated with or related to Better Homes and Gardens Real Estate LLC, or its affiliated companies.