
1328 Havenhurst Drive #202, West Hollywood, CA 90046
Local realty services provided by:Better Homes and Gardens Real Estate Royal & Associates
Listed by: rick hatfield
Office: keller williams hollywood hills
MLS#:CL26870053
Source:Bay East, CCAR, bridgeMLS
Price summary
- Price:$799,000
- Price per sq. ft.:$647.49
- Monthly HOA dues:$499
About this home
Charming hillside condo with stunning city, hillside, and architectural views, mature trees, lush greenery, and beautiful afternoon light. Enjoy sparkling city lights from the balcony in the evening.Exceptionally walkable location near restaurants, shopping, theaters, nightlife, grocery stores, pharmacies, and moreideal for a car-free lifestyle. Includes garage parking with EV charging installation capabilities and a large walk-in storage unit.The spacious interior features an updated kitchen with mahogany cabinetry, gas range, dishwasher, refrigerator, and pass-through to the living area. Flexible 3-bedroom floor plan with one bedroom converted to a den, oversized primary suite, abundant closets, newer windows and A/C, updated plumbing, recessed lighting, fresh paint, and crown molding.Community amenities include a newly renovated pool and slate-stone pool area. Lovingly owned for over 20 years, this West Hollywood gem is move-in ready and ideally located near Santa Monica and Sunset Boulevards...
Contact an agent
Home facts
- Year built:1957
- Listing ID #:CL26870053
- Added:51 day(s) ago
- Updated:September 29, 2026 at 04:45 AM
Rooms and interior
- Bedrooms:3
- Total bathrooms:2
- Full bathrooms:2
- Flooring:Carpet, Wood
- Kitchen Description:Dishwasher, Gas Range, Oven/Range, Range, Self Cleaning Oven
- Living area:1,234 sq. ft.
Heating and cooling
- Cooling:Central Air
- Heating:Electric
- Central air:Yes
Structure and exterior
- Year built:1957
- Building area:1,234 sq. ft.
- Lot area:0.32 Acres
- Architectural Style:Condominium, Contemporary
- Construction Materials:Asphalt, Concrete, Stone, Stucco, Wood Siding
- Exterior Features:Front Yard, Landscaped
- Foundation Description:Block, Earthquake Braced, Raised, Slab
- Levels:2 Story
Finances and disclosures
- Price:$799,000
- Price per sq. ft.:$647.49
Features and amenities
- Appliances:Dishwasher, Gas Range, Oven, Range, Self Cleaning Oven
- Laundry features:Common Area, Dryer, Inside, Laundry Room, Upper Level
- Amenities:Fire Sprinkler System, Secured Access, Window Bars
- Pool features:In Ground
Parking
- Parking description:Assigned, Attached, Covered, Side By Side
- Garage:Yes
- Garage spaces:1
 Bay East 2026. CCAR 2026 bridgeMLS 2026. Information Deemed Reliable But Not Guaranteed. This information is being provided by the Bay East MLS, or CCAR MLS, or bridgeMLS. The listings presented here may or may not be listed by the Broker/Agent operating this website. This information is intended for the personal use of consumers and may not be used for any purpose other than to identify prospective properties consumers may be interested in purchasing. Data last updated at September 29, 2026
New listings near 1328 Havenhurst Drive #202
- Coming Soon
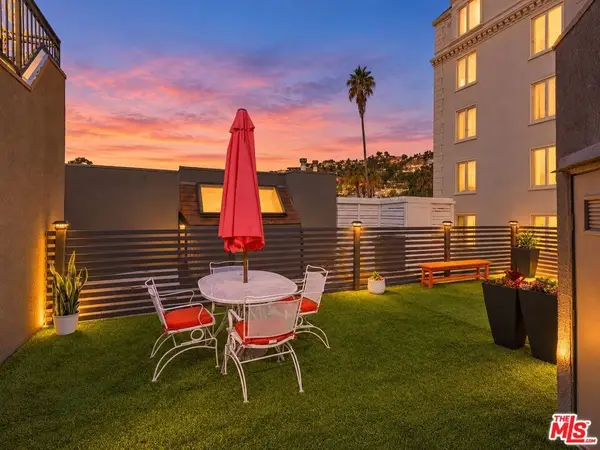 $1,349,000Coming Soon2 beds 2 baths1,272 sq. ft.
1412 N Crescent Heights Boulevard #203, West Hollywood, CA 90046
MLS# 26993473Listed by: COMPASS - Coming Soon
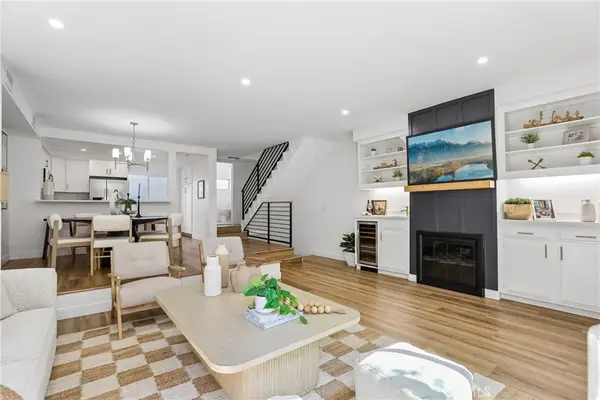 $998,000Coming Soon2 beds 3 baths1,534 sq. ft.
621 N Orlando Avenue #9, West Hollywood, CA 90048
MLS# SB26136172Listed by: EXP REALTY OF CALIFORNIA, INC - Coming Soon
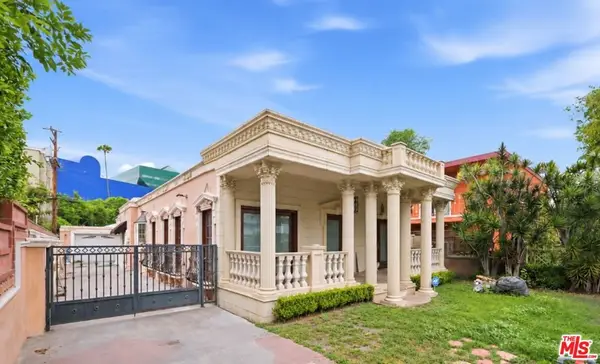 $1,750,000Coming Soon3 beds 2 baths1,635 sq. ft.
621 Westbourne Drive, West Hollywood, CA 90069
MLS# 26989647Listed by: EPIQUE REALTY - Coming Soon
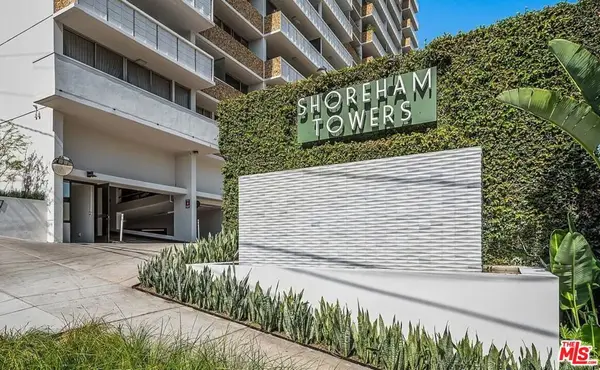 $649,000Coming Soon1 beds 2 baths862 sq. ft.
8787 Shoreham Drive #109, West Hollywood, CA 90069
MLS# 26986707Listed by: THE AGENCY - Coming Soon
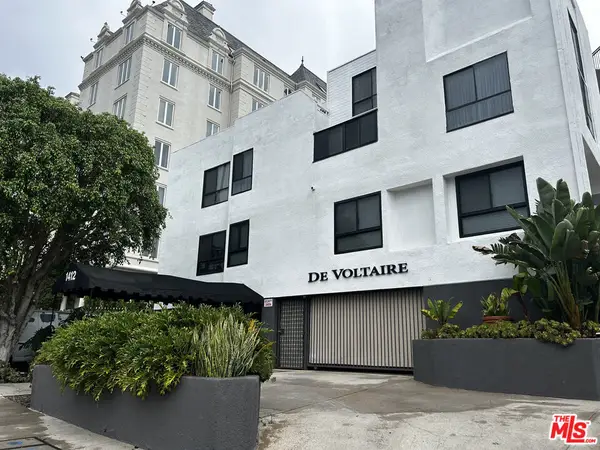 $1,000,000Coming Soon1 beds 2 baths1,109 sq. ft.
1412 N Crescent Heights Boulevard #104, West Hollywood, CA 90046
MLS# 26985651Listed by: PLAYA REALTY - Coming Soon
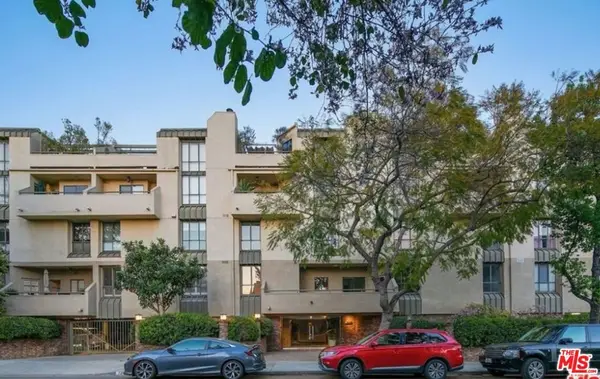 $1,100,000Coming Soon2 beds 3 baths1,487 sq. ft.
720 Huntley Drive #104, West Hollywood, CA 90069
MLS# 21785096Listed by: UNIVERSAL CAPITAL INVESTMENTS - New
 $950,000Active2 beds 2 baths1,289 sq. ft.
949 N Kings Road #309, West Hollywood, CA 90069
MLS# 26993983Listed by: DOUGLAS ELLIMAN - New
 $5,250,000Active-- beds -- baths5,821 sq. ft.
8620 Holloway Drive, West Hollywood, CA 90069
MLS# SR26211226Listed by: RE/MAX GATEWAY - Open Sun, 2 to 5pmNew
 $949,000Active2 beds 2 baths1,181 sq. ft.
1221 N Kings Road #101, West Hollywood, CA 90069
MLS# 26876887Listed by: DOUGLAS ELLIMAN - New
 $3,395,000Active4 beds 4 baths2,755 sq. ft.
543 Westmount Drive, West Hollywood, CA 90048
MLS# CL26990773Listed by: DOUGLAS ELLIMAN


Protect your home and budget from life's surprises with an Assurant Home Warranty, backed by a partner that supports you through every step of homeownership. Explore Plans.
© 2026 Better Homes and Gardens Real Estate LLC. An Anywhere Real Estate company. All rights reserved. Better Homes and Gardens® Real Estate is a registered trademark owned by Meredith Operations Corporation, licensed to Better Homes and Gardens Real Estate LLC and used with permission. Better Homes and Gardens Real Estate LLC fully supports the principles of the Fair Housing Act and the Equal Opportunity Act. Listing information is deemed reliable but is not guaranteed accurate.
Each office is independently owned and operated.
Any services or products provided by third parties are not provided by, affiliated with or related to Better Homes and Gardens Real Estate LLC, or its affiliated companies.