
1351 N Crescent Heights #114, West Hollywood, CA 90046
Local realty services provided by:Better Homes and Gardens Real Estate Town Center
1351 N Crescent Heights #114,West Hollywood, CA 90046
$449,900
- 1 Beds
- 1 Baths
- 810 sq. ft.
- Condominium
- Active
Listed by: maxwell carr
Office: first team real estate949-857-2121
MLS#:OC26092475
Source:CRMLS
Price summary
- Price:$449,900
- Price per sq. ft.:$555.43
- Monthly HOA dues:$631
About this home
Welcome to Crescent Heights, where modern comfort meets the energy of West Hollywood living. This beautifully updated 1-bedroom, 1-bathroom condo offers a bright, open-concept layout designed for both relaxation and effortless entertaining. Floor-to-ceiling windows invite an abundance of natural light, creating an airy and inviting atmosphere throughout the living space. Anchored by a stylish fireplace, the spacious living and dining area flows seamlessly to a private patio overlooking the pool—offering a serene, resort-like setting for morning coffee or unwinding at the end of the day. Upgrades abound, from wood-look tile flooring to recessed lighting throughout. The thoughtfully designed kitchen blends form and function with quartz countertops, sleek cabinetry, and a full suite of stainless-steel appliances. Numerous built-in storage solutions and a wet bar add both character and convenience. The bedroom serves as a peaceful retreat, generously sized with ample closet space and a calming ambiance. The bathroom reflects the home’s modern aesthetic, featuring updated fixtures, clean lines, and a large vanity with abundant storage. The building offers modern amenities for maximum convenience: enjoy a private fitness center, red-light therapy room, controlled building access and more. Ideally located just moments from the iconic Sunset Strip and Melrose Avenue and near landmarks like the Chateau Marmont, this home offers unmatched proximity to world-class dining, shopping, and entertainment hotspots. Whether enjoying a quiet evening at home or stepping out into one of Los Angeles’ most vibrant neighborhoods, enjoy the best West Hollywood has to offer....
Contact an agent
Home facts
- Year built:1972
- Listing ID #:OC26092475
- Added:139 day(s) ago
- Updated:September 16, 2026 at 10:58 AM
Rooms and interior
- Bedrooms:1
- Total bathrooms:1
- Full bathrooms:1
- Flooring:Tile
- Kitchen Description:Disposal, Electric Range, Free Standing Range, Freezer, Microwave, Range Hood, Refrigerator, Self Cleaning Oven, Vented Exhaust Fan
- Living area:810 sq. ft.
Heating and cooling
- Cooling:Central Air
- Heating:Central, Forced Air, Natural Gas
- Central air:Yes
Structure and exterior
- Roof:Flat
- Year built:1972
- Building area:810 sq. ft.
- Lot area:0.86 Acres
- Architectural Style:Contemporary
- Construction Materials:Concrete, Copper Plumbing, Frame
- Exterior Features:Awnings, Enclosed, Patio, RearPorch
- Foundation Description:Slab
- Levels:1 Story
Schools
- High school:Fairfax Senior
- Middle school:Bancroft
- Elementary school:Gardner
Utilities
- Water:Public
- Sewer:Public Sewer
Finances and disclosures
- Price:$449,900
- Price per sq. ft.:$555.43
Features and amenities
- Appliances:Disposal, Electric Range, Free Standing Range, Freezer
- Amenities:All Bedrooms Down, Bar, Carbon Monoxide (CO2) Detector, Drapes, Elevator, Open Floor Plan, Quartz Counters, Recessed Lighting, Storage, Water Heater, Wet Bar
- Pool features:Association, Community, Heated, In Ground, Pool
Parking
- Total parking spaces:1
- Parking description:Assigned, Community Structure, Garage, Gated, Underground
- Garage:Yes
- Garage spaces:1
New listings near 1351 N Crescent Heights #114
- Coming Soon
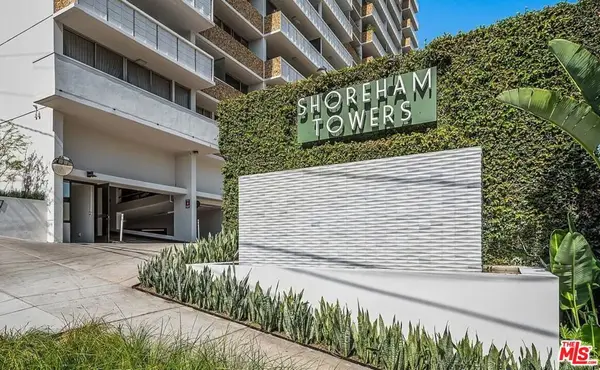 $649,000Coming Soon1 beds 2 baths862 sq. ft.
8787 Shoreham Drive #109, West Hollywood, CA 90069
MLS# 26986707Listed by: THE AGENCY - Coming Soon
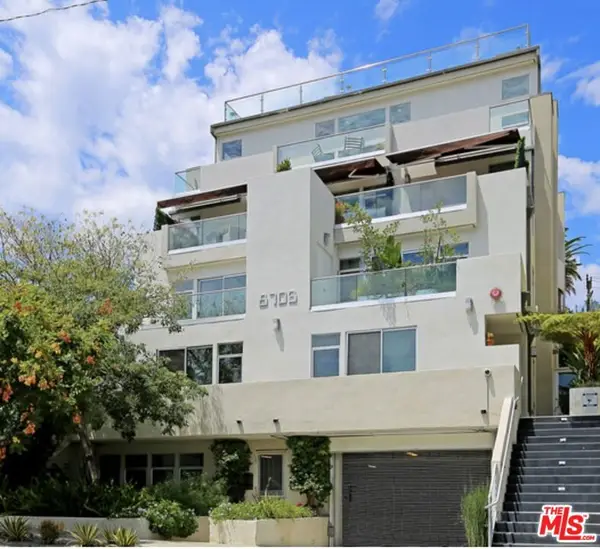 $1,350,000Coming Soon2 beds 3 baths1,480 sq. ft.
8703 W West Knoll Drive #104, West Hollywood, CA 90069
MLS# 26987763Listed by: THE AGENCY - Coming Soon
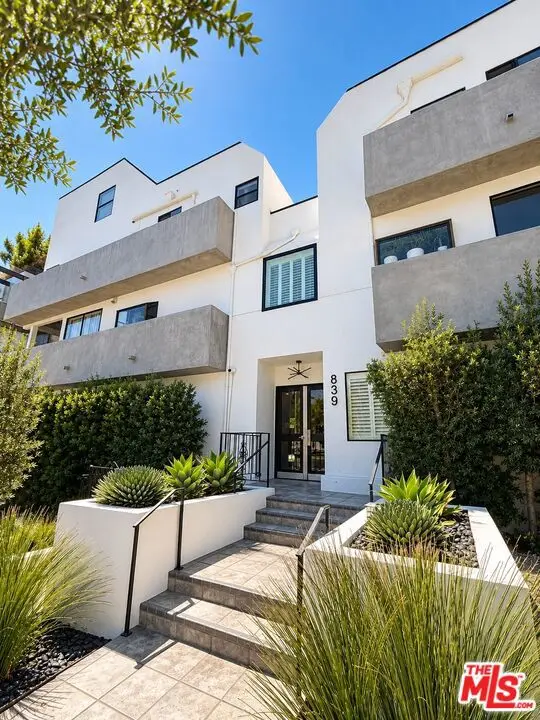 $1,049,000Coming Soon2 beds 2 baths1,550 sq. ft.
839 Larrabee Street #2, West Hollywood, CA 90069
MLS# 26986421Listed by: COMPASS - Coming Soon
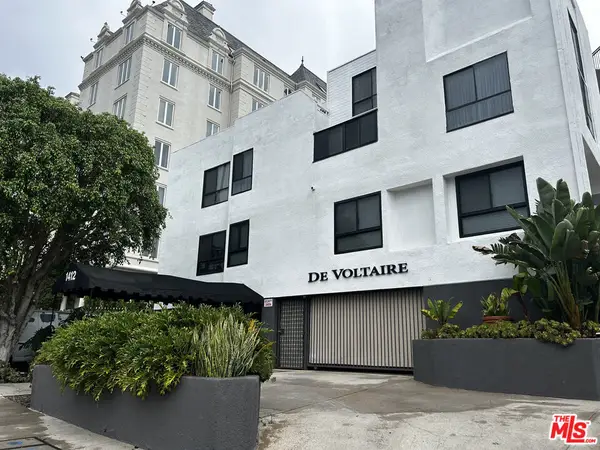 $1,000,000Coming Soon1 beds 2 baths1,109 sq. ft.
1412 N Crescent Heights Boulevard #104, West Hollywood, CA 90046
MLS# 26985651Listed by: PLAYA REALTY - Coming SoonOpen Fri, 11am to 2pm
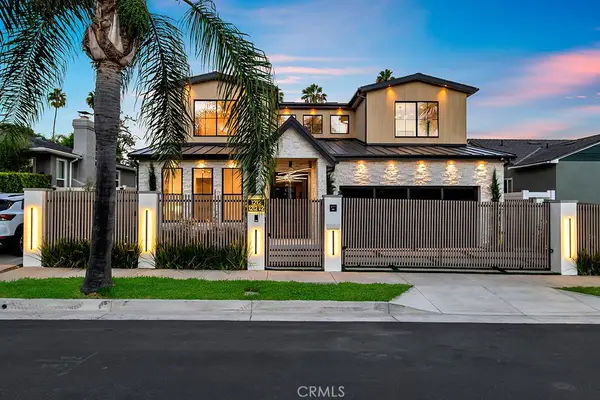 $3,995,000Coming Soon5 beds 5 baths3,448 sq. ft.
1212 Greenacre Avenue, West Hollywood, CA 90046
MLS# SR26174407Listed by: PACIFIC INTER CAPITAL INVESTMENT SOLUTIONS, INC - Coming Soon
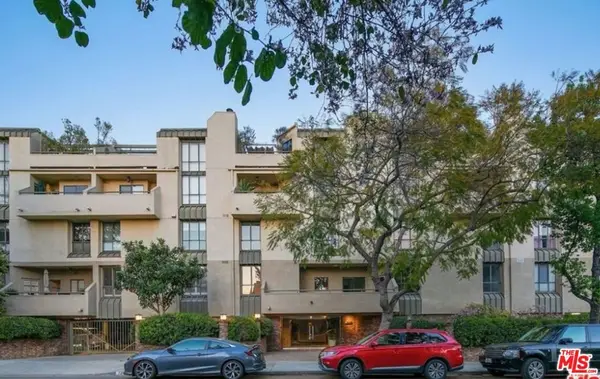 $1,100,000Coming Soon2 beds 3 baths1,487 sq. ft.
720 Huntley Drive #104, West Hollywood, CA 90069
MLS# 21785096Listed by: UNIVERSAL CAPITAL INVESTMENTS - New
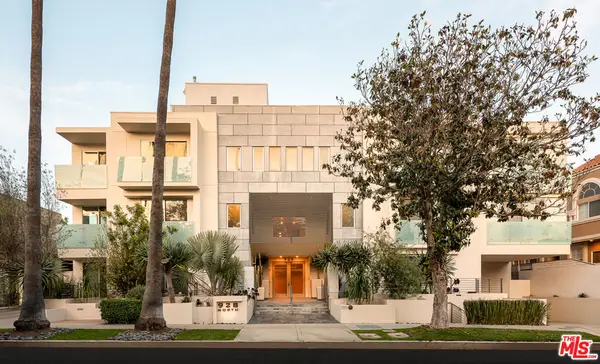 $1,995,000Active3 beds 3 baths1,980 sq. ft.
928 N Croft Avenue #303, West Hollywood, CA 90069
MLS# 26988333Listed by: COMPASS - Open Sun, 1 to 4pmNew
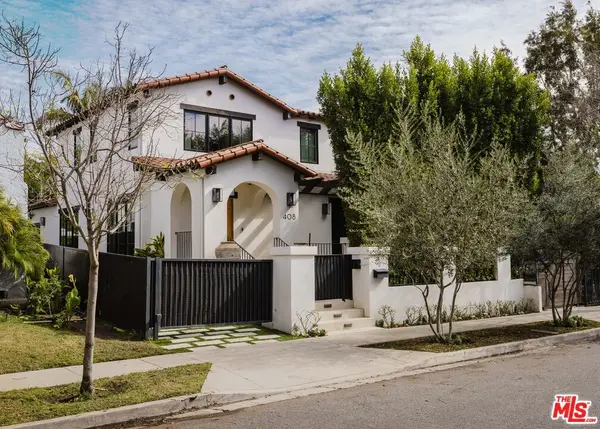 $3,999,000Active4 beds 5 baths2,900 sq. ft.
408 Westbourne Drive, Los Angeles, CA 90048
MLS# 26986815Listed by: CAROLWOOD ESTATES - New
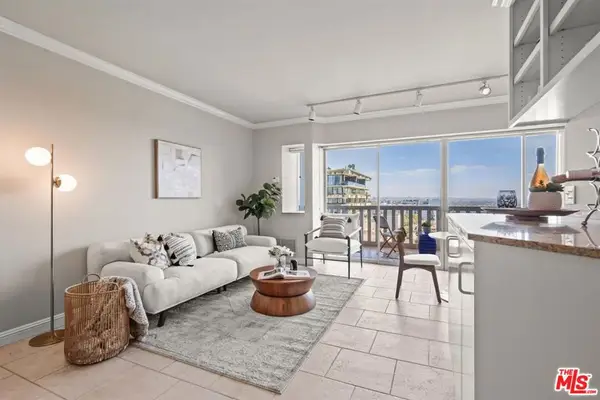 $585,000Active-- beds 1 baths613 sq. ft.
999 N Doheny Drive #806, West Hollywood, CA 90069
MLS# 26987647Listed by: REO MODERN REALTY CORP. - New
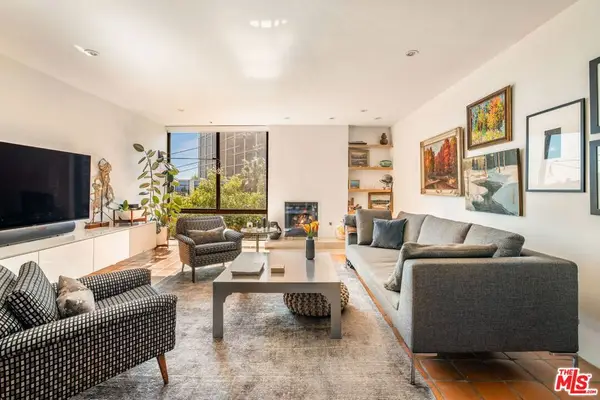 $1,299,000Active2 beds 3 baths1,451 sq. ft.
1033 Carol Drive #302, West Hollywood, CA 90069
MLS# 26864889Listed by: COMPASS


Protect your home and budget from life's surprises with an Assurant Home Warranty, backed by a partner that supports you through every step of homeownership. Explore Plans.
© 2026 Better Homes and Gardens Real Estate LLC. An Anywhere Real Estate company. All rights reserved. Better Homes and Gardens® Real Estate is a registered trademark owned by Meredith Operations Corporation, licensed to Better Homes and Gardens Real Estate LLC and used with permission. Better Homes and Gardens Real Estate LLC fully supports the principles of the Fair Housing Act and the Equal Opportunity Act. Listing information is deemed reliable but is not guaranteed accurate.
Each office is independently owned and operated.
Any services or products provided by third parties are not provided by, affiliated with or related to Better Homes and Gardens Real Estate LLC, or its affiliated companies.