
1412 N Crescent Heights Boulevard #104, West Hollywood, CA 90046
Local realty services provided by:Better Homes and Gardens Real Estate Royal & Associates
1412 N Crescent Heights Boulevard #104,West Hollywood, CA 90046
$1,000,000
- 1 Beds
- 2 Baths
- 1,109 sq. ft.
- Condominium
- Active
Listed by: monica trepany
Office: playa realty
MLS#:CL26985651
Source:Bay East, CCAR, bridgeMLS
Price summary
- Price:$1,000,000
- Price per sq. ft.:$901.71
- Monthly HOA dues:$635
About this home
Welcome to this Chic Condo located in the most charming building oozing with Hollywood Charm! This gorgeous One Bedroom includes a Sunny Loft overlooking the pool area. Ideal for a home office or guest suite. Check into your primary suite and enjoy a staycation with your hotel like room suite with your en-suite bath tub, rose quartz counters, and large walk in closet. Step into your stunning Chef's Kitchen and prep on your quartz counters. Your gorgeous custom cabinets include fine details, and hand picked hardware. This home features character and charm at every corner, such as step down living room, custom upgraded bathrooms, all in the heart of West Hollywood. This property is graced with common pool area for entertaining, and a dog run for your pet to enjoy. Once parked your are steps from the center of action including Trader Joes, Landmark Theatres, dining, gym, entertainment and more. Park your car in your gated garage with loads of storage. Once you checked in, you will not want to check out!...
Contact an agent
Home facts
- Year built:1981
- Listing ID #:CL26985651
- Added:8 day(s) ago
- Updated:October 29, 2026 at 03:22 PM
Rooms and interior
- Bedrooms:1
- Total bathrooms:2
- Full bathrooms:2
- Kitchen Description:Dishwasher
- Living area:1,109 sq. ft.
Heating and cooling
- Cooling:Central Air
- Heating:Central
- Central air:Yes
Structure and exterior
- Year built:1981
- Building area:1,109 sq. ft.
- Lot area:0.34 Acres
- Architectural Style:Condominium, Contemporary
- Levels:1 Story, 1 Story
Finances and disclosures
- Price:$1,000,000
- Price per sq. ft.:$901.71
Features and amenities
- Appliances:Dishwasher
Parking
- Parking description:Assigned, Private
- Garage spaces:2
 Bay East 2026. CCAR 2026 bridgeMLS 2026. Information Deemed Reliable But Not Guaranteed. This information is being provided by the Bay East MLS, or CCAR MLS, or bridgeMLS. The listings presented here may or may not be listed by the Broker/Agent operating this website. This information is intended for the personal use of consumers and may not be used for any purpose other than to identify prospective properties consumers may be interested in purchasing. Data last updated at October 29, 2026
New listings near 1412 N Crescent Heights Boulevard #104
- Coming Soon
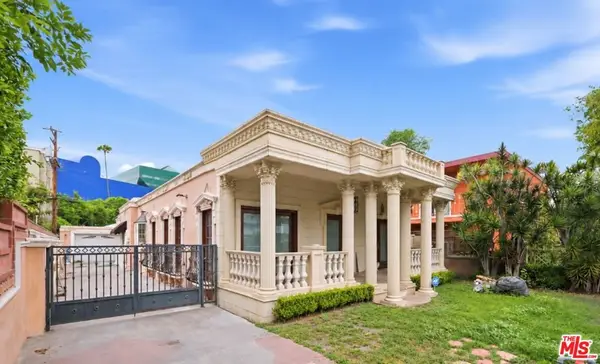 $1,750,000Coming Soon3 beds 2 baths1,635 sq. ft.
621 Westbourne Drive, West Hollywood, CA 90069
MLS# 26989647Listed by: EPIQUE REALTY - Coming Soon
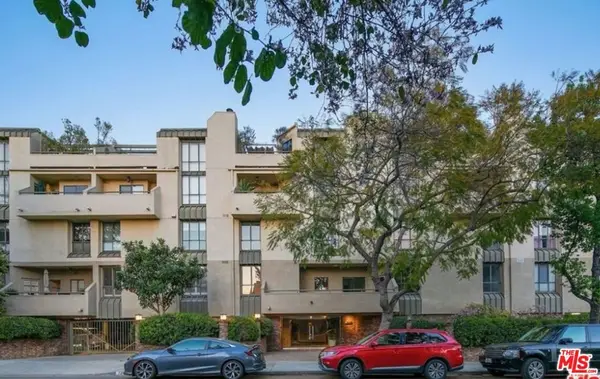 $1,100,000Coming Soon2 beds 3 baths1,487 sq. ft.
720 Huntley Drive #104, West Hollywood, CA 90069
MLS# 21785096Listed by: UNIVERSAL CAPITAL INVESTMENTS - New
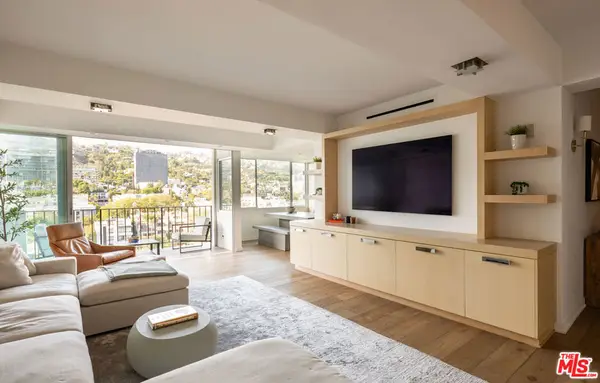 $1,650,000Active2 beds 2 baths1,451 sq. ft.
818 N Doheny Drive #1107, West Hollywood, CA 90069
MLS# 26105582Listed by: THE BEVERLY HILLS ESTATES - New
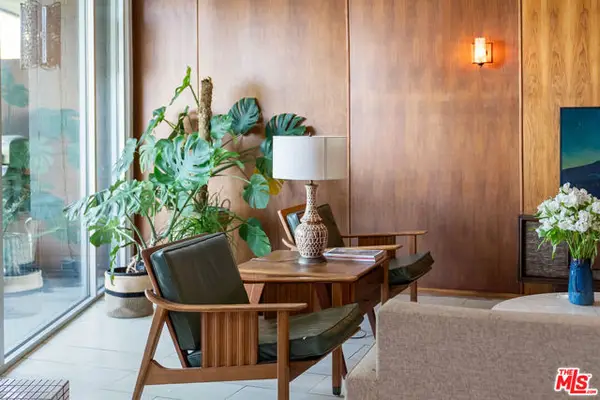 $849,000Active2 beds 2 baths1,423 sq. ft.
8401 Fountain Avenue #8, West Hollywood, CA 90069
MLS# CL26105300Listed by: COMPASS - New
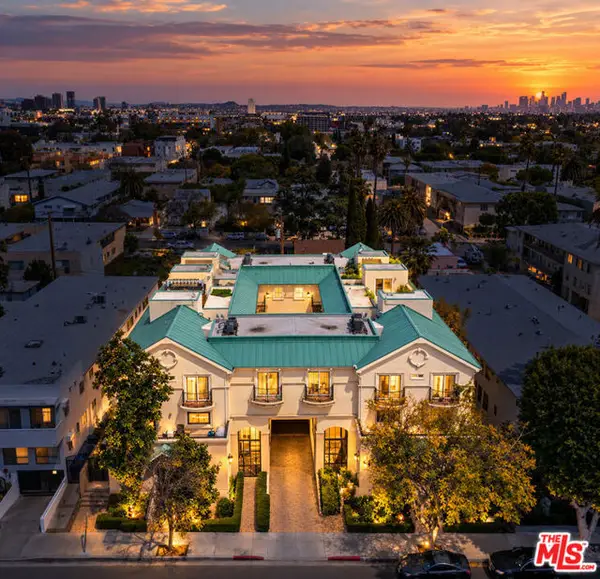 $1,099,000Active3 beds 3 baths1,403 sq. ft.
1010 N Curson Avenue #109, West Hollywood, CA 90046
MLS# CL26992999Listed by: COLDWELL BANKER REALTY - New
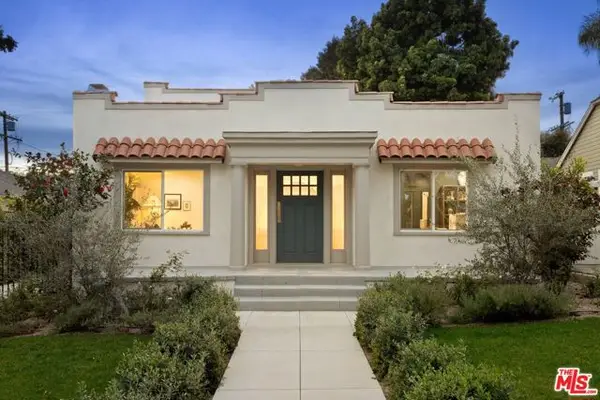 $2,450,000Active3 beds 4 baths1,894 sq. ft.
1337 N Orange Grove Avenue, West Hollywood, CA 90046
MLS# CL26993811Listed by: KELLER WILLIAMS BEVERLY HILLS - New
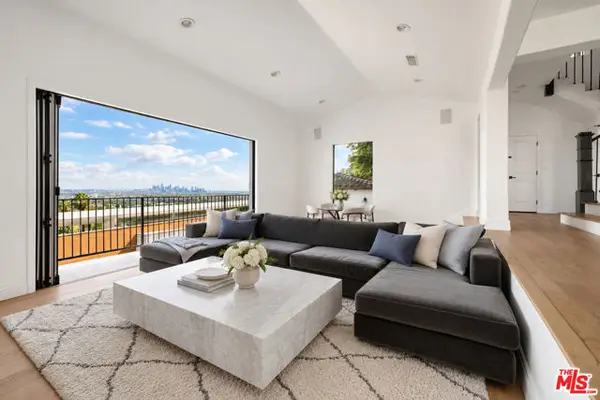 $3,699,999Active4 beds 4 baths3,210 sq. ft.
8417 Harold Way, West Hollywood, CA 90069
MLS# CL26104962Listed by: THE BEVERLY HILLS ESTATES - New
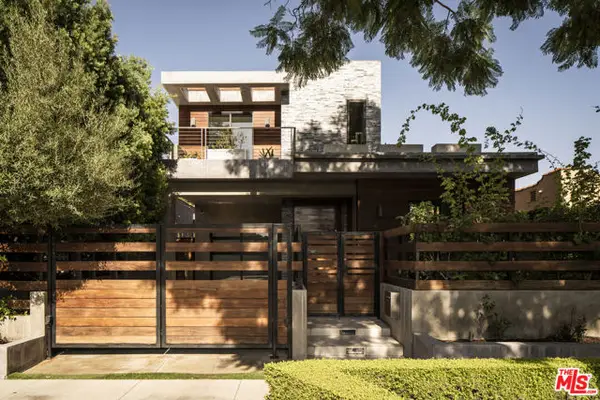 $4,695,000Active3 beds 4 baths2,598 sq. ft.
532 Huntley Drive, Los Angeles, CA 90048
MLS# CL26105319Listed by: RODEO REALTY - New
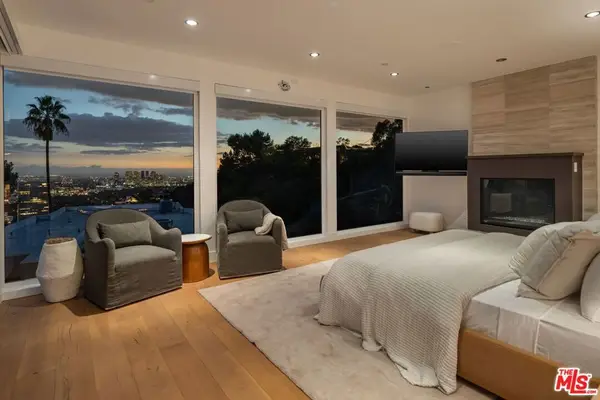 $3,990,000Active5 beds 4 baths3,209 sq. ft.
9312 Warbler Way, West Hollywood, CA 90069
MLS# 26104111Listed by: RODEO REALTY - New
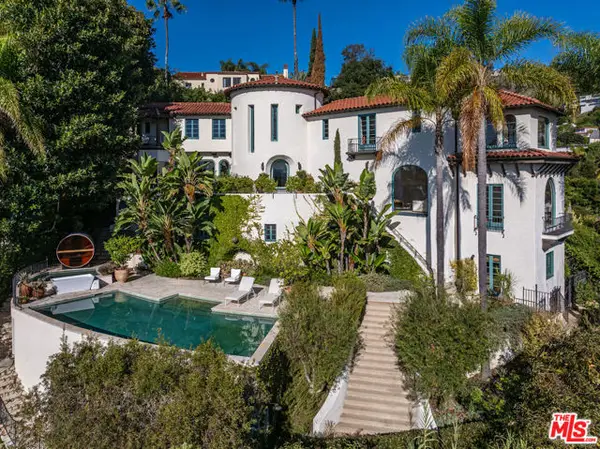 $8,500,000Active6 beds 6 baths4,332 sq. ft.
8440 Harold Way, West Hollywood, CA 90069
MLS# CL26104896Listed by: CAROLWOOD ESTATES


Protect your home and budget from life's surprises with an Assurant Home Warranty, backed by a partner that supports you through every step of homeownership. Explore Plans.
© 2026 Better Homes and Gardens Real Estate LLC. An Anywhere Real Estate company. All rights reserved. Better Homes and Gardens® Real Estate is a registered trademark owned by Meredith Operations Corporation, licensed to Better Homes and Gardens Real Estate LLC and used with permission. Better Homes and Gardens Real Estate LLC fully supports the principles of the Fair Housing Act and the Equal Opportunity Act. Listing information is deemed reliable but is not guaranteed accurate.
Each office is independently owned and operated.
Any services or products provided by third parties are not provided by, affiliated with or related to Better Homes and Gardens Real Estate LLC, or its affiliated companies.