
1426 N Laurel Avenue #110, West Hollywood, CA 90046
Local realty services provided by:Better Homes and Gardens Real Estate Clarity
1426 N Laurel Avenue #110,West Hollywood, CA 90046
$999,000
- 2 Beds
- 3 Baths
- 1,402 sq. ft.
- Condominium
- Active
Listed by: ian rhodes, kimberly rhodes
Office: keller williams realty los feliz323-300-1000
MLS#:26857395
Source:CRMLS
Price summary
- Price:$999,000
- Price per sq. ft.:$712.55
- Monthly HOA dues:$759
About this home
At 1426 North Laurel Avenue, Unit 110, this two-level, two-bedroom, two-and-a-half-bath townhome offers 1,400+ sq ft in a 2003, 19-unit building with a disclosed healthy HOA, meeting today's lending guidelines and standing out from the crowd. Quietly set at the rear, facing east, it features formal entry, opening into spacious comforts of home with an open floor plan, ample storage and hardwood flooring throughout. Featuring a living room with a gas fireplace, dining area for easy entertainment and a kitchen with ample cabinetry, bar seating, stainless steel appliances, and quartz countertops. Opening to a large patio with greenery views and community fountain adds tranquil outdoor enjoyment for any occasion. A convenient half bath is positioned downstairs for guests. Upstairs, you'll find a side by side laundry closet, a comfortable guest bedroom near the hallway full bath, and the primary suite includes an en-suite bathroom with a tub-shower combo and a private balcony with glass sliding doors. The building offers 2 tandem parking, guest parking, private storage, earthquake insurance, and an expansive rooftop sundeck with views from downtown to Century City. Steps from Laurel Park for shade, Trader Joe's for easy groceries, a thriller at Landmark Theatre, laughs at The Laugh Factory and the Iconic Sunset Strip offerings, it's prime West Hollywood living....
Contact an agent
Home facts
- Year built:2003
- Listing ID #:26857395
- Added:42 day(s) ago
- Updated:August 17, 2026 at 01:24 PM
Rooms and interior
- Bedrooms:2
- Total bathrooms:3
- Full bathrooms:2
- Half bathrooms:1
- Flooring:Carpet, Tile, Wood
- Kitchen Description:Dishwasher, Microwave, Refrigerator, Vented Exhaust Fan, Washer
- Living area:1,402 sq. ft.
Heating and cooling
- Cooling:Central Air
- Heating:Central Furnace
- Central air:Yes
Structure and exterior
- Year built:2003
- Building area:1,402 sq. ft.
- Lot area:0.35 Acres
- Architectural Style:Contemporary
- Exterior Features:Covered Patio
- Levels:2 Story
Finances and disclosures
- Price:$999,000
- Price per sq. ft.:$712.55
Features and amenities
- Appliances:Dishwasher, Disposal, Dryer, Microwave, Refrigerator, Vented Exhaust Fan, Washer
- Laundry features:Dryer, Inside, On Upper Level, Washer
- Amenities:Carbon Monoxide Detectors, Controlled Access, Key Card Entry, Security Gate, Smoke Detectors
Parking
- Total parking spaces:2
- Parking description:Gated, Guest
New listings near 1426 N Laurel Avenue #110
- Coming Soon
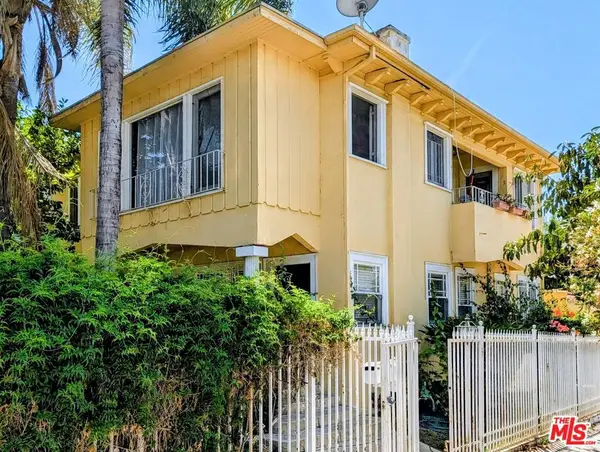 $1,725,000Coming Soon4 beds 2 baths2,338 sq. ft.
7642 Hampton Avenue, West Hollywood, CA 90046
MLS# 26872445Listed by: RUBEN DAVIS - Coming Soon
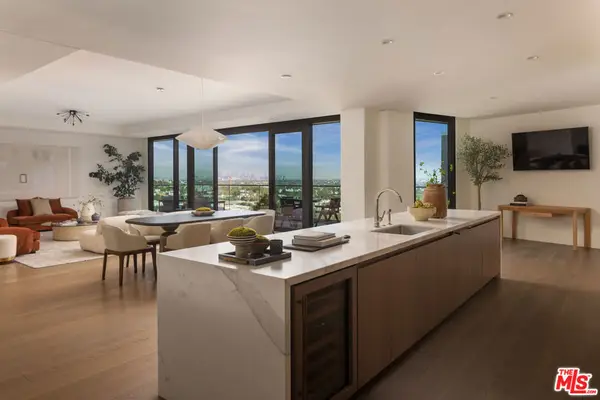 $6,300,000Coming Soon3 beds 4 baths3,629 sq. ft.
8420 W Sunset Boulevard #702, West Hollywood, CA 90069
MLS# 26866349Listed by: REAL BROKER - Coming Soon
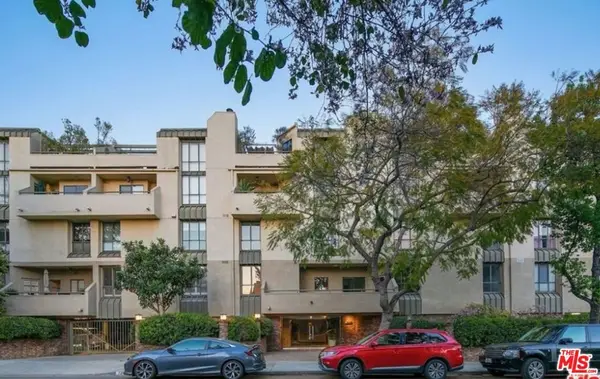 $1,100,000Coming Soon2 beds 3 baths1,487 sq. ft.
720 Huntley Drive #104, West Hollywood, CA 90069
MLS# 21785096Listed by: UNIVERSAL CAPITAL INVESTMENTS - Open Sun, 3 to 5pmNew
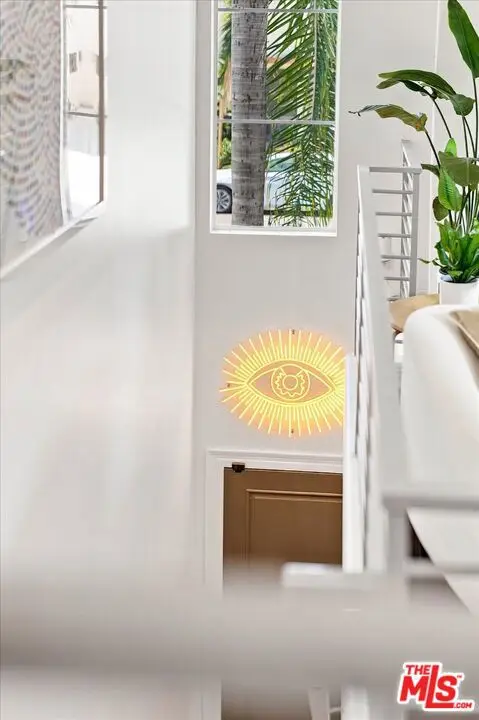 $1,295,000Active3 beds 3 baths1,860 sq. ft.
1153 N Formosa Avenue #2, West Hollywood, CA 90046
MLS# 26874505Listed by: COMPASS - Open Sun, 2 to 4pmNew
 $799,000Active2 beds 2 baths1,091 sq. ft.
1110 Hacienda Place #207, West Hollywood, CA 90069
MLS# 26659311Listed by: COMPASS - New
 $3,199,000Active10 beds -- baths4,928 sq. ft.
837 Westmount Drive, West Hollywood, CA 90069
MLS# CL26874803Listed by: COMPASS - Open Sun, 1 to 4pmNew
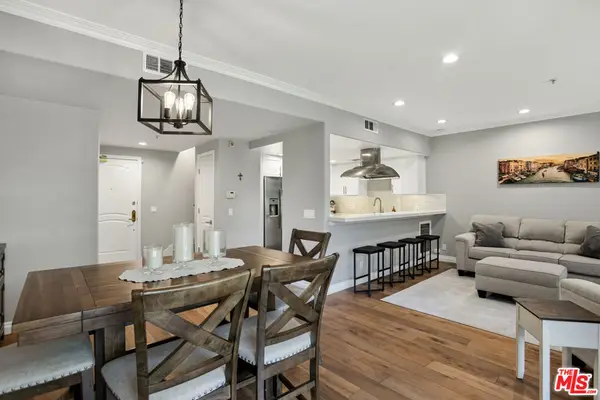 $965,000Active2 beds 3 baths1,402 sq. ft.
1426 N Laurel Avenue #110, West Hollywood, CA 90046
MLS# 26874497Listed by: KELLER WILLIAMS REALTY LOS FELIZ - New
 $2,649,500Active4 beds 4 baths2,093 sq. ft.
7719 Lexington Avenue, West Hollywood, CA 90046
MLS# CL26873491Listed by: RESIDENT GROUP - New
 $558,000Active1 beds 1 baths768 sq. ft.
8530 Holloway Drive #303, West Hollywood, CA 90069
MLS# CL26873737Listed by: KELLER WILLIAMS BEVERLY HILLS - New
 $2,295,000Active4 beds 3 baths1,911 sq. ft.
7719 Norton Avenue, West Hollywood, CA 90046
MLS# CL26871585Listed by: COMPASS


Protect your home and budget from life's surprises with an Assurant Home Warranty, backed by a partner that supports you through every step of homeownership. Explore Plans.
© 2026 Better Homes and Gardens Real Estate LLC. An Anywhere Real Estate company. All rights reserved. Better Homes and Gardens® Real Estate is a registered trademark owned by Meredith Operations Corporation, licensed to Better Homes and Gardens Real Estate LLC and used with permission. Better Homes and Gardens Real Estate LLC fully supports the principles of the Fair Housing Act and the Equal Opportunity Act. Listing information is deemed reliable but is not guaranteed accurate.
Each office is independently owned and operated.
Any services or products provided by third parties are not provided by, affiliated with or related to Better Homes and Gardens Real Estate LLC, or its affiliated companies.