
1489 Stebbins Terrace, West Hollywood, CA 90069
Local realty services provided by:Better Homes and Gardens Real Estate Clarity
1489 Stebbins Terrace,West Hollywood, CA 90069
$6,000,000
- 3 Beds
- 4 Baths
- 3,564 sq. ft.
- Single family
- Active
Listed by: margaux gibson, h. blair chang
Office: the agency424-230-3700
MLS#:26998303
Source:CRMLS
Price summary
- Price:$6,000,000
- Price per sq. ft.:$1,683.5
About this home
THE HOUSE. THE VIEWS. THE LIFESTYLE. Welcome to 1489 Stebbins Terrace, a striking contemporary estate in Lower Sunset Plaza offering a bold expression of modern Los Angeles living. Offered at $6,000,000, this 3,564-square-foot multilevel residence by Melanie Mar Design occupies a commanding corner position at Stebbins Terrace and Sunset Plaza Drive, placing one of Los Angeles' most iconic hillside addresses literally at your doorstep. Commanding its position above Sunset Plaza Drive, this is a home with undeniable presence. Bold, expressive and designed to be seen, it comes alive against the Los Angeles skyline, creating a showplace as dynamic as the city below. This is not understated luxury. It is confident, colorful and distinctly Los Angeles, a residence for someone who wants their home to make a statement before they ever open the door.Inside, soaring ceilings, dramatic interiors and expansive walls of glass frame breathtaking city views, while Fleetwood pocket doors disappear to create seamless indoor-outdoor living. Every level is designed to capture the light, views and energy of its hillside setting. Outside, the city becomes the backdrop. A saltwater infinity pool appears to spill into the skyline. A sprawling dining terrace with fire feature and an approximately 700-square-foot covered view deck with built-in bar and fire pit create an extraordinary setting for entertaining. State-of-the-art automation controls the fireplace, pool, gated entry and Sonos sound system at the touch of a button. And when you leave home, everything that defines this part of Los Angeles is minutes away. Sunset Boulevard. Soho House. Equinox. Sunset Plaza shopping and dining. The nightlife and energy of the Strip. Beverly Hills and Rodeo Drive approximately nine minutes away. This is for the buyer who wants the quintessential Los Angeles hillside lifestyle already in place. The house.The views. The pool. The address. JUST ARRIVE. 1489 Stebbins Terrace | Los Angeles, CA 90069 Offered at $6,000,000...
Contact an agent
Home facts
- Year built:1947
- Listing ID #:26998303
- Added:1 day(s) ago
- Updated:October 08, 2026 at 11:35 PM
Rooms and interior
- Bedrooms:3
- Total bathrooms:4
- Full bathrooms:3
- Half bathrooms:1
- Flooring:Tile
- Kitchen Description:Dishwasher, Gas Cooktop, Microwave, Oven, Refrigerator, Washer
- Bedroom Description:Dressing Area
- Living area:3,564 sq. ft.
Heating and cooling
- Cooling:Central Air
- Heating:Central Furnace
- Central air:Yes
Structure and exterior
- Year built:1947
- Building area:3,564 sq. ft.
- Lot area:0.16 Acres
- Architectural Style:Contemporary
- Construction Materials:Glass, Stucco
- Exterior Features:Deck, Open, Patio
- Levels:2 Story
Finances and disclosures
- Price:$6,000,000
- Price per sq. ft.:$1,683.5
Features and amenities
- Appliances:Dishwasher, Disposal, Dryer, Gas Cooktop, Microwave, Oven, Refrigerator, Washer
- Laundry features:Dryer, Laundry Room, Washer
- Amenities:Balcony, Bar, Custom Coverings, High Ceilings, Living Room Deck Attached, Open Floorplan, Recessed Lighting, Skylights, Smoke Detectors, Tinted Windows, Walk In Closets
- Pool features:In Ground, Private Pool
Parking
- Total parking spaces:4
- Parking description:Concrete Driveway, Door Multi, Driveway Down Slope From Street, Garage, Garage Door Opener, Private, Side By Side
- Garage:Yes
- Garage spaces:2
New listings near 1489 Stebbins Terrace
- Coming Soon
 $895,000Coming Soon3 beds 2 baths1,438 sq. ft.
1351 N Crescent Heights #308, Los Angeles, CA 90046
MLS# GD26217207Listed by: ARCHETYPE REAL ESTATE GROUP IN - Coming Soon
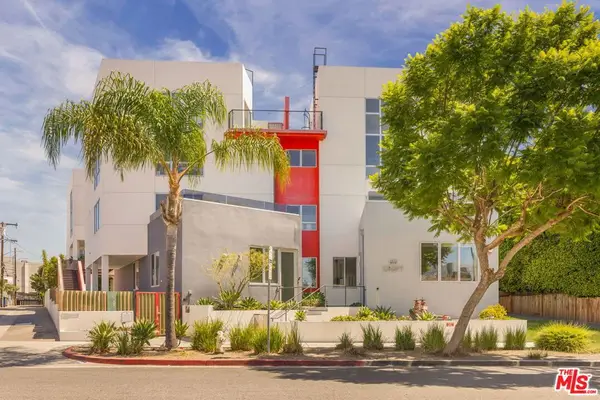 $1,695,000Coming Soon2 beds 2 baths1,675 sq. ft.
616 N Croft Avenue #2, West Hollywood, CA 90048
MLS# 26994369Listed by: COMPASS - Coming Soon
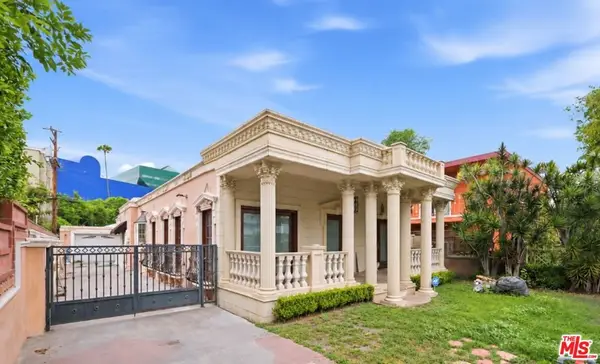 $1,750,000Coming Soon3 beds 2 baths1,635 sq. ft.
621 Westbourne Drive, West Hollywood, CA 90069
MLS# 26989647Listed by: EPIQUE REALTY - Coming Soon
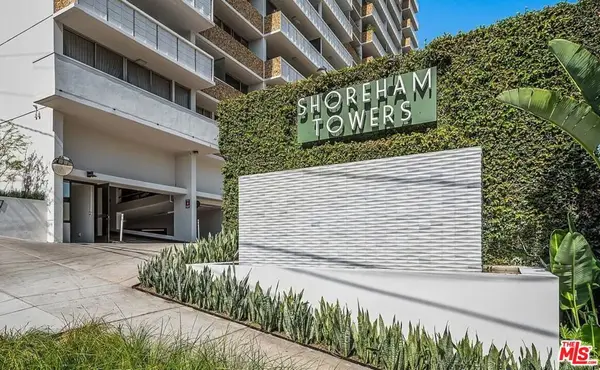 $649,000Coming Soon1 beds 2 baths862 sq. ft.
8787 Shoreham Drive #109, West Hollywood, CA 90069
MLS# 26986707Listed by: THE AGENCY - Coming Soon
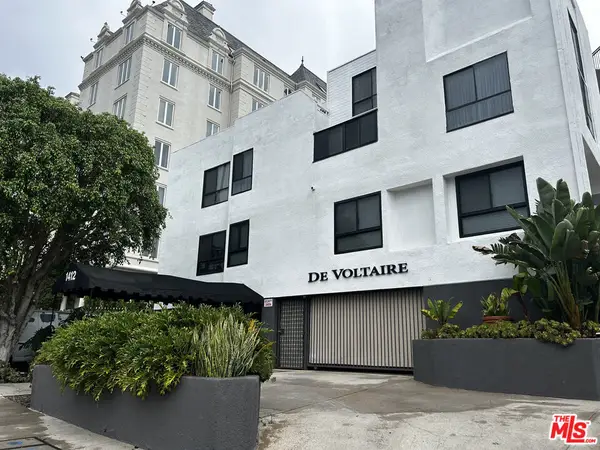 $1,000,000Coming Soon1 beds 2 baths1,109 sq. ft.
1412 N Crescent Heights Boulevard #104, West Hollywood, CA 90046
MLS# 26985651Listed by: PLAYA REALTY - Coming Soon
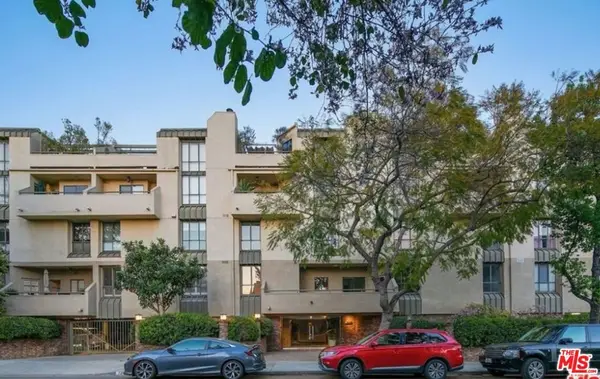 $1,100,000Coming Soon2 beds 3 baths1,487 sq. ft.
720 Huntley Drive #104, West Hollywood, CA 90069
MLS# 21785096Listed by: UNIVERSAL CAPITAL INVESTMENTS - Open Sat, 1 to 4pmNew
 $2,399,000Active2 beds 2 baths1,550 sq. ft.
934 N Sweetzer Avenue, West Hollywood, CA 90069
MLS# 26997851Listed by: COMPASS - Open Tue, 11am to 2pmNew
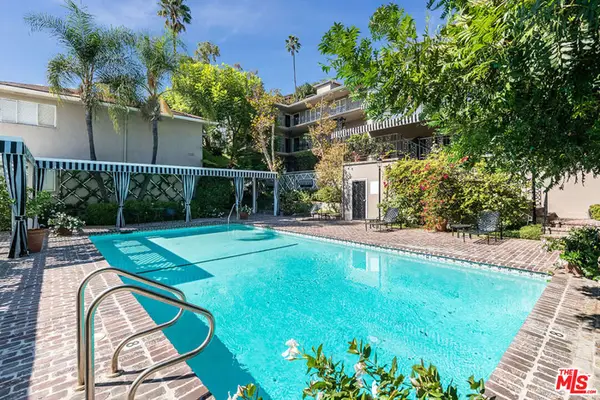 $675,000Active1 beds 1 baths808 sq. ft.
1225 Sunset Plaza Drive #2, West Hollywood, CA 90069
MLS# 26997971Listed by: COLDWELL BANKER REALTY - New
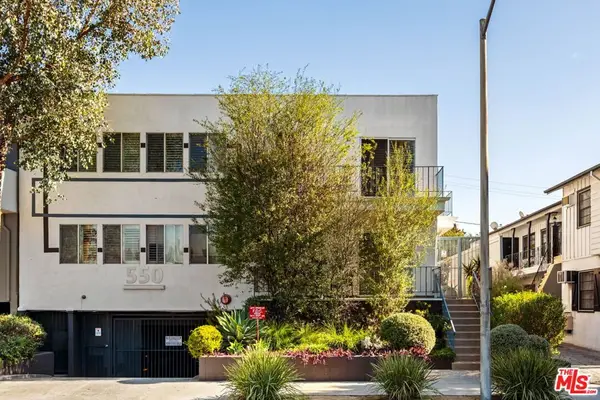 $725,000Active2 beds 2 baths906 sq. ft.
550 N Croft Avenue #2, Los Angeles, CA 90048
MLS# 26998147Listed by: THE AGENCY


Protect your home and budget from life's surprises with an Assurant Home Warranty, backed by a partner that supports you through every step of homeownership. Explore Plans.
© 2026 Better Homes and Gardens Real Estate LLC. An Anywhere Real Estate company. All rights reserved. Better Homes and Gardens® Real Estate is a registered trademark owned by Meredith Operations Corporation, licensed to Better Homes and Gardens Real Estate LLC and used with permission. Better Homes and Gardens Real Estate LLC fully supports the principles of the Fair Housing Act and the Equal Opportunity Act. Listing information is deemed reliable but is not guaranteed accurate.
Each office is independently owned and operated.
Any services or products provided by third parties are not provided by, affiliated with or related to Better Homes and Gardens Real Estate LLC, or its affiliated companies.