
354 Westbourne Drive, West Hollywood, CA 90048
Local realty services provided by:Better Homes and Gardens Real Estate Royal & Associates
354 Westbourne Drive,West Hollywood, CA 90048
$4,850,000
- 4 Beds
- 5 Baths
- 3,744 sq. ft.
- Single family
- Active
Listed by: natalie ventura, jacob greene
Office: westside estate agency inc.
MLS#:CL26876793
Source:Bay East, CCAR, bridgeMLS
Price summary
- Price:$4,850,000
- Price per sq. ft.:$1,295.41
About this home
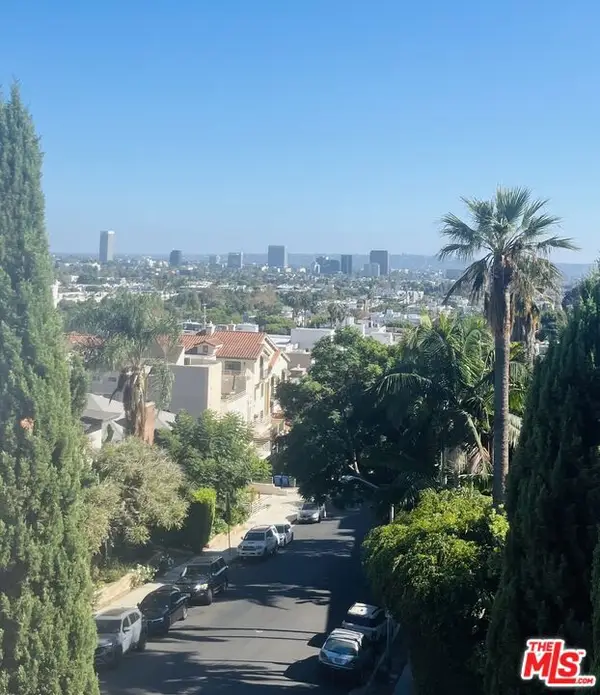
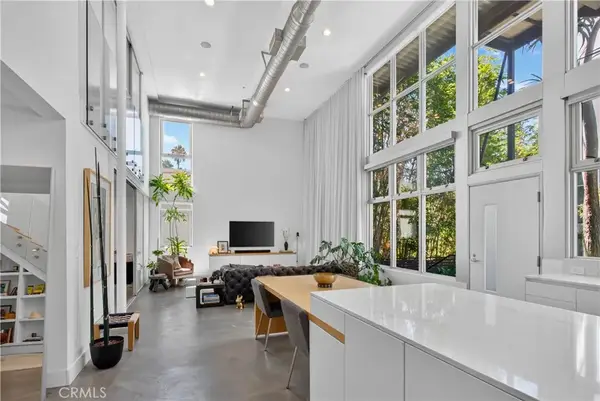
A Brazilian-inspired contemporary hideaway. Reimagined for turnkey living with the feel of a private boutique hotel, this nearly 4,000-square-foot West Hollywood residence offers four bedrooms and five baths on one of the neighborhood's largest lots, mid-block on a coveted cul-de-sac, walkable to premier shopping and dining, yet private behind mature landscaping. Eleven-foot ceilings and expansive pocket doors create seamless indoor-outdoor flow and abundant natural light. The family room features custom oak paneling, an integrated media wall, and an imported mid-century chandelier from a historic Italian hotel. Oak millwork and curated lighting, including pieces by Carlo Nasson, carry the warm, organic modern aesthetic throughout. The kitchen makes its own statement with sculptural Italian pendants, a plumbed built-in coffee system, and Miele appliances. The primary suite is a private retreat with oak paneling, a built-in upholstered bed, tailored drapery, a vintage Italian chandelier, a suspended ethanol fireplace, and a custom closet. Outside feels resort-like: layered hedges, specimen trees, bamboo, a zero-edge pool, spa, and cabana, with remote motorized shades for privacy. New Control4 automation, solar, tankless systems, and integrated audio complete the home. Gated, secure, parking for four, nothing else like it in this location!...
Contact an agent
Home facts
- Year built:2018
- Listing ID #:CL26876793
- Added:10 day(s) ago
- Updated:September 08, 2026 at 02:57 PM
Rooms and interior
- Bedrooms:4
- Total bathrooms:5
- Full bathrooms:5
- Kitchen Description:Dishwasher, Refrigerator
- Living area:3,744 sq. ft.
Heating and cooling
- Cooling:Central Air
- Heating:Central
- Central air:Yes
Structure and exterior
- Year built:2018
- Building area:3,744 sq. ft.
- Lot area:0.15 Acres
- Architectural Style:Mid Century Modern, Single Family Residence
- Levels:2 Story
Finances and disclosures
- Price:$4,850,000
- Price per sq. ft.:$1,295.41
Features and amenities
- Appliances:Dishwasher, Refrigerator
- Laundry features:Dryer, Inside, Washer
- Pool features:In Ground
 Bay East 2026. CCAR 2026 bridgeMLS 2026. Information Deemed Reliable But Not Guaranteed. This information is being provided by the Bay East MLS, or CCAR MLS, or bridgeMLS. The listings presented here may or may not be listed by the Broker/Agent operating this website. This information is intended for the personal use of consumers and may not be used for any purpose other than to identify prospective properties consumers may be interested in purchasing. Data last updated at September 8, 2026
New listings near 354 Westbourne Drive
- Coming Soon
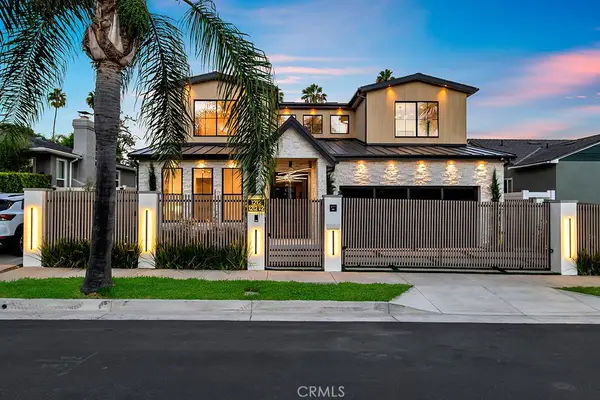 $3,995,000Coming Soon5 beds 5 baths3,448 sq. ft.
1212 Greenacre Avenue, West Hollywood, CA 90046
MLS# SR26174407Listed by: PACIFIC INTER CAPITAL INVESTMENT SOLUTIONS, INC - Coming Soon
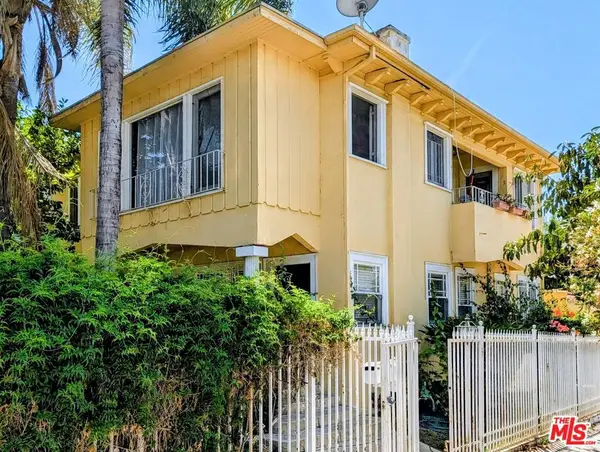 $1,725,000Coming Soon4 beds 2 baths2,338 sq. ft.
7642 Hampton Avenue, West Hollywood, CA 90046
MLS# 26872445Listed by: RUBEN DAVIS - Coming Soon
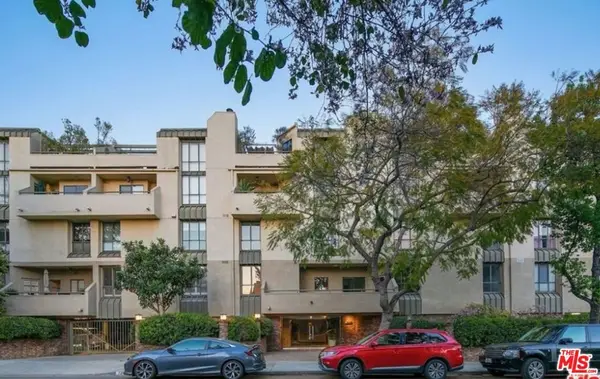 $1,100,000Coming Soon2 beds 3 baths1,487 sq. ft.
720 Huntley Drive #104, West Hollywood, CA 90069
MLS# 21785096Listed by: UNIVERSAL CAPITAL INVESTMENTS - New
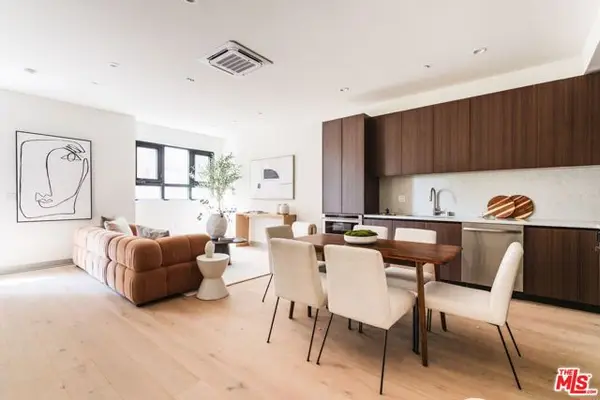 $1,578,000Active2 beds 4 baths1,451 sq. ft.
1051 N Spaulding Avenue #B, West Hollywood, CA 90046
MLS# CL26979625Listed by: CHRISTIE'S INTERNATIONAL REAL ESTATE SOCAL - New
 $769,000Active1 beds 2 baths1,076 sq. ft.
1015 N Kings Road #104, West Hollywood, CA 90069
MLS# CL26899475Listed by: OPEN HOUSE REALTY - New
 $1,828,000Active3 beds 4 baths1,612 sq. ft.
1051 N Spaulding Avenue #E, West Hollywood, CA 90046
MLS# CL26971193Listed by: CHRISTIE'S INTERNATIONAL REAL ESTATE SOCAL - Open Tue, 11am to 2pmNew
 $918,000Active2 beds 2 baths1,686 sq. ft.
8455 Fountain Avenue #206, West Hollywood, CA 90069
MLS# 26916301Listed by: JANE TOPOL - New
 $1,025,000Active2 beds 2 baths940 sq. ft.
1030 N Kings Road #201, West Hollywood, CA 90069
MLS# CL26958495Listed by: THE AGENCY - Open Sat, 1 to 4pmNew
 $1,375,000Active2 beds 2 baths1,506 sq. ft.
1037 N Laurel Avenue #1, West Hollywood, CA 90046
MLS# PW26192183Listed by: TWO ELEMENTS - New
 $469,000Active1 beds 1 baths534 sq. ft.
960 Larrabee Street #328, West Hollywood, CA 90069
MLS# CL26914581Listed by: COLDWELL BANKER REALTY


Protect your home and budget from life's surprises with an Assurant Home Warranty, backed by a partner that supports you through every step of homeownership. Explore Plans.
© 2026 Better Homes and Gardens Real Estate LLC. An Anywhere Real Estate company. All rights reserved. Better Homes and Gardens® Real Estate is a registered trademark owned by Meredith Operations Corporation, licensed to Better Homes and Gardens Real Estate LLC and used with permission. Better Homes and Gardens Real Estate LLC fully supports the principles of the Fair Housing Act and the Equal Opportunity Act. Listing information is deemed reliable but is not guaranteed accurate.
Each office is independently owned and operated.
Any services or products provided by third parties are not provided by, affiliated with or related to Better Homes and Gardens Real Estate LLC, or its affiliated companies.