
527 Norwich Drive, West Hollywood, CA 90048
Local realty services provided by:Better Homes and Gardens Real Estate Royal & Associates
527 Norwich Drive,West Hollywood, CA 90048
$4,250,000
- 3 Beds
- 3 Baths
- 2,550 sq. ft.
- Single family
- Active
Listed by: benyamin illulian
Office: kw westside estates
MLS#:CL26865357
Source:Bay East, CCAR, bridgeMLS
Price summary
- Price:$4,250,000
- Price per sq. ft.:$1,666.67
About this home
Welcome to Casa Norwich, located in prime West Hollywood West. Newer construction with two master wings on separate sides of the home. Open floorplan with internal and external courtyard living rooms, custom Italian kitchen cabinetry with SubZero appliances. Beautiful yard with swimmers pool and great indoor/indoor living and entertaining. Control 4 smart home system, alarm and cameras. Steps away from the most popular shops, restaurants, and nightlife including Catch, Craig's, The Ivy, and Robertson Plaza. Come check it out before it's gone!
Contact an agent
Home facts
- Year built:2020
- Listing ID #:CL26865357
- Added:49 day(s) ago
- Updated:September 20, 2026 at 02:26 PM
Rooms and interior
- Bedrooms:3
- Total bathrooms:3
- Full bathrooms:3
- Flooring:Wood
- Kitchen Description:Dishwasher, Microwave, Refrigerator
- Living area:2,550 sq. ft.
Heating and cooling
- Cooling:Central Air
- Heating:Central
- Central air:Yes
Structure and exterior
- Year built:2020
- Building area:2,550 sq. ft.
- Lot area:0.12 Acres
- Architectural Style:Single Family Residence, Traditional
- Levels:2 Story
Finances and disclosures
- Price:$4,250,000
- Price per sq. ft.:$1,666.67
Features and amenities
- Appliances:Dishwasher, Microwave, Refrigerator
- Laundry features:Dryer, Inside, Laundry Room, Washer
- Smart home:Yes
Parking
- Parking description:Attached
- Garage:Yes
 Bay East 2026. CCAR 2026 bridgeMLS 2026. Information Deemed Reliable But Not Guaranteed. This information is being provided by the Bay East MLS, or CCAR MLS, or bridgeMLS. The listings presented here may or may not be listed by the Broker/Agent operating this website. This information is intended for the personal use of consumers and may not be used for any purpose other than to identify prospective properties consumers may be interested in purchasing. Data last updated at September 20, 2026
New listings near 527 Norwich Drive
- Coming Soon
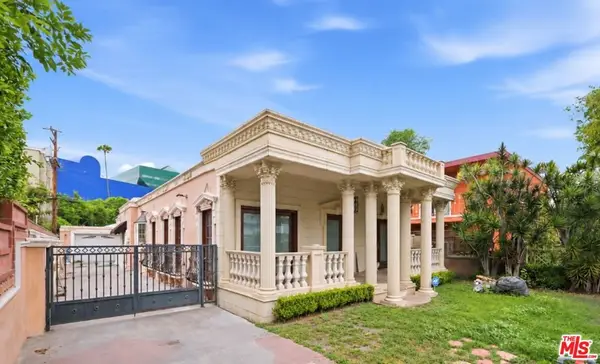 $1,750,000Coming Soon3 beds 2 baths1,635 sq. ft.
621 Westbourne Drive, West Hollywood, CA 90069
MLS# 26989647Listed by: EPIQUE REALTY - Coming Soon
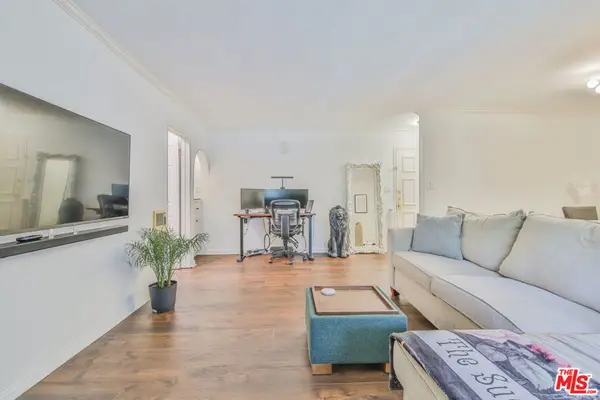 $599,000Coming Soon1 beds 1 baths746 sq. ft.
625 N Flores Street #102, West Hollywood, CA 90048
MLS# 26989331Listed by: NELSON SHELTON & ASSOCIATES - Coming Soon
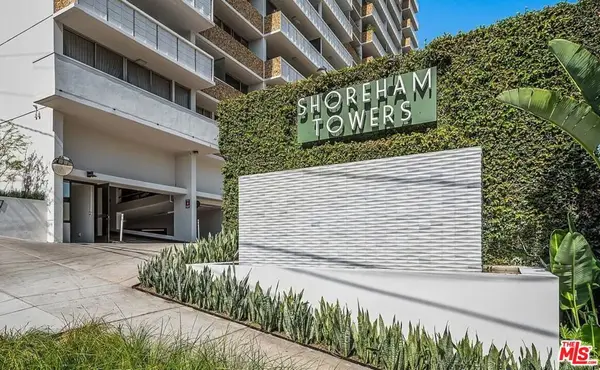 $649,000Coming Soon1 beds 2 baths862 sq. ft.
8787 Shoreham Drive #109, West Hollywood, CA 90069
MLS# 26986707Listed by: THE AGENCY - Coming Soon
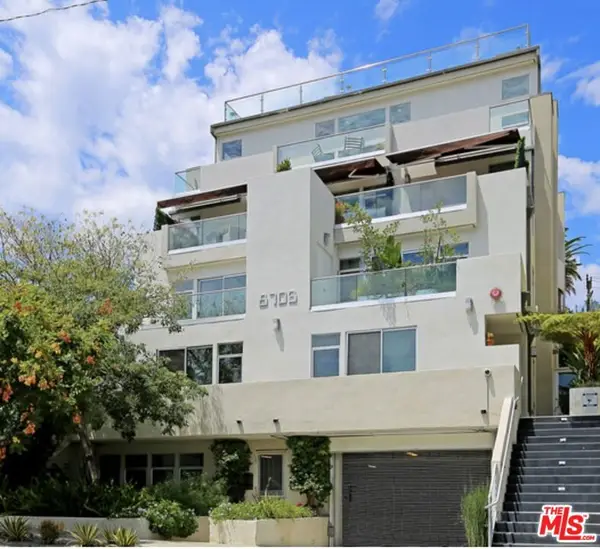 $1,350,000Coming Soon2 beds 3 baths1,480 sq. ft.
8703 W West Knoll Drive #104, West Hollywood, CA 90069
MLS# 26987763Listed by: THE AGENCY - Coming Soon
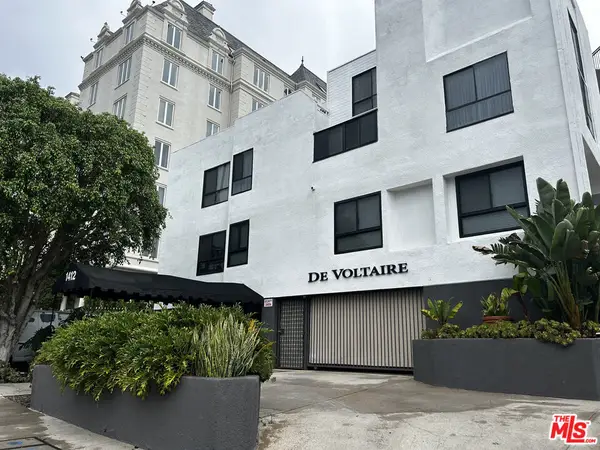 $1,000,000Coming Soon1 beds 2 baths1,109 sq. ft.
1412 N Crescent Heights Boulevard #104, West Hollywood, CA 90046
MLS# 26985651Listed by: PLAYA REALTY - Coming Soon
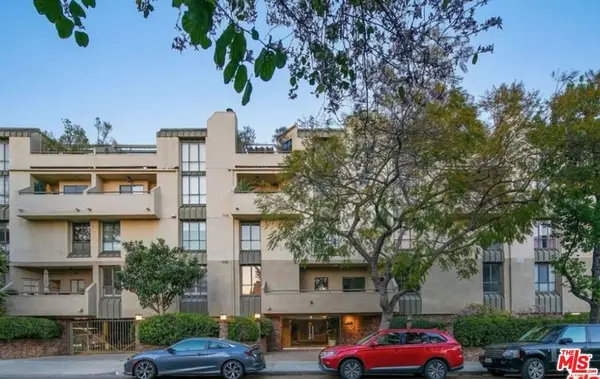 $1,100,000Coming Soon2 beds 3 baths1,487 sq. ft.
720 Huntley Drive #104, West Hollywood, CA 90069
MLS# 21785096Listed by: UNIVERSAL CAPITAL INVESTMENTS - New
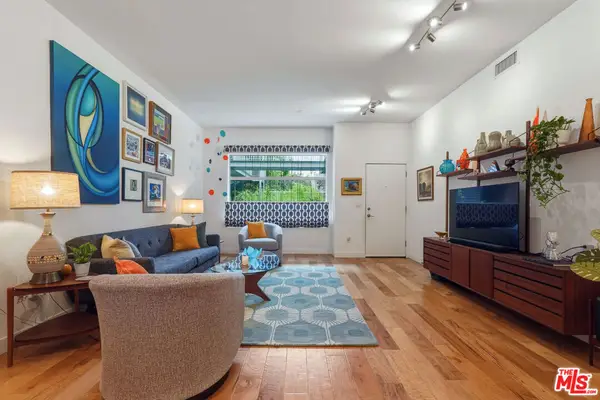 $920,000Active2 beds 2 baths1,300 sq. ft.
1050 N Gardner Street #3, West Hollywood, CA 90046
MLS# 26868163Listed by: SOTHEBY'S INTERNATIONAL REALTY - New
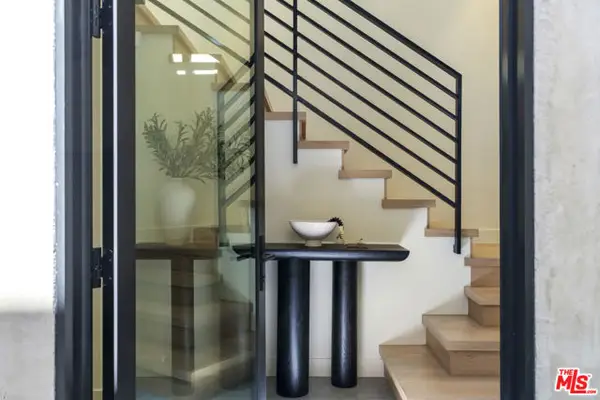 $2,695,000Active2 beds 3 baths2,555 sq. ft.
923 N Hilldale Avenue, West Hollywood, CA 90069
MLS# CL26988639Listed by: CREATE - New
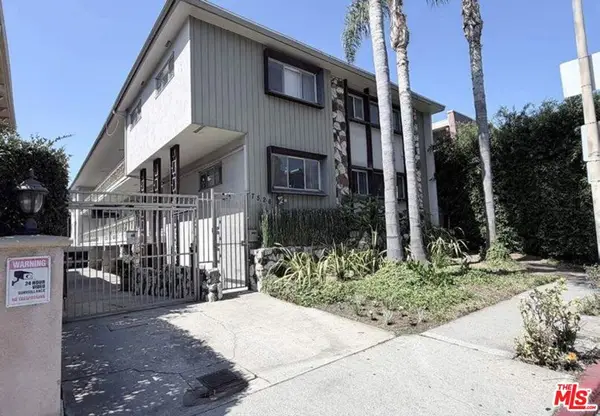 $2,400,000Active9 beds 10 baths7,747 sq. ft.
7526 Fountain Avenue, West Hollywood, CA 90046
MLS# 26990429Listed by: NORTHMARQ REALTY SERVICES, INC. - New
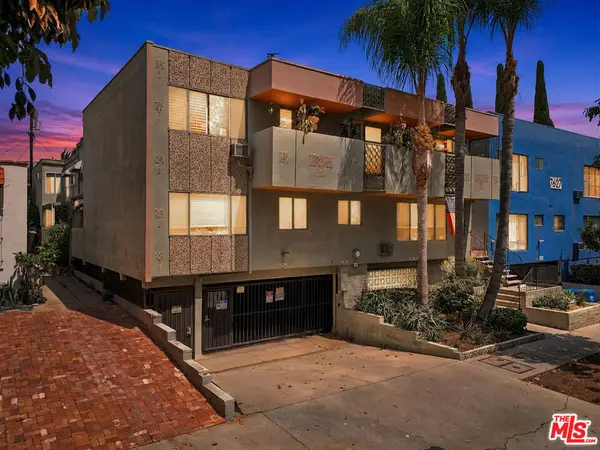 $2,895,000Active14 beds 14 baths8,583 sq. ft.
7631 Norton Avenue, West Hollywood, CA 90046
MLS# 26989365Listed by: MILLER & DESATNIK REALTY CO.


Protect your home and budget from life's surprises with an Assurant Home Warranty, backed by a partner that supports you through every step of homeownership. Explore Plans.
© 2026 Better Homes and Gardens Real Estate LLC. An Anywhere Real Estate company. All rights reserved. Better Homes and Gardens® Real Estate is a registered trademark owned by Meredith Operations Corporation, licensed to Better Homes and Gardens Real Estate LLC and used with permission. Better Homes and Gardens Real Estate LLC fully supports the principles of the Fair Housing Act and the Equal Opportunity Act. Listing information is deemed reliable but is not guaranteed accurate.
Each office is independently owned and operated.
Any services or products provided by third parties are not provided by, affiliated with or related to Better Homes and Gardens Real Estate LLC, or its affiliated companies.