
732 Huntley Drive #2, West Hollywood, CA 90069
Local realty services provided by:Better Homes and Gardens Real Estate Royal & Associates
Listed by: juliette hohnen
Office: douglas elliman
MLS#:CL26104885
Source:Bay East, CCAR, bridgeMLS
Price summary
- Price:$2,495,000
- Price per sq. ft.:$1,030.57
- Monthly HOA dues:$650
About this home
Impeccable architectural townhouse in West Hollywood! This lovely 2 bedroom, 3 bathroom residence is the rear unit in a quiet two-unit building designed by noted architect Tomas Osinski (creator of the famed "Invisible House" in Joshua Tree). With soaring ceilings and retractable Fleetwood doors, the sun-filled home has excellent indoor/outdoor flow and approximately 1000 square feet of private patio space. The kitchen features custom Italian cabinetry, a suite of Miele appliances, and a breakfast area that opens to a large terrace. There are two living spaces, one on each level, both with marble-clad fireplaces and built-in shelving. Upstairs, the luxurious primary bedroom offers a walk-in closet and a remodeled bathroom with new sink, mirrors, soaking tub, shower, tile, light fixtures, and Toto bidet. The primary bedroom and family room upstairs both open to the massive and recently rebuilt patio with views of the Hollywood Hills. In addition to the approximately 2421 square feet on the main two levels, there is an extra 400 square feet of finished bonus space including an office and laundry room. Other highlights include a gated subterranean garage with 2 side-by-side parking spots and direct access to the unit, EV charger, guest parking, motorized shades, Control4 smart home tech, security cameras, sound system, and custom closets. On Huntley Drive, you are in the heart of West Hollywood, just blocks away from the Pacific Design Center and top-rated shopping, dining and nightlife on Melrose and Santa Monica....
Contact an agent
Home facts
- Year built:2017
- Listing ID #:CL26104885
- Added:1 day(s) ago
- Updated:November 13, 2026 at 05:39 AM
Rooms and interior
- Bedrooms:2
- Total bathrooms:3
- Full bathrooms:2
- Flooring:Tile, Wood
- Kitchen Description:Dishwasher, Refrigerator
- Living area:2,421 sq. ft.
Heating and cooling
- Cooling:Central Air
- Heating:Central
- Central air:Yes
Structure and exterior
- Year built:2017
- Building area:2,421 sq. ft.
- Lot area:0.13 Acres
- Architectural Style:Condominium, Multi/Split
- Levels:Multi/Split
Finances and disclosures
- Price:$2,495,000
- Price per sq. ft.:$1,030.57
Features and amenities
- Appliances:Dishwasher, Refrigerator
- Laundry features:Dryer, Laundry Room, Washer
- Smart home:Yes
Parking
- Parking description:Guest, Int Access From Garage, Side By Side, Underground
- Garage:Yes
- Garage spaces:2
 Bay East 2026. CCAR 2026 bridgeMLS 2026. Information Deemed Reliable But Not Guaranteed. This information is being provided by the Bay East MLS, or CCAR MLS, or bridgeMLS. The listings presented here may or may not be listed by the Broker/Agent operating this website. This information is intended for the personal use of consumers and may not be used for any purpose other than to identify prospective properties consumers may be interested in purchasing. Data last updated at November 13, 2026
New listings near 732 Huntley Drive #2
- Coming Soon
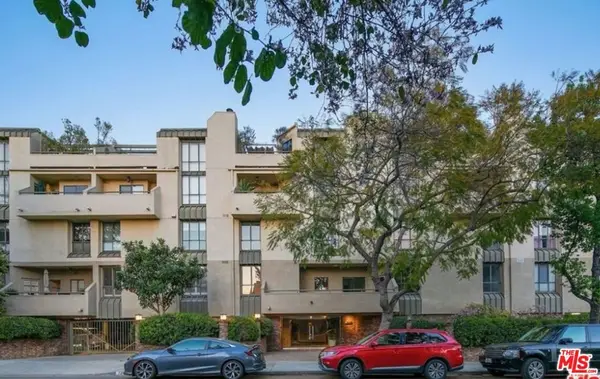 $1,100,000Coming Soon2 beds 3 baths1,487 sq. ft.
720 Huntley Drive #104, West Hollywood, CA 90069
MLS# 21785096Listed by: UNIVERSAL CAPITAL INVESTMENTS - Open Sun, 1 to 4pmNew
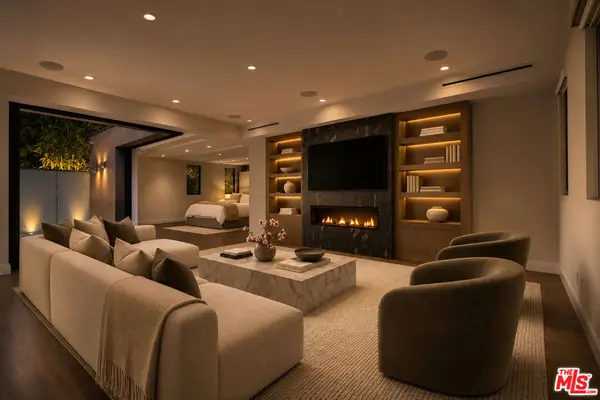 $2,695,000Active3 beds 3 baths2,520 sq. ft.
732 Huntley Drive #1, West Hollywood, CA 90069
MLS# 26107624Listed by: CAROLWOOD ESTATES - New
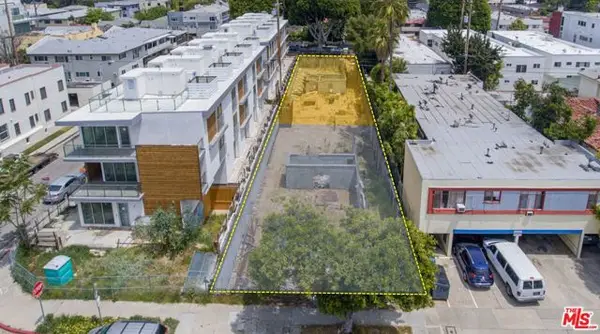 $1,500,000Active0.15 Acres
947 N Genesee Avenue, Los Angeles, CA 90046
MLS# CL26107942Listed by: MARCUS & MILLICHAP - New
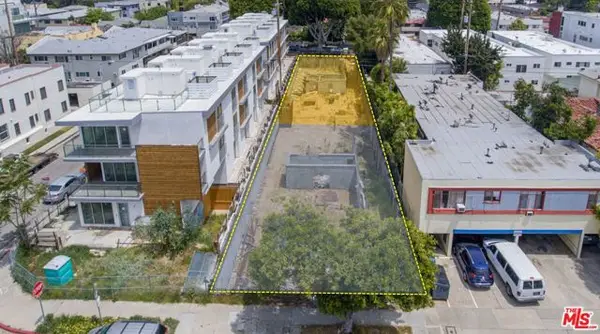 $1,500,000Active0.15 Acres
944 N Ogden Drive, Los Angeles, CA 90046
MLS# CL26107948Listed by: MARCUS & MILLICHAP - New
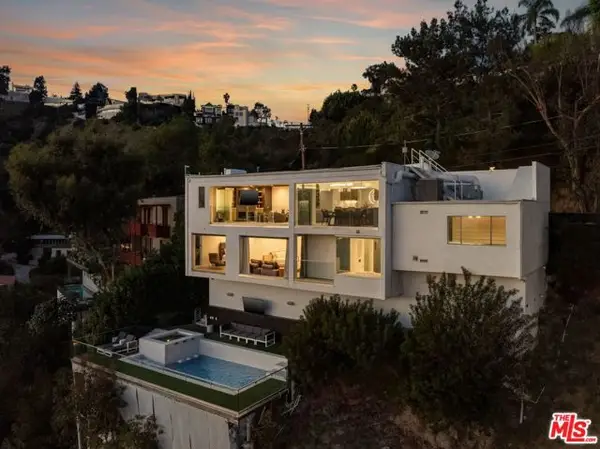 $2,795,000Active2 beds 3 baths1,898 sq. ft.
8620 Hillside Avenue, West Hollywood, CA 90069
MLS# CL26107704Listed by: DOUGLAS ELLIMAN OF CALIFORNIA, INC. - New
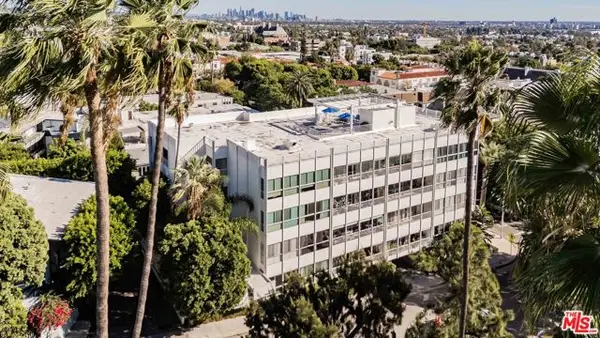 $1,049,000Active2 beds 2 baths1,109 sq. ft.
1400 N Sweetzer Avenue #106, West Hollywood, CA 90069
MLS# CL26107023Listed by: CHRISTIE'S INTERNATIONAL REAL ESTATE SOCAL - New
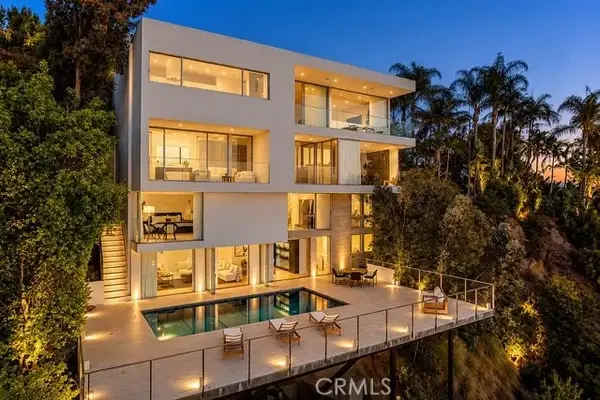 $5,995,000Active4 beds 7 baths5,063 sq. ft.
1853 Sunset Plaza, West Hollywood, CA 90069
MLS# SR26238202Listed by: HIGHLAND REALTY GROUP - New
 $5,995,000Active4 beds 7 baths5,063 sq. ft.
1853 Sunset Plaza, West Hollywood, CA 90069
MLS# SR26238202Listed by: HIGHLAND REALTY GROUP - Open Sun, 1 to 4pmNew
 $620,000Active1 beds 2 baths900 sq. ft.
1200 N Flores Street #111, West Hollywood, CA 90069
MLS# 26104914Listed by: REDFIN


Protect your home and budget from life's surprises with an Assurant Home Warranty, backed by a partner that supports you through every step of homeownership. Explore Plans.
© 2026 Better Homes and Gardens Real Estate LLC. An Anywhere Real Estate company. All rights reserved. Better Homes and Gardens® Real Estate is a registered trademark owned by Meredith Operations Corporation, licensed to Better Homes and Gardens Real Estate LLC and used with permission. Better Homes and Gardens Real Estate LLC fully supports the principles of the Fair Housing Act and the Equal Opportunity Act. Listing information is deemed reliable but is not guaranteed accurate.
Each office is independently owned and operated.
Any services or products provided by third parties are not provided by, affiliated with or related to Better Homes and Gardens Real Estate LLC, or its affiliated companies.