
818 N Doheny Drive #705, West Hollywood, CA 90069
Local realty services provided by:Better Homes and Gardens Real Estate Royal & Associates
818 N Doheny Drive #705,West Hollywood, CA 90069
$1,599,000
- 2 Beds
- 2 Baths
- 1,558 sq. ft.
- Condominium
- Active
Listed by: jonathan nash, stephen resnick
Office: carolwood estates
MLS#:CL26103792
Source:Bay East, CCAR, bridgeMLS
Price summary
- Price:$1,599,000
- Price per sq. ft.:$1,026.32
- Monthly HOA dues:$1,727
About this home
Sweeping panoramic views of the Hollywood Hills, Sunset Strip, and city skyline define this spacious seventh-floor residence at the iconic Doheny Plaza. Encompassing approximately 1,558 square feet, this two-bedroom, two-bathroom condominium features expansive walls of glass and sliding glass doors that open to the outdoors, filling the generous living and dining areas with natural light and showcasing spectacular views. Hardwood floors complement the open floor plan, while the well-appointed kitchen features quartz countertops, stainless steel appliances, and abundant cabinetry. Two generously sized bedrooms include a spacious primary suite with a walk-in closet and en-suite bath. A landmark of classic mid-century architecture, Doheny Plaza offers an elevated residential experience with 24-hour security, concierge and doorman services, valet parking, on-site management, a recently renovated lobby, heated swimming pool, sun deck, fitness center, and guest suites available for residents' visitors. Ideally positioned along the border of West Hollywood and Beverly Hills, the building places residents within easy reach of the Sunset Strip, world-class shopping, acclaimed restaurants, and some of Los Angeles' finest entertainment. An exceptional opportunity to enjoy expansive living spaces, remarkable views, and effortless full-service living at one of the area's most established luxury addresses....
Contact an agent
Home facts
- Year built:1963
- Listing ID #:CL26103792
- Added:4 day(s) ago
- Updated:October 31, 2026 at 07:50 PM
Rooms and interior
- Bedrooms:2
- Total bathrooms:2
- Full bathrooms:2
- Flooring:Tile, Wood
- Kitchen Description:Dishwasher, Microwave, Refrigerator
- Living area:1,558 sq. ft.
Heating and cooling
- Cooling:Central Air
- Heating:Central
- Central air:Yes
Structure and exterior
- Year built:1963
- Building area:1,558 sq. ft.
- Lot area:0.65 Acres
- Architectural Style:Condominium, Mid Century Modern
- Levels:1 Story, 1 Story
Finances and disclosures
- Price:$1,599,000
- Price per sq. ft.:$1,026.32
Features and amenities
- Appliances:Dishwasher, Microwave, Refrigerator
- Laundry features:Common Area
Parking
- Parking description:Guest, Valet
 Bay East 2026. CCAR 2026 bridgeMLS 2026. Information Deemed Reliable But Not Guaranteed. This information is being provided by the Bay East MLS, or CCAR MLS, or bridgeMLS. The listings presented here may or may not be listed by the Broker/Agent operating this website. This information is intended for the personal use of consumers and may not be used for any purpose other than to identify prospective properties consumers may be interested in purchasing. Data last updated at October 31, 2026
New listings near 818 N Doheny Drive #705
- Coming Soon
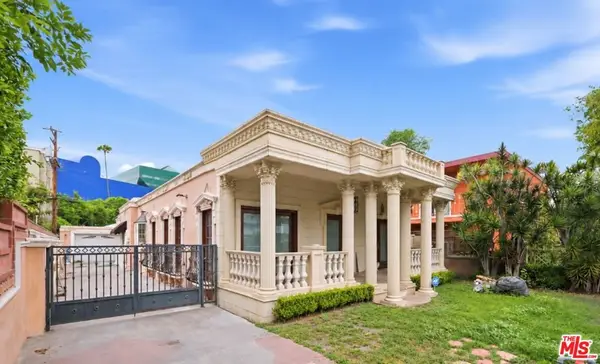 $1,750,000Coming Soon3 beds 2 baths1,635 sq. ft.
621 Westbourne Drive, West Hollywood, CA 90069
MLS# 26989647Listed by: EPIQUE REALTY - Coming Soon
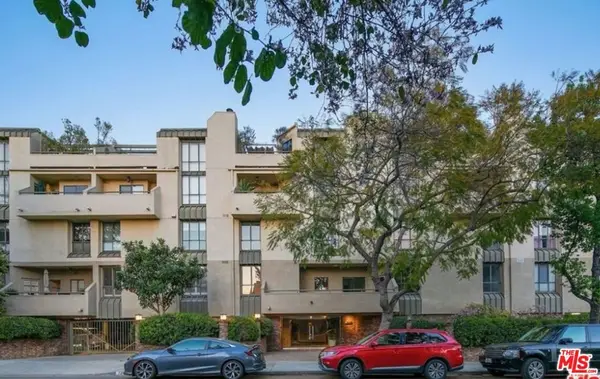 $1,100,000Coming Soon2 beds 3 baths1,487 sq. ft.
720 Huntley Drive #104, West Hollywood, CA 90069
MLS# 21785096Listed by: UNIVERSAL CAPITAL INVESTMENTS - New
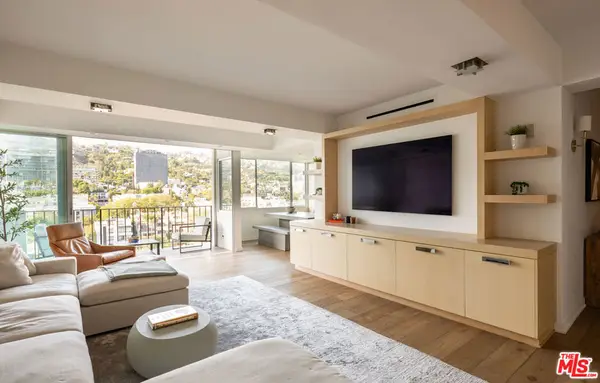 $1,650,000Active2 beds 2 baths1,451 sq. ft.
818 N Doheny Drive #1107, West Hollywood, CA 90069
MLS# 26105582Listed by: THE BEVERLY HILLS ESTATES - New
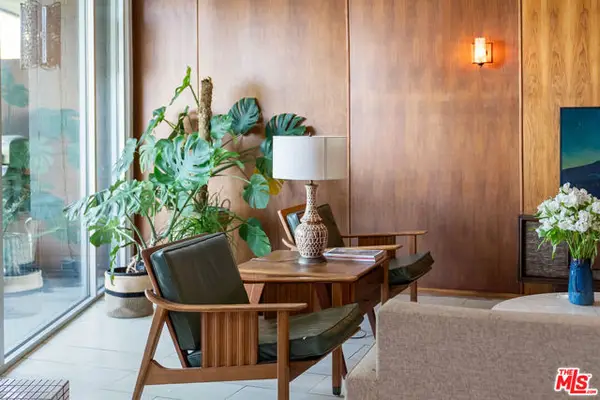 $849,000Active2 beds 2 baths1,423 sq. ft.
8401 Fountain Avenue #8, West Hollywood, CA 90069
MLS# CL26105300Listed by: COMPASS - New
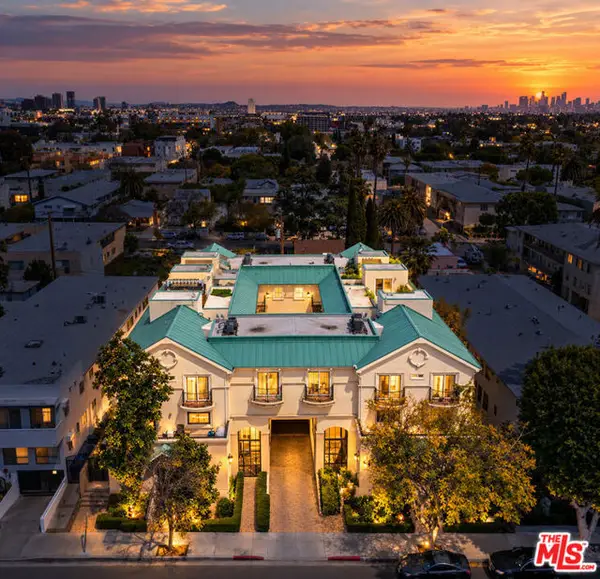 $1,099,000Active3 beds 3 baths1,403 sq. ft.
1010 N Curson Avenue #109, West Hollywood, CA 90046
MLS# CL26992999Listed by: COLDWELL BANKER REALTY - New
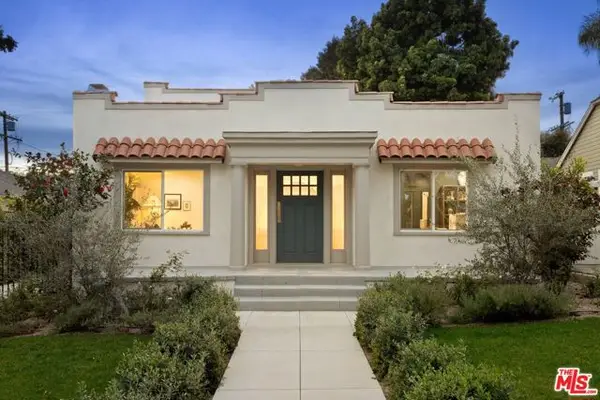 $2,450,000Active3 beds 4 baths1,894 sq. ft.
1337 N Orange Grove Avenue, West Hollywood, CA 90046
MLS# CL26993811Listed by: KELLER WILLIAMS BEVERLY HILLS - New
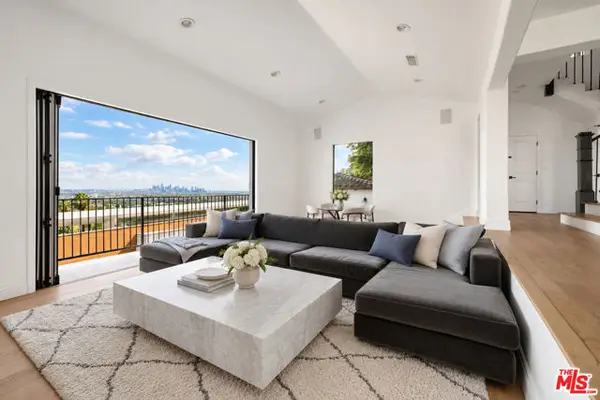 $3,699,999Active4 beds 4 baths3,210 sq. ft.
8417 Harold Way, West Hollywood, CA 90069
MLS# CL26104962Listed by: THE BEVERLY HILLS ESTATES - New
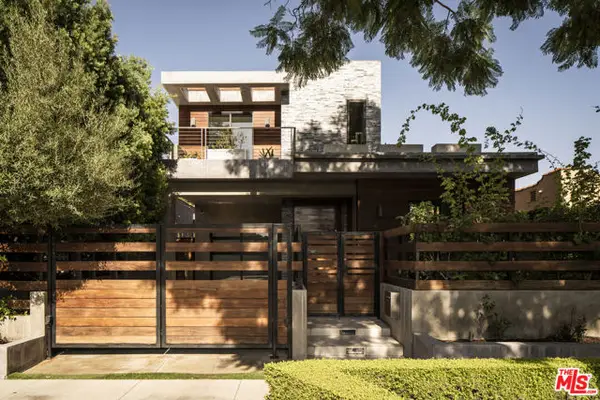 $4,695,000Active3 beds 4 baths2,598 sq. ft.
532 Huntley Drive, Los Angeles, CA 90048
MLS# CL26105319Listed by: RODEO REALTY - New
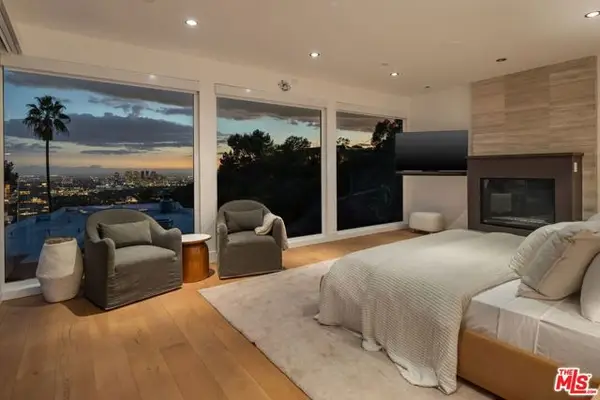 $3,990,000Active5 beds 4 baths3,209 sq. ft.
9312 Warbler Way, West Hollywood, CA 90069
MLS# CL26104111Listed by: RODEO REALTY - New
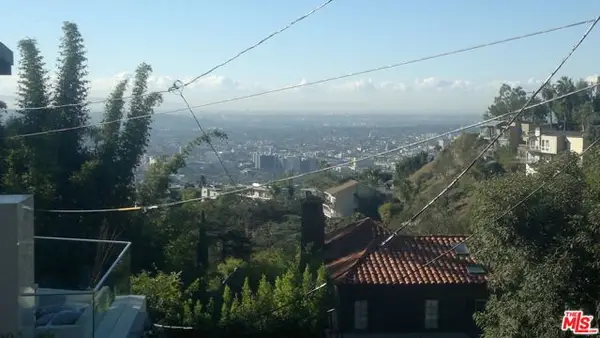 $150,000Active0.11 Acres
0 Kings Way, Los Angeles, CA 90069
MLS# CL26105144Listed by: KELLER WILLIAMS REALTY


Protect your home and budget from life's surprises with an Assurant Home Warranty, backed by a partner that supports you through every step of homeownership. Explore Plans.
© 2026 Better Homes and Gardens Real Estate LLC. An Anywhere Real Estate company. All rights reserved. Better Homes and Gardens® Real Estate is a registered trademark owned by Meredith Operations Corporation, licensed to Better Homes and Gardens Real Estate LLC and used with permission. Better Homes and Gardens Real Estate LLC fully supports the principles of the Fair Housing Act and the Equal Opportunity Act. Listing information is deemed reliable but is not guaranteed accurate.
Each office is independently owned and operated.
Any services or products provided by third parties are not provided by, affiliated with or related to Better Homes and Gardens Real Estate LLC, or its affiliated companies.