
8924 Ashcroft Avenue, West Hollywood, CA 90048
Local realty services provided by:Better Homes and Gardens Real Estate Haven Properties
8924 Ashcroft Avenue,West Hollywood, CA 90048
$1,999,000
- 2 Beds
- 2 Baths
- - sq. ft.
- Single family
- Active
Upcoming open houses
- Sun, Sep 0603:00 pm - 05:00 pm
Listed by: alejandro lombardo, roberto seixas
Office: compass310-652-6285
MLS#:26855159
Source:CRMLS
Price summary
- Price:$1,999,000
About this home
Situated on a quiet, highly desirable residential street in West Hollywood West, this 2-bedroom, 2-bathroom Spanish bungalow with a detached office offers a functional open layout with updated finishes. Interior features include original wood flooring throughout and an expansive dining area with a large skylight above. The kitchen is equipped with premium Sub-Zero and Viking appliances, while a detached, converted garage provides a flexible separate space ideal for a home office, studio, or gym. Designed for outdoor entertaining, the private, walled backyard features lush landscaping, a large deck, a built-in barbecue, a wet bar, and a custom water feature. Complete with an EV charging hookup, this property offers a private retreat feel just moments away from the premier boutiques on Melrose Avenue and dining on Robertson Boulevard.
Contact an agent
Home facts
- Year built:1926
- Listing ID #:26855159
- Added:49 day(s) ago
- Updated:September 02, 2026 at 12:05 AM
Rooms and interior
- Bedrooms:2
- Total bathrooms:2
- Full bathrooms:2
- Flooring:Wood
- Kitchen Description:Washer
Heating and cooling
- Cooling:Central Air
- Heating:Central Furnace
- Central air:Yes
Structure and exterior
- Year built:1926
- Lot area:0.09 Acres
- Architectural Style:Spanish
- Levels:1 Story
Finances and disclosures
- Price:$1,999,000
Features and amenities
- Appliances:Dryer, Washer
- Laundry features:Dryer, Outside, Washer
Parking
- Total parking spaces:3
- Parking description:Driveway
New listings near 8924 Ashcroft Avenue
- Coming Soon
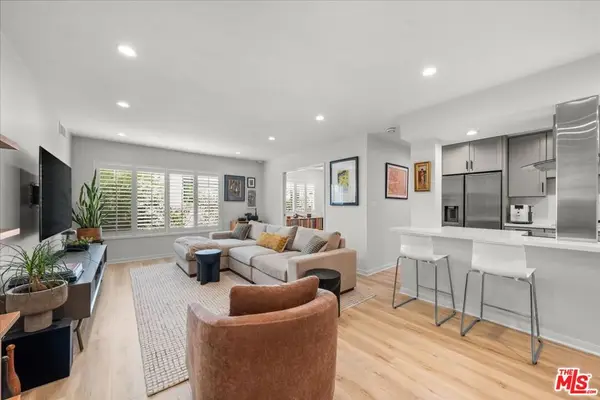 $649,000Coming Soon2 beds 1 baths910 sq. ft.
1045 N Kings Road #204, West Hollywood, CA 90069
MLS# 26931683Listed by: COMPASS - Coming Soon
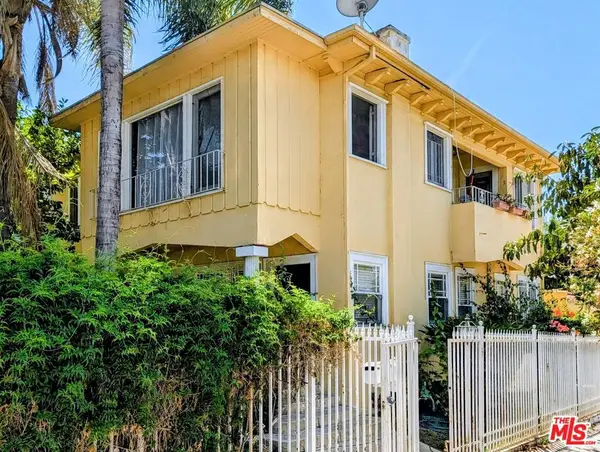 $1,725,000Coming Soon4 beds 2 baths2,338 sq. ft.
7642 Hampton Avenue, West Hollywood, CA 90046
MLS# 26872445Listed by: RUBEN DAVIS - Coming Soon
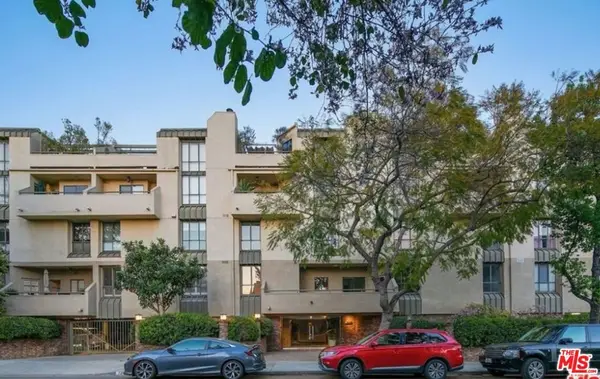 $1,100,000Coming Soon2 beds 3 baths1,487 sq. ft.
720 Huntley Drive #104, West Hollywood, CA 90069
MLS# 21785096Listed by: UNIVERSAL CAPITAL INVESTMENTS - Open Sun, 3 to 5pmNew
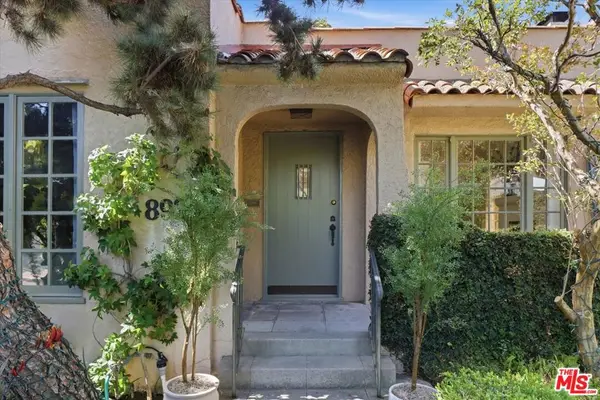 $1,969,000Active2 beds 2 baths
8924 Ashcroft Avenue, West Hollywood, CA 90048
MLS# 26949959Listed by: COMPASS - New
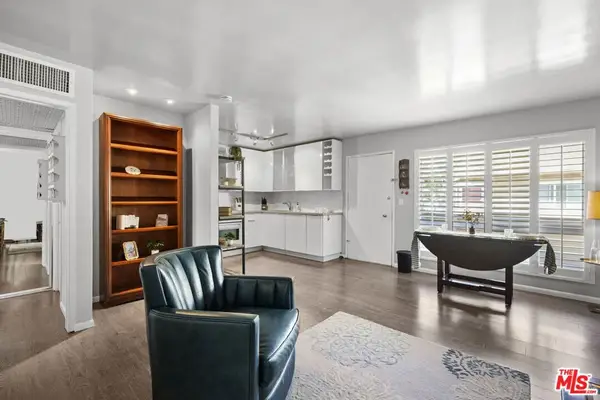 $475,000Active1 beds 1 baths547 sq. ft.
970 Palm Avenue #218, West Hollywood, CA 90069
MLS# 26941695Listed by: KW ADVISORS - New
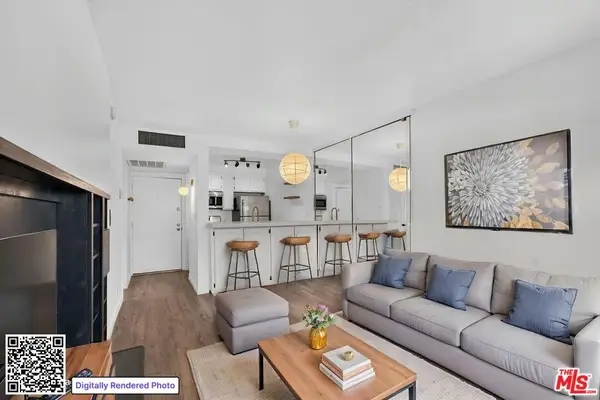 $445,000Active1 beds 1 baths433 sq. ft.
950 N Kings Road #230, West Hollywood, CA 90069
MLS# 26938799Listed by: DOUGLAS ELLIMAN - New
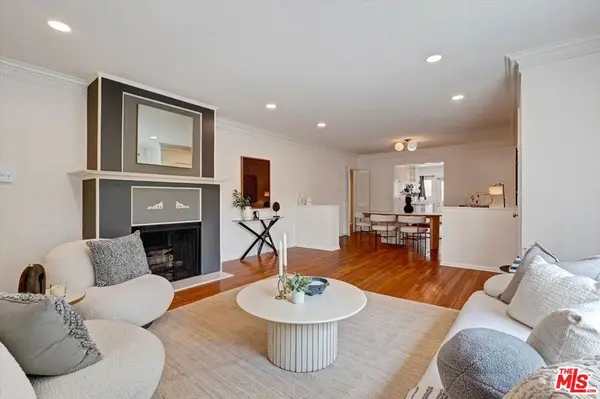 $799,000Active2 beds 2 baths1,120 sq. ft.
1346 N Crescent Heights Boulevard #1, West Hollywood, CA 90046
MLS# 26894797Listed by: COMPASS - Open Sun, 2 to 5pmNew
 $4,395,000Active5 beds 6 baths4,852 sq. ft.
1130 N Poinsettia Place, West Hollywood, CA 90046
MLS# 26913193Listed by: FORWARD ONE - New
 $2,400,000Active2 beds 2 baths2,332 sq. ft.
1111 N Crescent Heights Boulevard, West Hollywood, CA 90046
MLS# 26915007Listed by: COLDWELL BANKER REALTY - New
 $525,000Active1 beds 1 baths826 sq. ft.
1203 N Sweetzer Avenue #305, West Hollywood, CA 90069
MLS# 26879263Listed by: WESTSIDE ESTATE AGENCY INC.


Protect your home and budget from life's surprises with an Assurant Home Warranty, backed by a partner that supports you through every step of homeownership. Explore Plans.
© 2026 Better Homes and Gardens Real Estate LLC. An Anywhere Real Estate company. All rights reserved. Better Homes and Gardens® Real Estate is a registered trademark owned by Meredith Operations Corporation, licensed to Better Homes and Gardens Real Estate LLC and used with permission. Better Homes and Gardens Real Estate LLC fully supports the principles of the Fair Housing Act and the Equal Opportunity Act. Listing information is deemed reliable but is not guaranteed accurate.
Each office is independently owned and operated.
Any services or products provided by third parties are not provided by, affiliated with or related to Better Homes and Gardens Real Estate LLC, or its affiliated companies.