
9000 Cynthia Street #212, West Hollywood, CA 90069
Local realty services provided by:Better Homes and Gardens Real Estate Royal & Associates
Listed by: ricky mitchell, david passman
Office: the passman group, inc.
MLS#:CL26104441
Source:Bay East, CCAR, bridgeMLS
Price summary
- Price:$1,100,000
- Price per sq. ft.:$757.05
- Monthly HOA dues:$770
About this home
Situated in West Hollywood's coveted Norma Triangle, this beautifully appointed two-bedroom, two-bathroom residence at 9000 Cynthia offers an exceptional blend of style, comfort, and convenience. The south-facing unit receives abundant natural light and features wood and tile flooring throughout, with plush carpeting in the bedrooms. The expansive living and dining areas feature large windows, a gas fireplace, and open onto a private outdoor space overlooking the surrounding cityscape, creating an inviting setting for both everyday living and entertaining. The thoughtfully designed floor plan provides a seamless flow between the living, dining spaces and kitchen. The luxurious primary suite evokes the ambiance of a boutique hotel, featuring a custom built-in entertainment center, dedicated vanity, and an expansive walk-in closet. The beautifully updated primary bathroom showcases elegant marble finishes, high-end fixtures, and jetted tub, creating a spa-like retreat. The generously sized secondary bedroom offers a custom closet with ample storage and convenient access to a full bathroom directly across the hall. Additional highlights include in-unit laundry, two side-by-side parking spaces, dedicated storage, and secure building access. Residents also enjoy an array of amenities, including a community pool, spa, sauna, and recreation room. Ideally located just blocks from Beverly Hills and moments from the Sunset Strip, Santa Monica Boulevard, and West Hollywood's renowned shopping, dining, cafes, and nightlife, this exceptional residence offers an outstanding opportunity to enjoy sophisticated living in one of Los Angeles' most desirable neighborhoods....
Contact an agent
Home facts
- Year built:1974
- Listing ID #:CL26104441
- Added:5 day(s) ago
- Updated:October 31, 2026 at 07:50 PM
Rooms and interior
- Bedrooms:2
- Total bathrooms:2
- Full bathrooms:2
- Flooring:Carpet, Tile, Wood
- Kitchen Description:Dishwasher, Refrigerator
- Living area:1,453 sq. ft.
Heating and cooling
- Cooling:Central Air
- Heating:Central
- Central air:Yes
Structure and exterior
- Year built:1974
- Building area:1,453 sq. ft.
- Lot area:0.73 Acres
- Architectural Style:Condominium
- Levels:1 Story, 1 Story
Finances and disclosures
- Price:$1,100,000
- Price per sq. ft.:$757.05
Features and amenities
- Appliances:Dishwasher, Refrigerator
- Laundry features:Dryer, In Kitchen, Washer
Parking
- Parking description:Side By Side
 Bay East 2026. CCAR 2026 bridgeMLS 2026. Information Deemed Reliable But Not Guaranteed. This information is being provided by the Bay East MLS, or CCAR MLS, or bridgeMLS. The listings presented here may or may not be listed by the Broker/Agent operating this website. This information is intended for the personal use of consumers and may not be used for any purpose other than to identify prospective properties consumers may be interested in purchasing. Data last updated at October 31, 2026
New listings near 9000 Cynthia Street #212
- Coming Soon
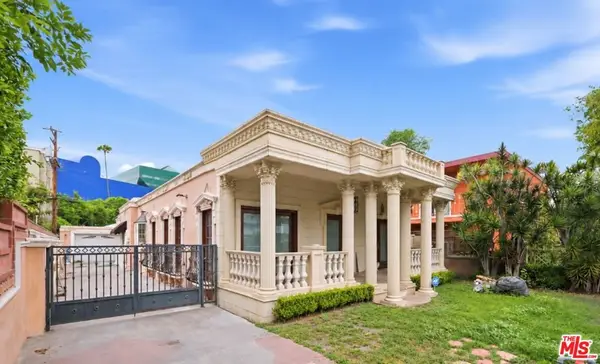 $1,750,000Coming Soon3 beds 2 baths1,635 sq. ft.
621 Westbourne Drive, West Hollywood, CA 90069
MLS# 26989647Listed by: EPIQUE REALTY - Coming Soon
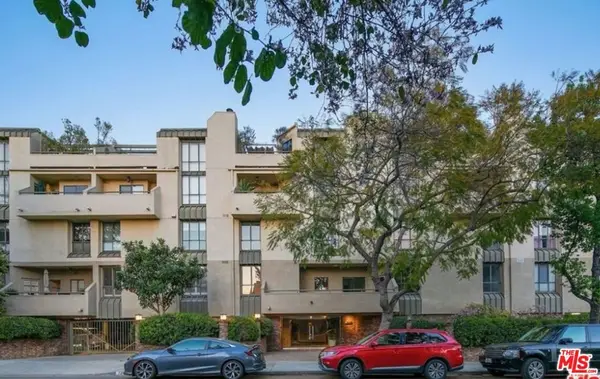 $1,100,000Coming Soon2 beds 3 baths1,487 sq. ft.
720 Huntley Drive #104, West Hollywood, CA 90069
MLS# 21785096Listed by: UNIVERSAL CAPITAL INVESTMENTS - New
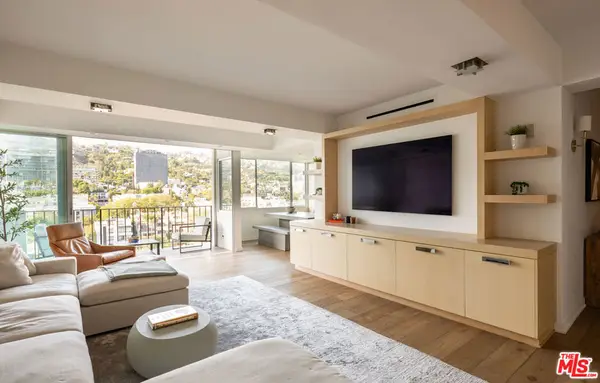 $1,650,000Active2 beds 2 baths1,451 sq. ft.
818 N Doheny Drive #1107, West Hollywood, CA 90069
MLS# 26105582Listed by: THE BEVERLY HILLS ESTATES - New
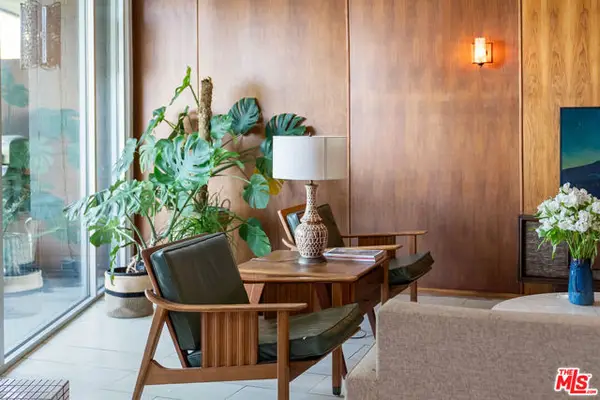 $849,000Active2 beds 2 baths1,423 sq. ft.
8401 Fountain Avenue #8, West Hollywood, CA 90069
MLS# CL26105300Listed by: COMPASS - New
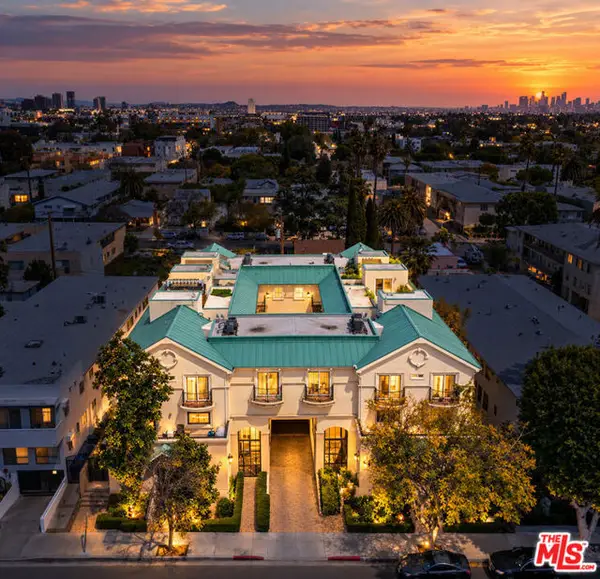 $1,099,000Active3 beds 3 baths1,403 sq. ft.
1010 N Curson Avenue #109, West Hollywood, CA 90046
MLS# CL26992999Listed by: COLDWELL BANKER REALTY - New
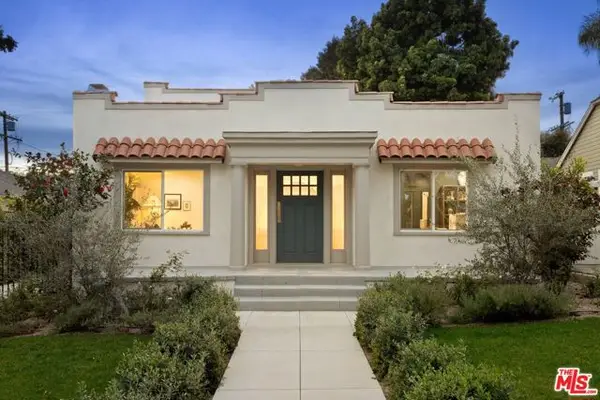 $2,450,000Active3 beds 4 baths1,894 sq. ft.
1337 N Orange Grove Avenue, West Hollywood, CA 90046
MLS# CL26993811Listed by: KELLER WILLIAMS BEVERLY HILLS - New
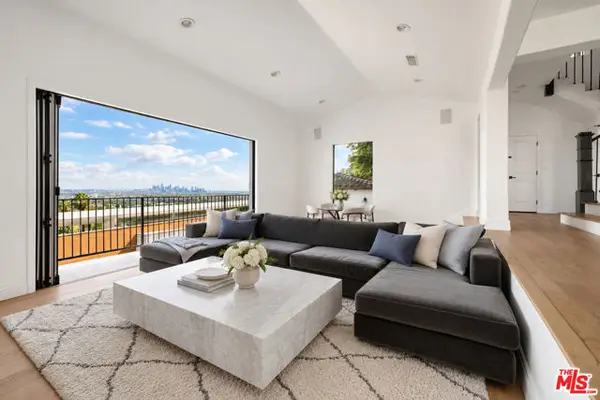 $3,699,999Active4 beds 4 baths3,210 sq. ft.
8417 Harold Way, West Hollywood, CA 90069
MLS# CL26104962Listed by: THE BEVERLY HILLS ESTATES - New
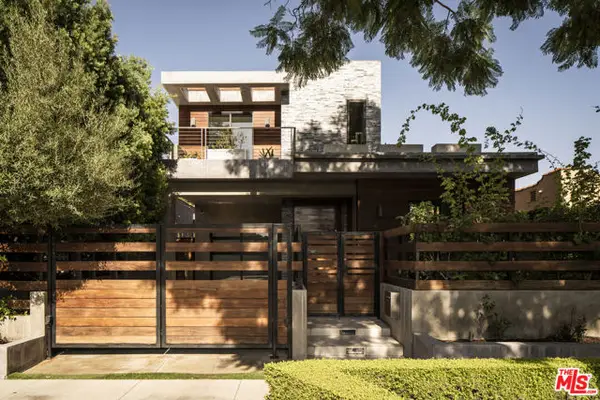 $4,695,000Active3 beds 4 baths2,598 sq. ft.
532 Huntley Drive, Los Angeles, CA 90048
MLS# CL26105319Listed by: RODEO REALTY - New
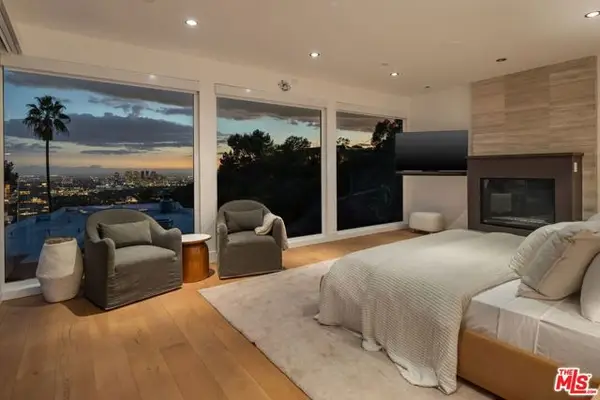 $3,990,000Active5 beds 4 baths3,209 sq. ft.
9312 Warbler Way, West Hollywood, CA 90069
MLS# CL26104111Listed by: RODEO REALTY - New
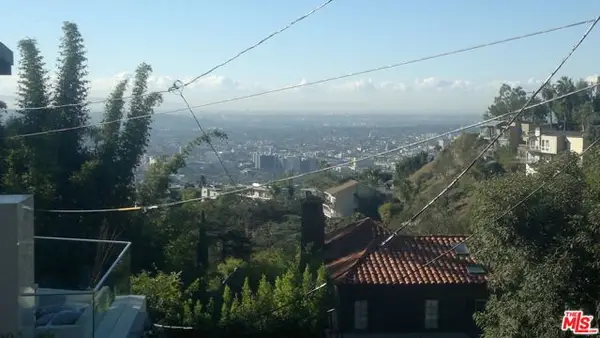 $150,000Active0.11 Acres
0 Kings Way, Los Angeles, CA 90069
MLS# CL26105144Listed by: KELLER WILLIAMS REALTY


Protect your home and budget from life's surprises with an Assurant Home Warranty, backed by a partner that supports you through every step of homeownership. Explore Plans.
© 2026 Better Homes and Gardens Real Estate LLC. An Anywhere Real Estate company. All rights reserved. Better Homes and Gardens® Real Estate is a registered trademark owned by Meredith Operations Corporation, licensed to Better Homes and Gardens Real Estate LLC and used with permission. Better Homes and Gardens Real Estate LLC fully supports the principles of the Fair Housing Act and the Equal Opportunity Act. Listing information is deemed reliable but is not guaranteed accurate.
Each office is independently owned and operated.
Any services or products provided by third parties are not provided by, affiliated with or related to Better Homes and Gardens Real Estate LLC, or its affiliated companies.