
9040 W Sunset Boulevard #PHA, West Hollywood, CA 90069
Local realty services provided by:Better Homes and Gardens Real Estate Royal & Associates
9040 W Sunset Boulevard #PHA,West Hollywood, CA 90069
$21,000,000
- 4 Beds
- 5 Baths
- 6,410 sq. ft.
- Condominium
- Active
Listed by: cory weiss
Office: douglas elliman
MLS#:CL26865719
Source:Bay East, CCAR, bridgeMLS
Price summary
- Price:$21,000,000
- Price per sq. ft.:$3,276.13
- Monthly HOA dues:$19,991
About this home
At Sunset and Doheny, just below the Bird Streets, Penthouse A is one of just 20 private residences at The West Hollywood EDITION, combining a private residential entrance and lobby with the exceptional service of the EDITION. The scale of the living and dining room is monumental. It's easily one of the most impressive spaces in the building, with soaring proportions and walls of glass opening to an approximately 834-square-foot loggia. The views are captivating, stretching across the Hollywood Hills, the city and all the way to the Pacific. The room itself is extraordinary, both in its volume and the way it connects to the outdoors. A collaboration between Ian Schrager and architect John Pawson, the four-bedroom penthouse offers approximately 6,415 square feet of beautifully considered interiors. The Molteni kitchen features teak cabinetry, Basaltina stone, a central island and Miele appliances, along with a separate butler's pantry. A private media room provides an additional space for entertaining. The primary suite includes a dressing room, midnight bar and spacious bath. Three additional bedrooms each have en suite bathrooms. Residents enjoy the services and amenities of The West Hollywood EDITION, including concierge, valet, rooftop pool, spa, restaurant and lounges, all in one of the most iconic locations on the Sunset Strip, minutes from Beverly Hills....
Contact an agent
Home facts
- Year built:2018
- Listing ID #:CL26865719
- Added:1 day(s) ago
- Updated:November 07, 2026 at 03:35 PM
Rooms and interior
- Bedrooms:4
- Total bathrooms:5
- Full bathrooms:4
- Flooring:Wood
- Kitchen Description:Dishwasher, Microwave, Refrigerator
- Living area:6,410 sq. ft.
Heating and cooling
- Cooling:Central Air
- Heating:Central
- Central air:Yes
Structure and exterior
- Year built:2018
- Building area:6,410 sq. ft.
- Lot area:1.37 Acres
- Architectural Style:Condominium
- Levels:1 Story, 1 Story
Finances and disclosures
- Price:$21,000,000
- Price per sq. ft.:$3,276.13
Features and amenities
- Appliances:Dishwasher, Microwave, Refrigerator
- Laundry features:Dryer, Inside, Washer
- Amenities:Fire Sprinkler System
Parking
- Parking description:Valet
 Bay East 2026. CCAR 2026 bridgeMLS 2026. Information Deemed Reliable But Not Guaranteed. This information is being provided by the Bay East MLS, or CCAR MLS, or bridgeMLS. The listings presented here may or may not be listed by the Broker/Agent operating this website. This information is intended for the personal use of consumers and may not be used for any purpose other than to identify prospective properties consumers may be interested in purchasing. Data last updated at November 7, 2026
New listings near 9040 W Sunset Boulevard #PHA
- Coming Soon
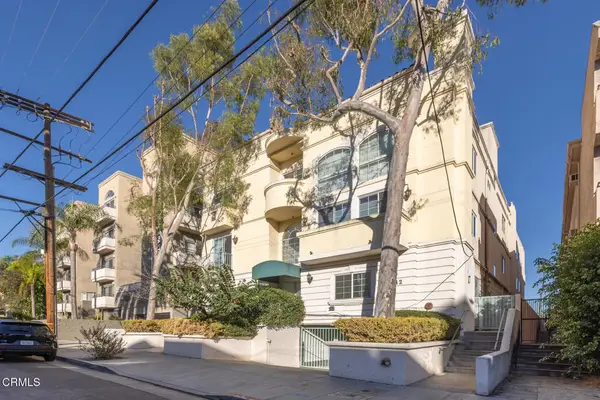 $675,000Coming Soon2 beds 2 baths1,000 sq. ft.
1342 N Sierra Bonita Avenue #301, West Hollywood, CA 90046
MLS# P1-29492Listed by: KELLER WILLIAMS REALTY - Coming Soon
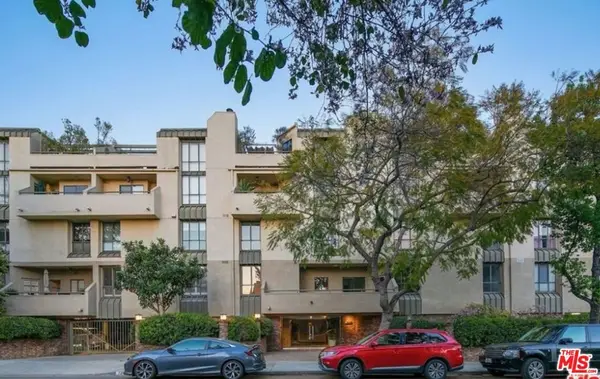 $1,100,000Coming Soon2 beds 3 baths1,487 sq. ft.
720 Huntley Drive #104, West Hollywood, CA 90069
MLS# 21785096Listed by: UNIVERSAL CAPITAL INVESTMENTS - New
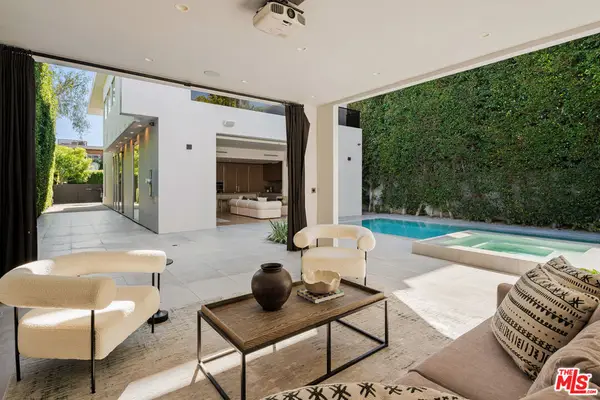 $4,495,000Active4 beds 4 baths3,089 sq. ft.
8759 Ashcroft Avenue, Los Angeles, CA 90048
MLS# 26106990Listed by: DAVID AKHTARZAD - New
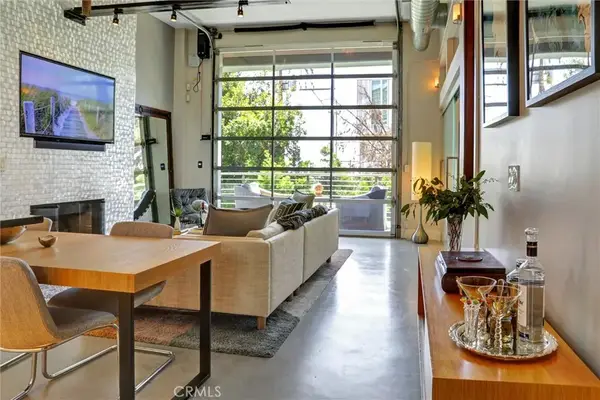 $995,000Active2 beds 3 baths1,210 sq. ft.
1152 N La Cienega Boulevard #203, West Hollywood, CA 90069
MLS# SR26233983Listed by: BERKSHIRE HATHAWAY HOMESERVICES CALIFORNIA PROPERTIES - New
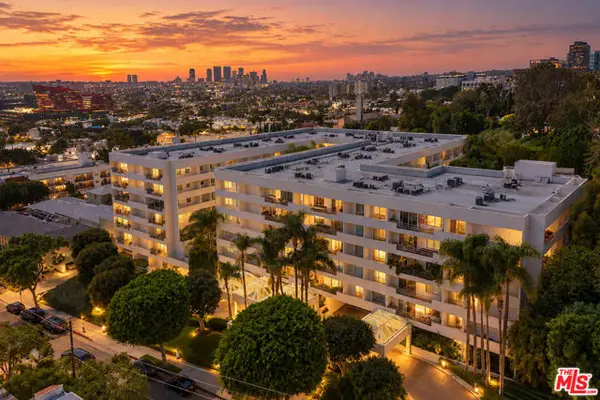 $699,000Active1 beds 1 baths731 sq. ft.
1131 Alta Loma Road #227, West Hollywood, CA 90069
MLS# CL26104267Listed by: BERKSHIRE HATHAWAY HOMESERVICES CALIFORNIA PROPERTIES - New
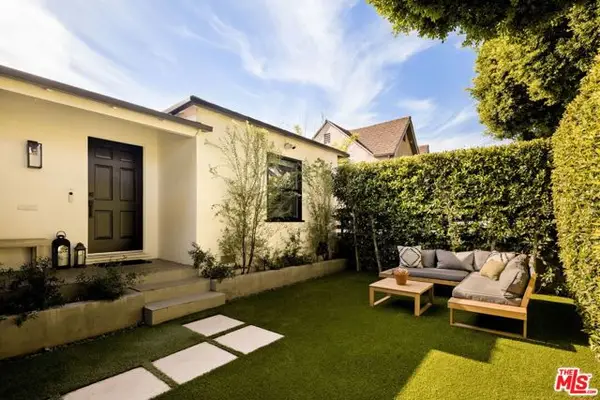 $1,995,000Active3 beds 3 baths1,480 sq. ft.
8902 Dorrington Avenue, Los Angeles, CA 90048
MLS# CL26106677Listed by: NOURMAND & ASSOCIATES-BH - New
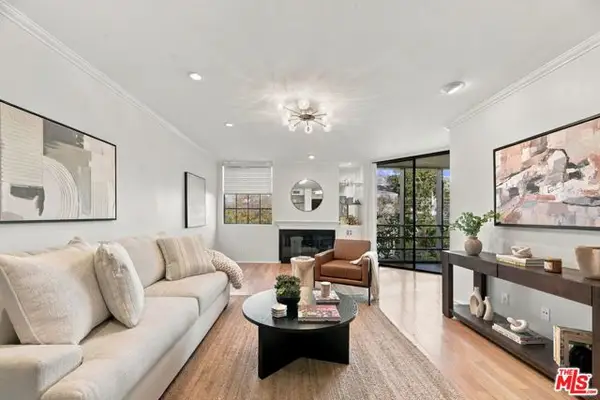 $549,000Active1 beds 1 baths664 sq. ft.
750 N Kings Road #204, West Hollywood, CA 90069
MLS# CL26106567Listed by: WESTSIDE ESTATE AGENCY INC. - New
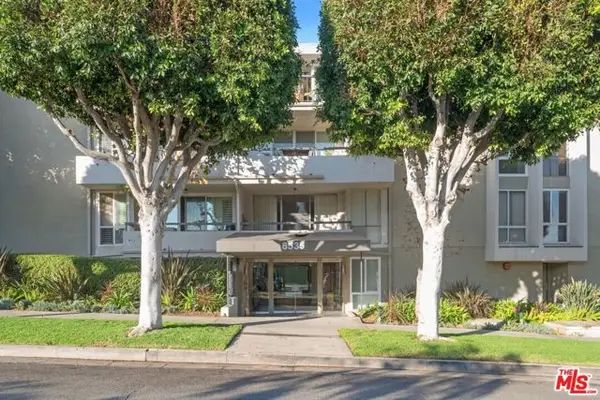 $579,000Active2 beds 2 baths1,139 sq. ft.
8535 W West Knoll Drive #2, West Hollywood, CA 90069
MLS# CL26106549Listed by: RODEO REALTY - New
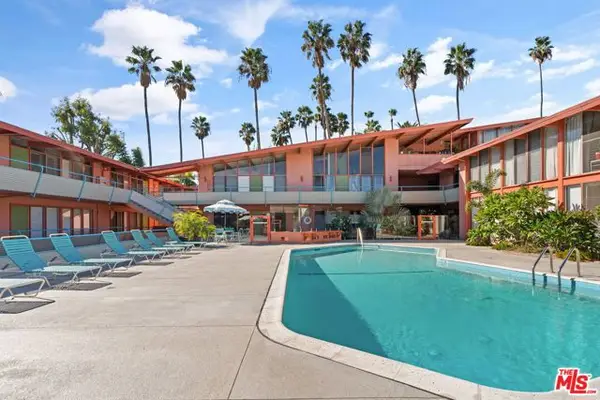 $529,000Active1 beds 1 baths630 sq. ft.
1400 N Hayworth Avenue #16, Los Angeles, CA 90046
MLS# CL26106526Listed by: EQUITY UNION - New
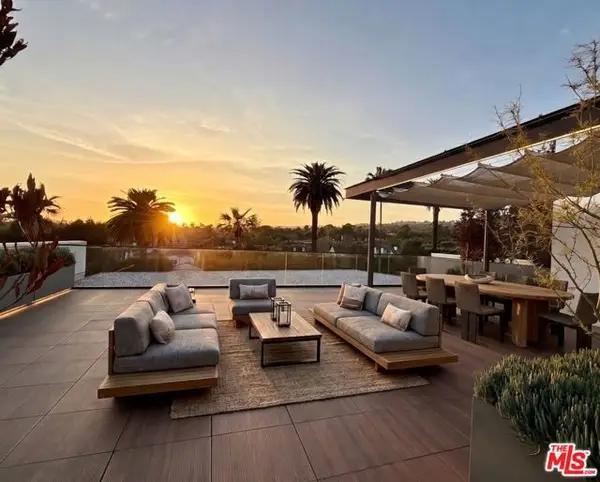 $4,250,000Active3 beds 3 baths2,483 sq. ft.
702 N Doheny Drive #PH3, West Hollywood, CA 90069
MLS# CL26105301Listed by: THE BEVERLY HILLS ESTATES


Protect your home and budget from life's surprises with an Assurant Home Warranty, backed by a partner that supports you through every step of homeownership. Explore Plans.
© 2026 Better Homes and Gardens Real Estate LLC. An Anywhere Real Estate company. All rights reserved. Better Homes and Gardens® Real Estate is a registered trademark owned by Meredith Operations Corporation, licensed to Better Homes and Gardens Real Estate LLC and used with permission. Better Homes and Gardens Real Estate LLC fully supports the principles of the Fair Housing Act and the Equal Opportunity Act. Listing information is deemed reliable but is not guaranteed accurate.
Each office is independently owned and operated.
Any services or products provided by third parties are not provided by, affiliated with or related to Better Homes and Gardens Real Estate LLC, or its affiliated companies.