
1437 Greenbrier Road, West Sacramento, CA 95691
Local realty services provided by:Better Homes and Gardens Real Estate Integrity Real Estate
1437 Greenbrier Road,West Sacramento, CA 95691
$699,900
- 4 Beds
- 3 Baths
- 2,073 sq. ft.
- Single family
- Pending
Listed by: christopher palamidessi
Office: re/max gold capital west realty inc.
MLS#:226105144
Source:MetroList
Price summary
- Price:$699,900
- Price per sq. ft.:$337.63
About this home
Welcome home to this beautifully maintained single-story residence featuring a 3-car garage! Inside, an open-concept great room greets you with rich wood-look tile flooring, a tray ceiling, plantation shutters, and a cozy gas fireplace framed by a classic mantel. The kitchen is a chef's dream, boasting granite countertops, a tile backsplash, stainless steel appliances, abundant cabinetry, and a large center island that flows seamlessly into the family and dining areas. The spacious primary suite offers exterior access, a tray ceiling, and lots of natural light. The spa-like en-suite bath features a soaking tub, a separate walk-in shower, dual-sink vanity, and a generous walk-in closet. Step outside to a private, low-maintenance backyard patio surrounded by lush landscaping, mature trees, and a curved retaining wall - ideal for morning coffee or evening gatherings. Conveniently located just down the street from Emile's Cafe and the soon-to-open 10 acre Heritage Oaks Park.
Contact an agent
Home facts
- Year built:2017
- Listing ID #:226105144
- Added:49 day(s) ago
- Updated:October 10, 2026 at 07:53 AM
Rooms and interior
- Bedrooms:4
- Total bathrooms:3
- Full bathrooms:3
- Flooring:Carpet, Tile Floor
- Kitchen Description:Compactor, Dishwasher, Free Standing Gas Range, Microwave
- Living area:2,073 sq. ft.
Heating and cooling
- Cooling:Central
- Heating:Central
Structure and exterior
- Roof:Tile
- Year built:2017
- Building area:2,073 sq. ft.
- Lot area:0.16 Acres
- Lot Features:Low Maintenance, Shape Regular
- Construction Materials:Frame
- Exterior Features:Covered Patio
- Foundation Description:Slab
- Levels:1 Story
Utilities
- Sewer:Public Sewer
Finances and disclosures
- Price:$699,900
- Price per sq. ft.:$337.63
Features and amenities
- Appliances:Dishwasher, Microwave
- Laundry features:Cabinets, Electric, Inside Laundry Room
Parking
- Garage spaces:3
 MetroList MLS 2026. This information is being provided by MetroList MLS. All measurements and calculations of area are approximate. Information provided by Seller/Other sources, not verified by Broker. All interested persons should independently verify accuracy of information. Provided properties may or may not be listed by the office/agent presenting the information. Data Updated: October 10, 2026. Information being provided is for consumers' personal, non-commercial use and may not be used for any purpose other than to identify prospective properties consumers may be interested in purchasing. Information deemed reliable but not guaranteed. Any offer of compensation is made only to Participants of MLS where the subject listing is filed and in accordance with such MLS's regulations or rules.
New listings near 1437 Greenbrier Road
- New
 $412,500Active3 beds 1 baths1,197 sq. ft.
1900 Oxford Street, West Sacramento, CA 95691
MLS# 226125050Listed by: AMERICAN REALTY & MORTGAGE - Open Sat, 10am to 3pmNew
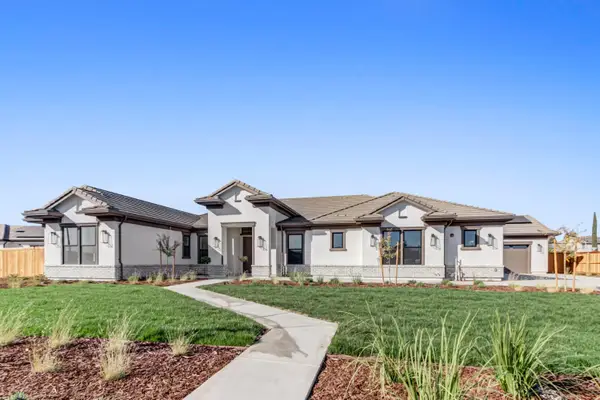 $1,950,000Active4 beds 5 baths3,998 sq. ft.
3826 Gray Pine Court, West Sacramento, CA 95691
MLS# 226126537Listed by: REYNEN & BARDIS HOMES INC - Open Sat, 2 to 4pmNew
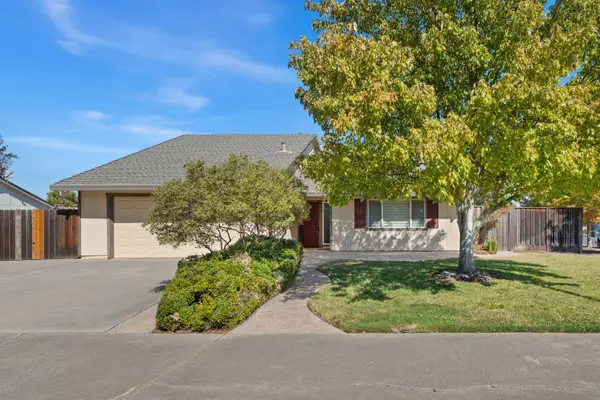 $542,000Active3 beds 2 baths1,588 sq. ft.
2799 Summerfield Drive, West Sacramento, CA 95691
MLS# 226125279Listed by: TINER PROPERTIES - New
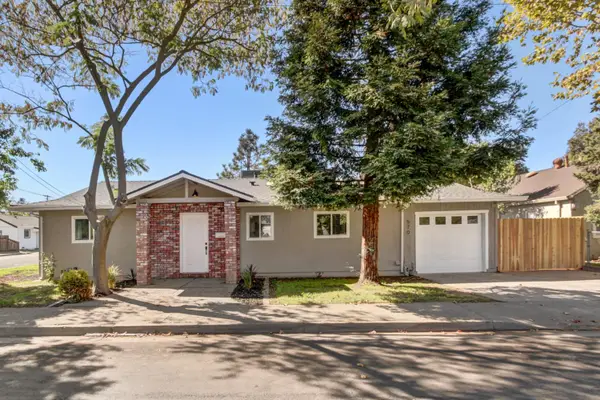 $429,900Active3 beds 1 baths1,075 sq. ft.
570 Walnut Street, West Sacramento, CA 95691
MLS# 226125606Listed by: FLORENCE REAL ESTATE - New
 $1,550,000Active-- beds -- baths4,388 sq. ft.
1545 Sacramento Avenue, West Sacramento, CA 95605
MLS# 226071745Listed by: REALTY OF AMERICA - New
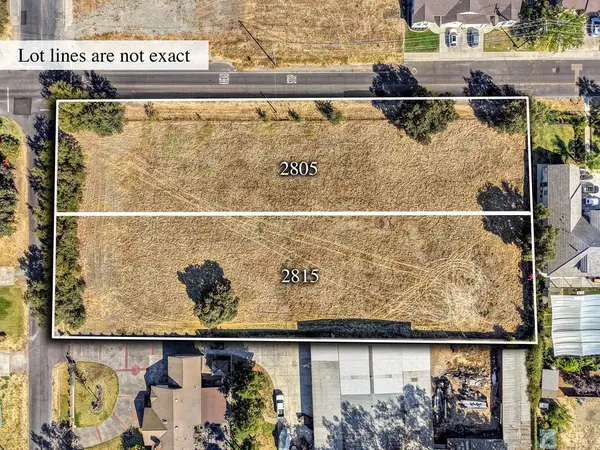 $324,500Active1 Acres
2805 Hart Avenue, West Sacramento, CA 95691
MLS# 226125295Listed by: WINDERMERE SIGNATURE PROPERTIES CAMERON PARK/PLACERVILLE - New
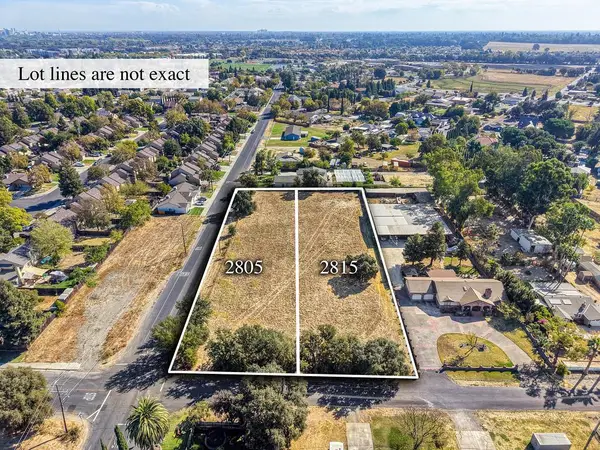 $299,500Active1 Acres
2815 Hart Avenue, West Sacramento, CA 95691
MLS# 226125320Listed by: WINDERMERE SIGNATURE PROPERTIES CAMERON PARK/PLACERVILLE - Open Sun, 12 to 3pmNew
 $390,000Active2 beds 2 baths1,040 sq. ft.
534 Lilac Lane, West Sacramento, CA 95691
MLS# 226125470Listed by: SKYWEST REAL ESTATE - Open Sat, 1 to 3pmNew
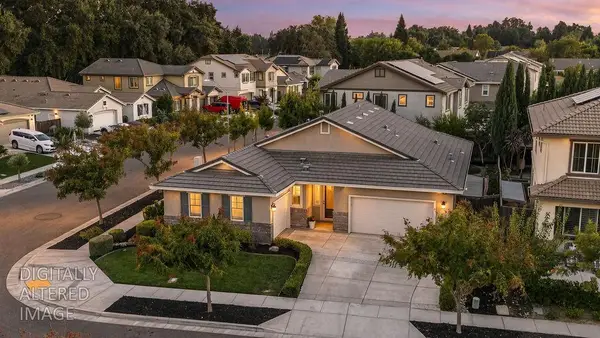 $674,900Active4 beds 3 baths2,074 sq. ft.
1413 Greenbrier Road, West Sacramento, CA 95691
MLS# 226120414Listed by: COLDWELL BANKER REALTY - Open Sat, 10:30am to 12:30pmNew
 $109,000Active3 beds 2 baths1,512 sq. ft.
3901 Lake Road #5, West Sacramento, CA 95691
MLS# 226124673Listed by: WINDERMERE SIGNATURE PROPERTIES FAIR OAKS


Protect your home and budget from life's surprises with an Assurant Home Warranty, backed by a partner that supports you through every step of homeownership. Explore Plans.
© 2026 Better Homes and Gardens Real Estate LLC. An Anywhere Real Estate company. All rights reserved. Better Homes and Gardens® Real Estate is a registered trademark owned by Meredith Operations Corporation, licensed to Better Homes and Gardens Real Estate LLC and used with permission. Better Homes and Gardens Real Estate LLC fully supports the principles of the Fair Housing Act and the Equal Opportunity Act. Listing information is deemed reliable but is not guaranteed accurate.
Each office is independently owned and operated.
Any services or products provided by third parties are not provided by, affiliated with or related to Better Homes and Gardens Real Estate LLC, or its affiliated companies.