
1746 Trinity Way, West Sacramento, CA 95691
Local realty services provided by:Better Homes and Gardens Real Estate Reliance Partners
1746 Trinity Way,West Sacramento, CA 95691
$639,000
- 4 Beds
- 3 Baths
- 2,236 sq. ft.
- Single family
- Active
Upcoming open houses
- Sat, May 3012:00 pm - 02:00 pm
Listed by: theodore defazio
Office: keller williams realty edh
MLS#:226062008
Source:MFMLS
Price summary
- Price:$639,000
- Price per sq. ft.:$285.78
About this home
Light and bright four bedroom at the end of a quiet culdesac in Southport! Energy efficient with updated dual zone HVAC, Nest thermostats, dual pane windows, tile roof, recessed lighting and laminate flooring. Tall ceilings, walls of windows and open spaces make the home feel open and airy. Gourmet kitchen with granite slab counters, stainless steel appliances, tile backsplash and under-cabinet lighting. Retreat to the oversized master suite with large walk-in closet. Private backyard with built-in kitchen and multiple patio areas. Must see to appreciate!
Contact an agent
Home facts
- Year built:2003
- Listing ID #:226062008
- Added:1 day(s) ago
- Updated:May 27, 2026 at 10:16 AM
Rooms and interior
- Bedrooms:4
- Total bathrooms:3
- Full bathrooms:2
- Flooring:Carpet, Laminate, Tile Floor
- Kitchen Description:Built-In Electric Oven, Dishwasher, Disposal, Gas Cook Top, Microwave
- Living area:2,236 sq. ft.
Heating and cooling
- Cooling:Ceiling Fan(s), Central, Multi Zone
- Heating:Central, Gas, Multi-Zone, Natural Gas
Structure and exterior
- Roof:Tile
- Year built:2003
- Building area:2,236 sq. ft.
- Lot area:0.1 Acres
- Lot Features:Cul-De-Sac, Low Maintenance, Shape Regular
- Construction Materials:Frame, Stucco, Wood
- Exterior Features:Front Porch, Uncovered Patio
- Foundation Description:Slab
- Levels:2 Story
Utilities
- Sewer:Public Sewer
Finances and disclosures
- Price:$639,000
- Price per sq. ft.:$285.78
Features and amenities
- Appliances:Dishwasher, Disposal, Microwave
- Laundry features:Cabinets, Inside Laundry Room, On Upper Floor
Parking
- Garage spaces:2
 MetroList MLS 2026. This information is being provided by MetroList MLS. All measurements and calculations of area are approximate. Information provided by Seller/Other sources, not verified by Broker. All interested persons should independently verify accuracy of information. Provided properties may or may not be listed by the office/agent presenting the information. Data Updated: May 27, 2026. Information being provided is for consumers' personal, non-commercial use and may not be used for any purpose other than to identify prospective properties consumers may be interested in purchasing. Information deemed reliable but not guaranteed. Any offer of compensation is made only to Participants of MLS where the subject listing is filed and in accordance with such MLS's regulations or rules.
New listings near 1746 Trinity Way
 $450,000Pending3 beds 2 baths1,224 sq. ft.
511 Pecan Street, West Sacramento, CA 95691
MLS# 226064773Listed by: HOME REALTY PROS- New
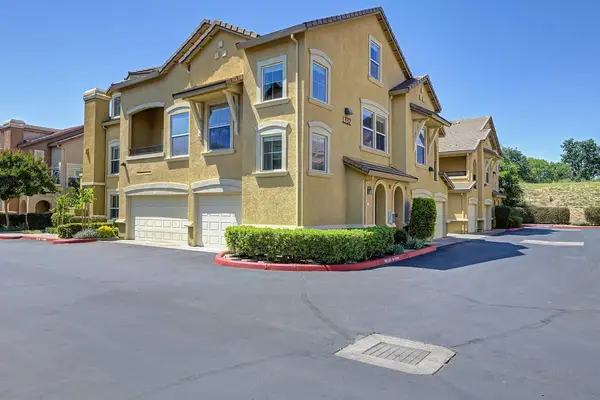 $399,000Active2 beds 2 baths1,519 sq. ft.
1332 Milano Drive #1, West Sacramento, CA 95691
MLS# 226065531Listed by: DONOVAN REAL ESTATE - New
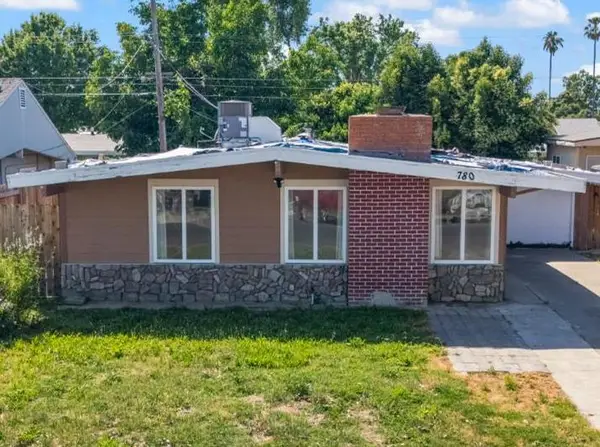 $350,000Active3 beds 2 baths1,008 sq. ft.
780 Beardsley Drive, West Sacramento, CA 95605
MLS# 226064721Listed by: RE/MAX GOLD ELK GROVE - New
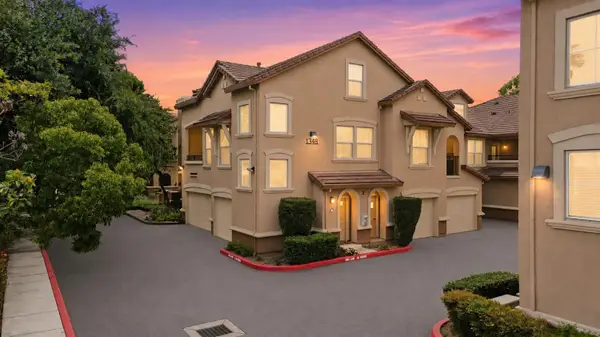 $415,000Active2 beds 2 baths1,633 sq. ft.
1348 Milano Drive #1, West Sacramento, CA 95691
MLS# 226065425Listed by: REALTY ONE GROUP COMPLETE - Open Sat, 12 to 2pmNew
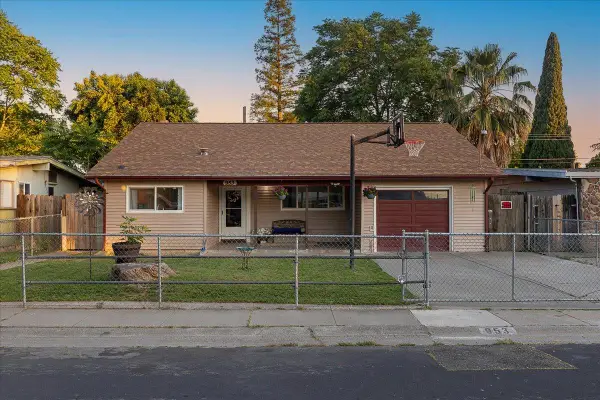 $434,000Active3 beds 2 baths1,153 sq. ft.
953 Sharian Street, West Sacramento, CA 95605
MLS# 226064645Listed by: WINDERMERE SIGNATURE PROPERTIES SIERRA OAKS - New
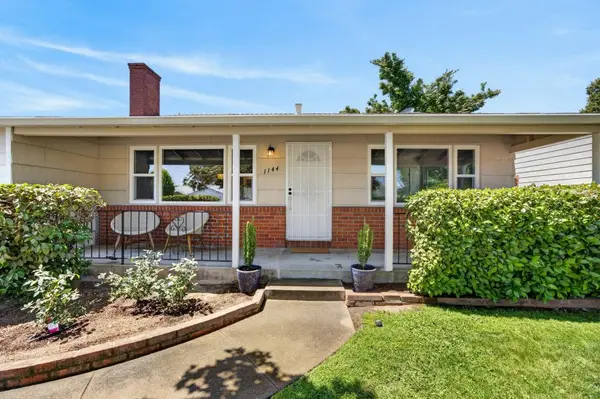 $469,000Active2 beds 1 baths978 sq. ft.
1144 Longcroft Street, West Sacramento, CA 95691
MLS# 226064932Listed by: EXP REALTY OF CALIFORNIA INC. - New
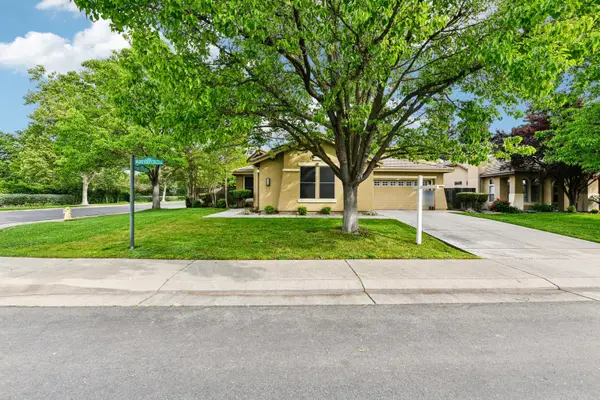 $968,000Active4 beds 3 baths2,658 sq. ft.
1040 Waterford Drive, West Sacramento, CA 95605
MLS# 226064833Listed by: REDFIN CORPORATION - New
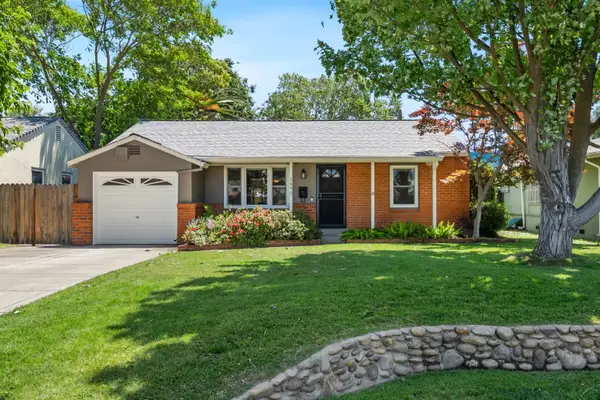 $439,900Active2 beds 1 baths1,195 sq. ft.
1975 Park Blvd, West Sacramento, CA 95691
MLS# 226063620Listed by: RE/MAX GOLD CAPITAL WEST REALTY INC. - New
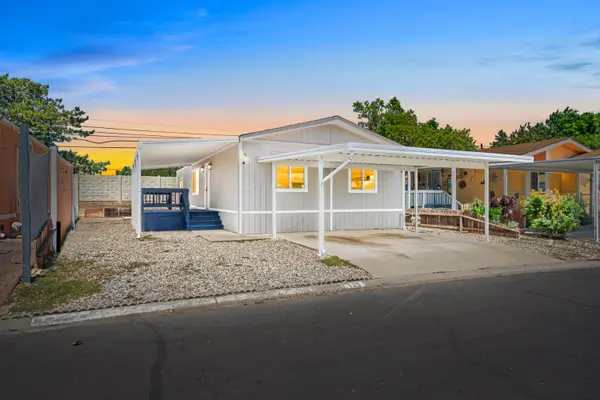 $189,500Active3 beds 2 baths1,242 sq. ft.
1399 Sacramento Avenue #133, West Sacramento, CA 95605
MLS# 226063497Listed by: CAPITAL'S FINEST, INC.


Protect your home and budget from life's surprises with an Assurant Home Warranty, backed by a partner that supports you through every step of homeownership. Explore Plans.
© 2026 Better Homes and Gardens Real Estate LLC. An Anywhere Real Estate company. All rights reserved. Better Homes and Gardens® Real Estate is a registered trademark owned by Meredith Operations Corporation, licensed to Better Homes and Gardens Real Estate LLC and used with permission. Better Homes and Gardens Real Estate LLC fully supports the principles of the Fair Housing Act and the Equal Opportunity Act. Listing information is deemed reliable but is not guaranteed accurate.
Each office is independently owned and operated.
Any services or products provided by third parties are not provided by, affiliated with or related to Better Homes and Gardens Real Estate LLC, or its affiliated companies.