
2420 San Marco Street #7, West Sacramento, CA 95691
Local realty services provided by:Better Homes and Gardens Real Estate Reliance Partners
2420 San Marco Street #7,West Sacramento, CA 95691
$399,000
- 2 Beds
- 2 Baths
- 1,751 sq. ft.
- Condominium
- Active
Listed by: olivia barrett
Office: guide real estate
MLS#:226135925
Source:MetroList
Price summary
- Price:$399,000
- Price per sq. ft.:$227.87
- Monthly HOA dues:$499
About this home
Stylish 2 bedroom home with a versatile third level loft! The main living level features an updated, open-concept kitchen and a living room with vaulted ceilings, a cozy fireplace, a balcony, and abundant natural light. The kitchen offers granite countertops, freshly painted cabinets, dual dishwasher drawers, stainless steel appliances, a wine fridge, and a pantry closet. The primary suite includes a soaking tub, a walk-in closet, and a private balcony, perfect for morning coffee or an evening glass of wine. A guest bedroom, full bath, and laundry room are conveniently located next to the primary suite, completing this level. The third-level loft, with its own walk-in closet, works as a guest space, office, playroom, or whatever fits your needs. Prefer laminate? It's already in place under the carpet on the stairs and in the main living area, so just pull up the carpet for an instant upgrade! The home is close to shopping, restaurants, and multiple scenic biking and walking trails. Bike into downtown or to The Barn for farmers markets, concerts, or an afternoon at the riverfront bar....
Contact an agent
Home facts
- Year built:2005
- Listing ID #:226135925
- Added:1 day(s) ago
- Updated:November 13, 2026 at 05:53 AM
Rooms and interior
- Bedrooms:2
- Total bathrooms:2
- Full bathrooms:2
- Flooring:Carpet, Laminate, Tile Floor
- Kitchen Description:Dishwasher, Disposal, Free Standing Gas Range, Microwave, Wine Refrigerator
- Living area:1,751 sq. ft.
Heating and cooling
- Cooling:Central
- Heating:Central
Structure and exterior
- Roof:Tile
- Year built:2005
- Building area:1,751 sq. ft.
- Lot Features:Low Maintenance
- Construction Materials:Frame
- Foundation Description:Slab
- Levels:3 Story
Utilities
- Sewer:Public Sewer
Finances and disclosures
- Price:$399,000
- Price per sq. ft.:$227.87
Features and amenities
- Appliances:Dishwasher, Disposal, Microwave
- Laundry features:Cabinets, Inside Laundry Room
- Amenities:Gym, Pool
Parking
- Garage spaces:2
 MetroList MLS 2026. This information is being provided by MetroList MLS. All measurements and calculations of area are approximate. Information provided by Seller/Other sources, not verified by Broker. All interested persons should independently verify accuracy of information. Provided properties may or may not be listed by the office/agent presenting the information. Data Updated: November 13, 2026. Information being provided is for consumers' personal, non-commercial use and may not be used for any purpose other than to identify prospective properties consumers may be interested in purchasing. Information deemed reliable but not guaranteed. Any offer of compensation is made only to Participants of MLS where the subject listing is filed and in accordance with such MLS's regulations or rules.
New listings near 2420 San Marco Street #7
- New
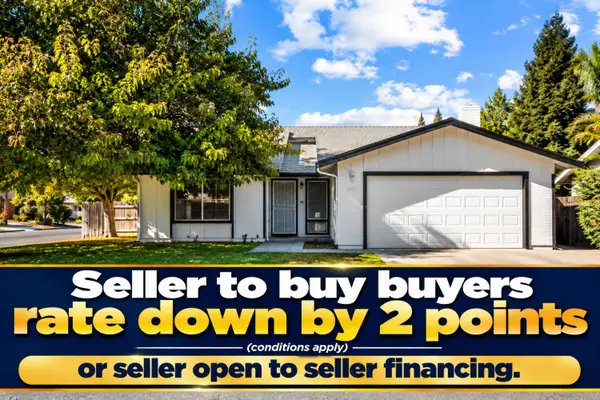 $595,000Active3 beds 2 baths1,417 sq. ft.
2841 Higgins Road, West Sacramento, CA 95691
MLS# 226137752Listed by: RE/MAX GOLD FOLSOM - New
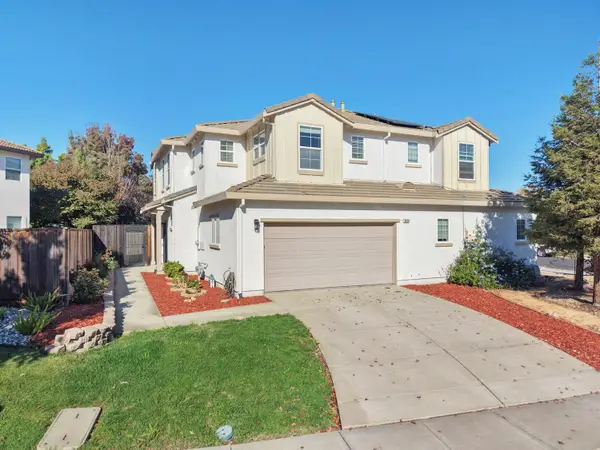 $499,000Active4 beds 3 baths1,534 sq. ft.
3814 Black Butte Road, West Sacramento, CA 95691
MLS# 226137428Listed by: REALTY ONE GROUP COMPLETE - New
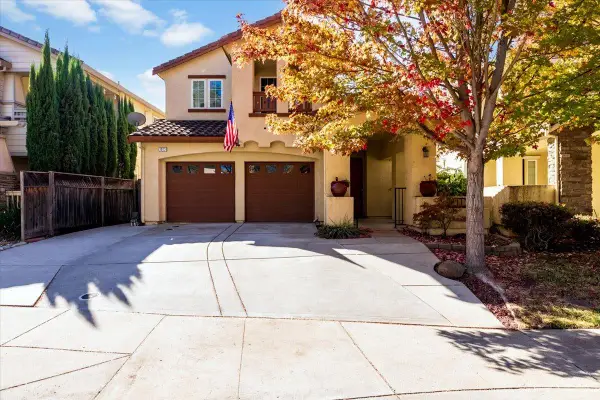 $500,000Active4 beds 3 baths2,366 sq. ft.
2813 Rogue River Circle, West Sacramento, CA 95691
MLS# 226129989Listed by: CALI HOMES - New
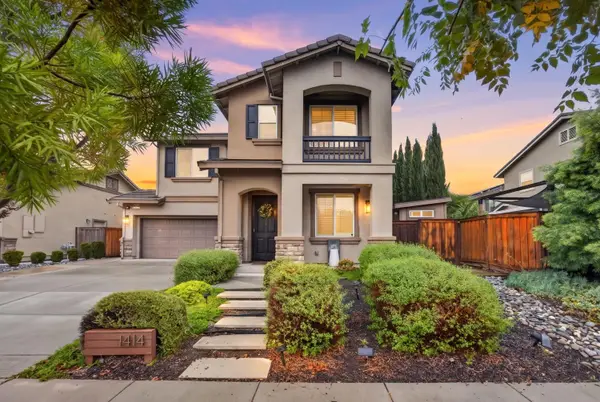 $855,000Active5 beds 3 baths2,821 sq. ft.
1414 Cedarbrook Road, West Sacramento, CA 95691
MLS# 226136273Listed by: GROUNDED R.E. - Open Sun, 1 to 4pmNew
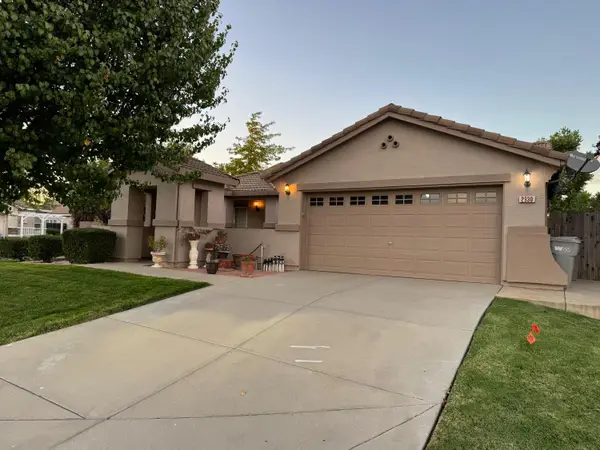 $650,000Active4 beds 2 baths1,868 sq. ft.
2930 Azalea Place, West Sacramento, CA 95691
MLS# 226135623Listed by: VISION WEST PROPERTIES - New
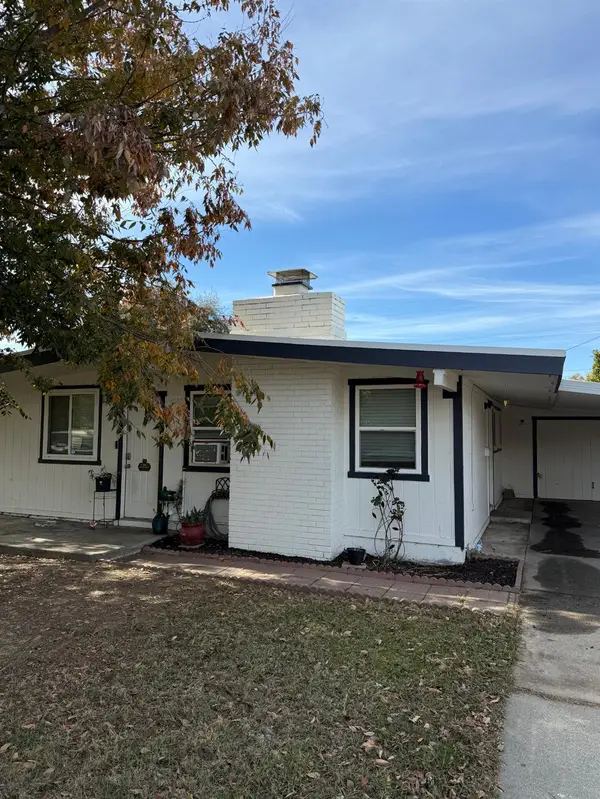 $350,000Active3 beds 2 baths1,008 sq. ft.
820 Inglewood Drive, West Sacramento, CA 95605
MLS# 226136125Listed by: GUIDE REAL ESTATE - New
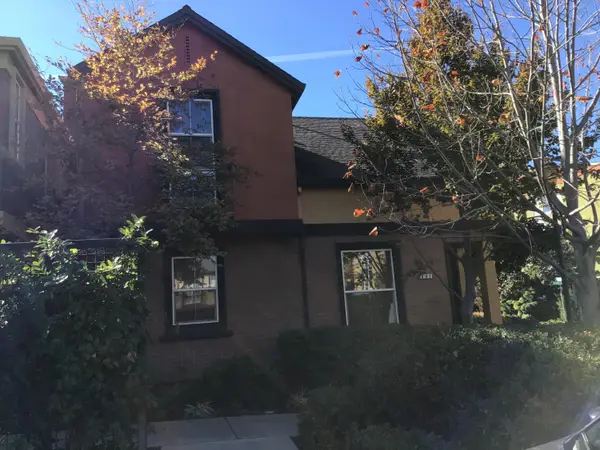 $445,000Active2 beds 3 baths1,237 sq. ft.
801 Platinum Lane, West Sacramento, CA 95691
MLS# 226135832Listed by: S & S REALTY - New
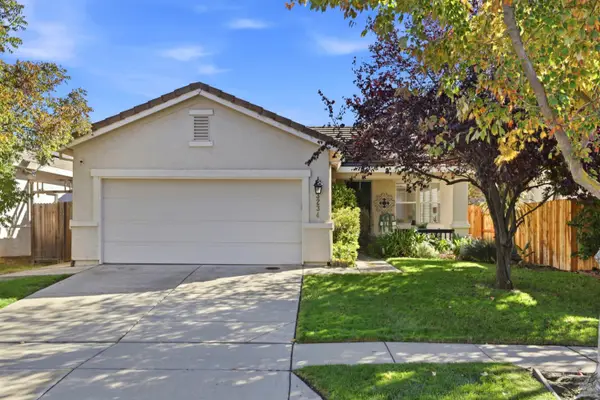 $539,000Active3 beds 2 baths1,148 sq. ft.
3234 Maui St, West Sacramento, CA 95691
MLS# 226135335Listed by: COLDWELL BANKER REALTY - New
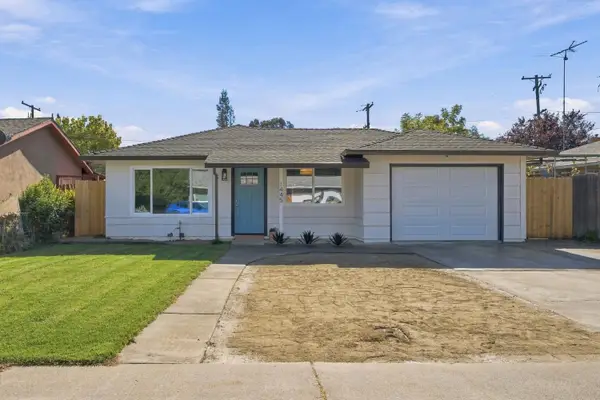 $389,000Active3 beds 1 baths900 sq. ft.
1445 Lisbon Avenue, West Sacramento, CA 95605
MLS# 226135413Listed by: GUIDE REAL ESTATE


Protect your home and budget from life's surprises with an Assurant Home Warranty, backed by a partner that supports you through every step of homeownership. Explore Plans.
© 2026 Better Homes and Gardens Real Estate LLC. An Anywhere Real Estate company. All rights reserved. Better Homes and Gardens® Real Estate is a registered trademark owned by Meredith Operations Corporation, licensed to Better Homes and Gardens Real Estate LLC and used with permission. Better Homes and Gardens Real Estate LLC fully supports the principles of the Fair Housing Act and the Equal Opportunity Act. Listing information is deemed reliable but is not guaranteed accurate.
Each office is independently owned and operated.
Any services or products provided by third parties are not provided by, affiliated with or related to Better Homes and Gardens Real Estate LLC, or its affiliated companies.