
3199 Maui St, West Sacramento, CA 95691
Local realty services provided by:Better Homes and Gardens Real Estate Royal & Associates
3199 Maui St,West Sacramento, CA 95691
$525,000
- 3 Beds
- 2 Baths
- 1,362 sq. ft.
- Single family
- Active
Listed by: kerwin chun
Office: on point realty510-587-7391
MLS#:41145970
Source:Bay East, CCAR, bridgeMLS
Price summary
- Price:$525,000
- Price per sq. ft.:$385.46
About this home
Welcome Home to Bridgeway Island! Discover the charm of this beautiful 1,362 sq. ft. 3 bedroom / 2 bath home ideally situated on a large corner lot in the sought-after Bridgeway Island neighborhood of West Sacramento. Light, bright, and welcoming, the open floor plan offers a comfortable flow for both everyday living and entertaining. A new, fully permitted, energy-efficient AC/furnace system installed in October 2025 provides added comfort and peace of mind year-round. Step outside and you’ll discover an amazing backyard retreat! Mature redwoods provide beautiful shade and a peaceful setting, while the fully fenced yard offers privacy and plenty of room to relax, play, and entertain. An adorable rustic cabin-style playhouse adds even more charm, creating a wonderful space for children to play. The corner-lot location provides an added sense of privacy and space. Families will also appreciate having an outstanding elementary school conveniently located at the end of the block. A bright and welcoming home, an amazing private yard, and a fantastic family-friendly location - this West Sacramento gem is an opportunity you won’t want to miss!...
Contact an agent
Home facts
- Year built:2001
- Subdivision & Development:None
- Listing ID #:41145970
- Added:46 day(s) ago
- Updated:October 09, 2026 at 03:07 PM
Rooms and interior
- Bedrooms:3
- Total bathrooms:2
- Full bathrooms:2
- Rooms Total:8
- Flooring:Carpet
- Kitchen Description:Dishwasher, Gas Range, Microwave, Refrigerator
- Living area:1,362 sq. ft.
Heating and cooling
- Cooling:Ceiling Fan(s), Central Air
- Heating:Central
- Central air:Yes
Structure and exterior
- Roof:Shingle
- Year built:2001
- Building area:1,362 sq. ft.
- Lot area:0.13 Acres
- Lot Features:Corner Lot
- Architectural Style:Contemporary, Single Family Residence
- Construction Materials:Stucco
- Exterior Features:Back Yard, Corner Lot
- Levels:1 Story, 1 Story
Utilities
- Water:Public
- Sewer:Public Sewer
Finances and disclosures
- Price:$525,000
- Price per sq. ft.:$385.46
Features and amenities
- Appliances:Dishwasher, Gas Range, Gas Water Heater, Microwave, Refrigerator
- Laundry features:Hookups Only, Laundry Room
Parking
- Parking description:Attached, Garage Door Opener
- Garage:Yes
- Garage spaces:2
 Bay East 2026. CCAR 2026 bridgeMLS 2026. Information Deemed Reliable But Not Guaranteed. This information is being provided by the Bay East MLS, or CCAR MLS, or bridgeMLS. The listings presented here may or may not be listed by the Broker/Agent operating this website. This information is intended for the personal use of consumers and may not be used for any purpose other than to identify prospective properties consumers may be interested in purchasing. Data last updated at October 9, 2026
New listings near 3199 Maui St
- New
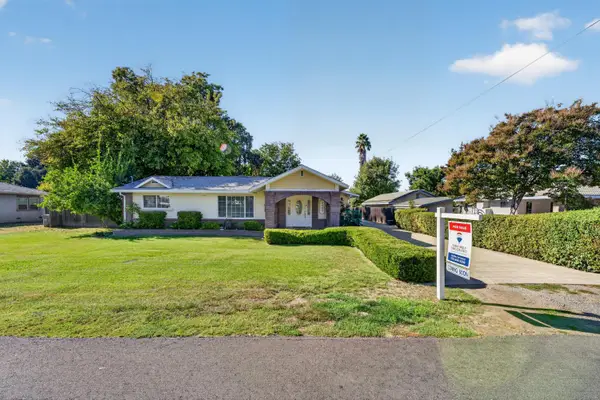 $875,000Active3 beds 3 baths1,699 sq. ft.
2982 Alder Way, West Sacramento, CA 95691
MLS# 226125648Listed by: REMAX OF CHICO - Open Sat, 2 to 4pmNew
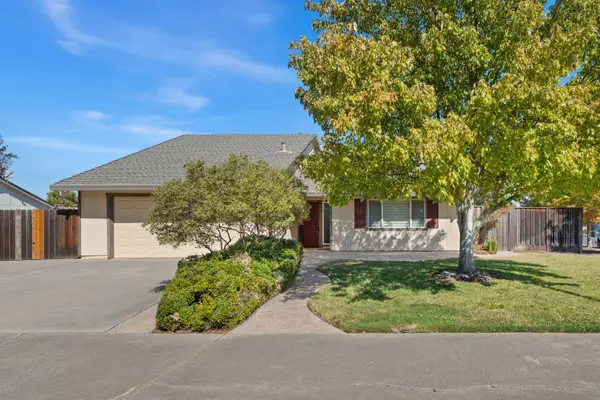 $542,000Active3 beds 2 baths1,588 sq. ft.
2799 Summerfield Drive, West Sacramento, CA 95691
MLS# 226125279Listed by: TINER PROPERTIES - New
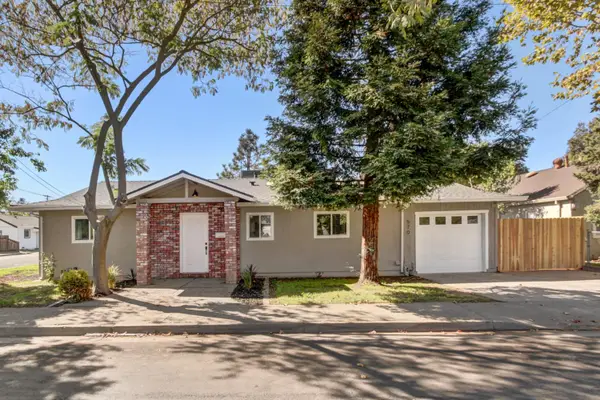 $429,900Active3 beds 1 baths1,075 sq. ft.
570 Walnut Street, West Sacramento, CA 95691
MLS# 226125606Listed by: FLORENCE REAL ESTATE - New
 $1,550,000Active-- beds -- baths4,388 sq. ft.
1545 Sacramento Avenue, West Sacramento, CA 95605
MLS# 226071745Listed by: REALTY OF AMERICA - New
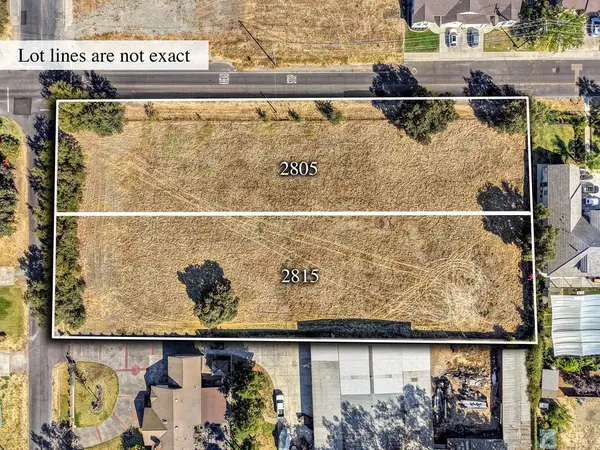 $324,500Active1 Acres
2805 Hart Avenue, West Sacramento, CA 95691
MLS# 226125295Listed by: WINDERMERE SIGNATURE PROPERTIES CAMERON PARK/PLACERVILLE - New
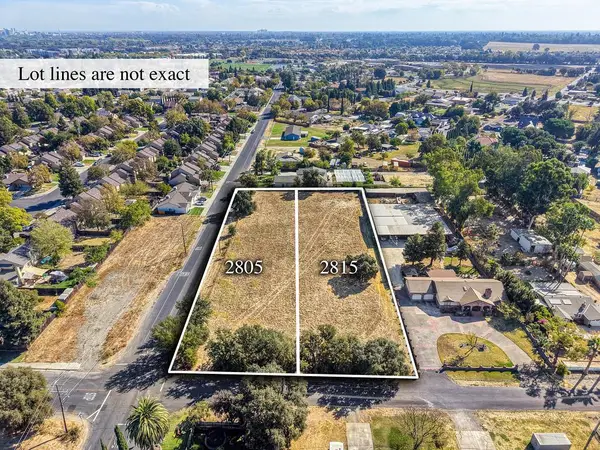 $299,500Active1 Acres
2815 Hart Avenue, West Sacramento, CA 95691
MLS# 226125320Listed by: WINDERMERE SIGNATURE PROPERTIES CAMERON PARK/PLACERVILLE - New
 $390,000Active2 beds 2 baths1,040 sq. ft.
534 Lilac Lane, West Sacramento, CA 95691
MLS# 226125470Listed by: SKYWEST REAL ESTATE - Open Sat, 1 to 3pmNew
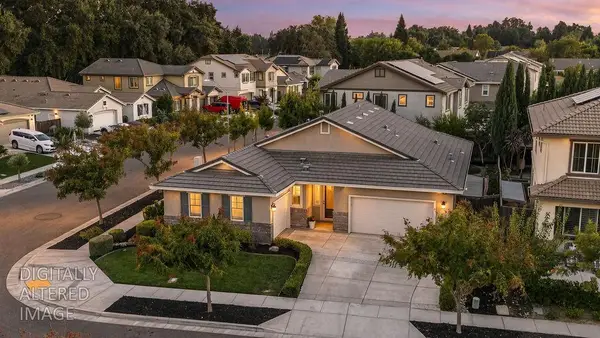 $674,900Active4 beds 3 baths2,074 sq. ft.
1413 Greenbrier Road, West Sacramento, CA 95691
MLS# 226120414Listed by: COLDWELL BANKER REALTY - Open Sat, 10:30am to 12:30pmNew
 $109,000Active3 beds 2 baths1,512 sq. ft.
3901 Lake Road #5, West Sacramento, CA 95691
MLS# 226124673Listed by: WINDERMERE SIGNATURE PROPERTIES FAIR OAKS - New
 $569,900Active3 beds 2 baths1,605 sq. ft.
3154 Bowen Isl Street, West Sacramento, CA 95691
MLS# 226125348Listed by: RE/MAX GOLD CAPITAL WEST REALTY INC.


Protect your home and budget from life's surprises with an Assurant Home Warranty, backed by a partner that supports you through every step of homeownership. Explore Plans.
© 2026 Better Homes and Gardens Real Estate LLC. An Anywhere Real Estate company. All rights reserved. Better Homes and Gardens® Real Estate is a registered trademark owned by Meredith Operations Corporation, licensed to Better Homes and Gardens Real Estate LLC and used with permission. Better Homes and Gardens Real Estate LLC fully supports the principles of the Fair Housing Act and the Equal Opportunity Act. Listing information is deemed reliable but is not guaranteed accurate.
Each office is independently owned and operated.
Any services or products provided by third parties are not provided by, affiliated with or related to Better Homes and Gardens Real Estate LLC, or its affiliated companies.