
3541 Saint John Road, West Sacramento, CA 95691
Local realty services provided by:Better Homes and Gardens Real Estate Reliance Partners
3541 Saint John Road,West Sacramento, CA 95691
$545,000
- 3 Beds
- 2 Baths
- 1,416 sq. ft.
- Single family
- Active
Listed by: christopher palamidessi
Office: re/max gold capital west realty inc.
MLS#:226124247
Source:MetroList
Price summary
- Price:$545,000
- Price per sq. ft.:$384.89
About this home
Move-in ready single-story home in Bridgeway Island! This 3 bedroom, 2 bath home has vaulted ceilings and an open floor plan that feel airy and light-filled from the moment you walk in. The formal living and dining area flows into the family room, which features a gas fireplace and is open to the kitchen with its breakfast bar. The primary suite has a sliding glass door to the backyard, and the bathroom offers dual sinks and a large soaking tub. Out back, a large lattice patio cover shades the patio and overlooks a green lawn with low-maintenance rock landscaping, and there are no back neighbors! Great bones and a flexible layout give you room to add your own touches over time. One of the best builders in the area mixed among much larger homes. Close to Bridgeway Island Elementary and Sunset Vista Park. Come see it today!
Contact an agent
Home facts
- Year built:2002
- Listing ID #:226124247
- Added:1 day(s) ago
- Updated:October 08, 2026 at 03:27 PM
Rooms and interior
- Bedrooms:3
- Total bathrooms:2
- Full bathrooms:2
- Flooring:Laminate
- Kitchen Description:Dishwasher, Disposal, Free Standing Gas Range, Hood Over Range
- Living area:1,416 sq. ft.
Heating and cooling
- Cooling:Ceiling Fan(s), Central
- Heating:Central
Structure and exterior
- Roof:Tile
- Year built:2002
- Building area:1,416 sq. ft.
- Lot area:0.14 Acres
- Lot Features:Auto Sprinkler F&R
- Construction Materials:Frame
- Foundation Description:Slab
- Levels:1 Story
Utilities
- Sewer:Public Sewer
Finances and disclosures
- Price:$545,000
- Price per sq. ft.:$384.89
Features and amenities
- Appliances:Dishwasher, Disposal
- Laundry features:Cabinets, Inside Laundry Room
Parking
- Garage spaces:2
 MetroList MLS 2026. This information is being provided by MetroList MLS. All measurements and calculations of area are approximate. Information provided by Seller/Other sources, not verified by Broker. All interested persons should independently verify accuracy of information. Provided properties may or may not be listed by the office/agent presenting the information. Data Updated: October 8, 2026. Information being provided is for consumers' personal, non-commercial use and may not be used for any purpose other than to identify prospective properties consumers may be interested in purchasing. Information deemed reliable but not guaranteed. Any offer of compensation is made only to Participants of MLS where the subject listing is filed and in accordance with such MLS's regulations or rules.
New listings near 3541 Saint John Road
- Coming Soon
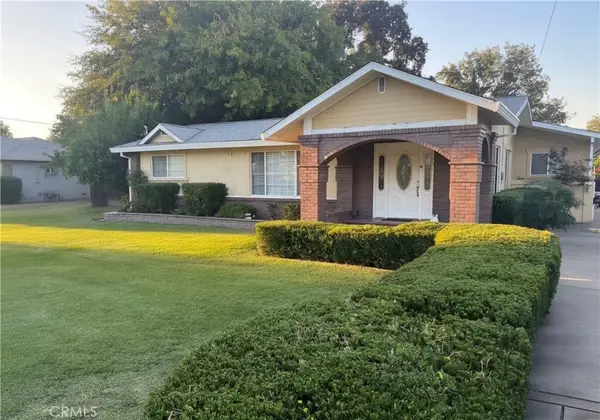 $875,000Coming Soon3 beds 3 baths1,699 sq. ft.
2982 Alder Way, West Sacramento, CA 95691
MLS# SN26204612Listed by: RE/MAX OF CHICO - New
 $1,550,000Active-- beds -- baths4,388 sq. ft.
1545 Sacramento Avenue, West Sacramento, CA 95605
MLS# 226071745Listed by: REALTY OF AMERICA - New
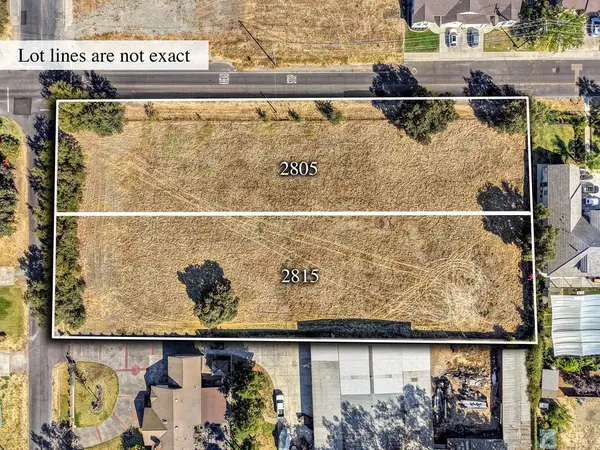 $324,500Active1 Acres
2805 Hart Avenue, West Sacramento, CA 95691
MLS# 226125295Listed by: WINDERMERE SIGNATURE PROPERTIES CAMERON PARK/PLACERVILLE - New
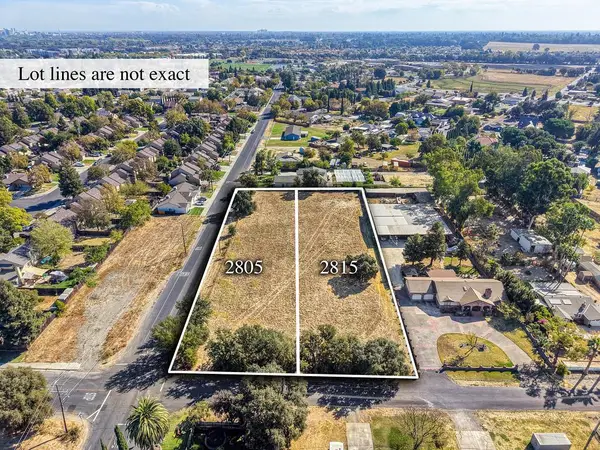 $299,500Active1 Acres
2815 Hart Avenue, West Sacramento, CA 95691
MLS# 226125320Listed by: WINDERMERE SIGNATURE PROPERTIES CAMERON PARK/PLACERVILLE - Open Sat, 1 to 3pmNew
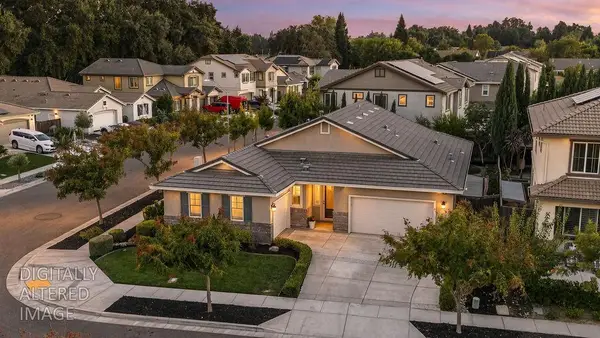 $674,900Active4 beds 3 baths2,074 sq. ft.
1413 Greenbrier Road, West Sacramento, CA 95691
MLS# 226120414Listed by: COLDWELL BANKER REALTY - Open Sat, 10:30am to 12:30pmNew
 $109,000Active3 beds 2 baths1,512 sq. ft.
3901 Lake Road #5, West Sacramento, CA 95691
MLS# 226124673Listed by: WINDERMERE SIGNATURE PROPERTIES FAIR OAKS - New
 $569,900Active3 beds 2 baths1,605 sq. ft.
3154 Bowen Isl Street, West Sacramento, CA 95691
MLS# 226125348Listed by: RE/MAX GOLD CAPITAL WEST REALTY INC. - Open Sat, 10am to 1pmNew
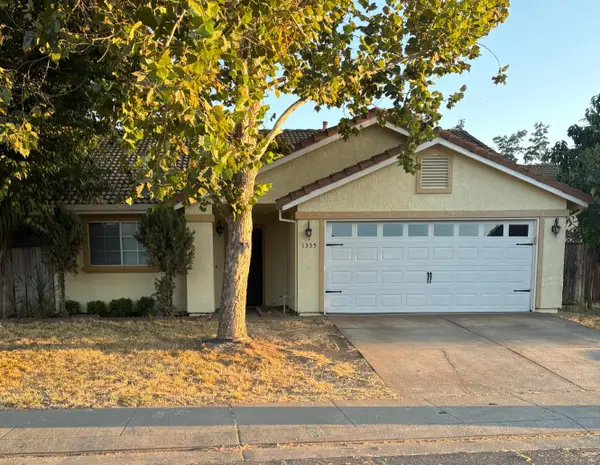 $449,000Active3 beds 2 baths1,379 sq. ft.
1335 Windemere Court, West Sacramento, CA 95605
MLS# 226114790Listed by: RE/MAX GOLD - New
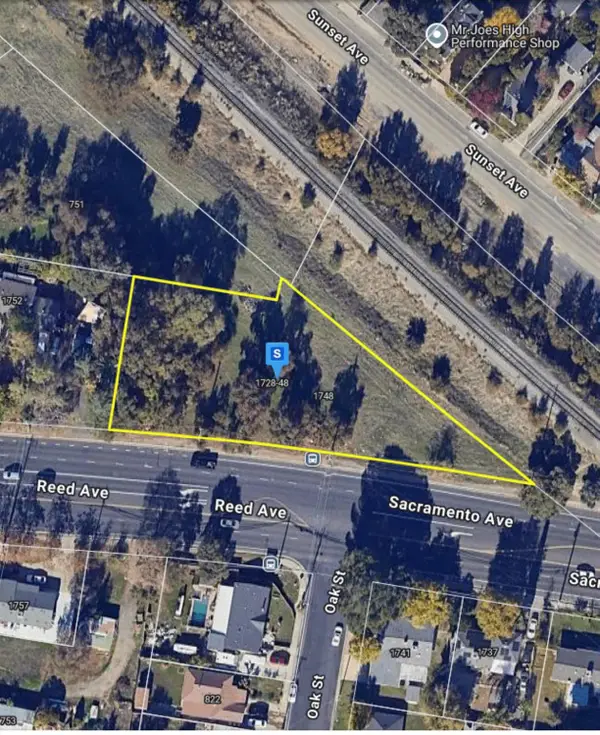 $185,000Active0.69 Acres
1728 Reed Avenue, West Sacramento, CA 95605
MLS# 226123163Listed by: VRA REAL ESTATE


Protect your home and budget from life's surprises with an Assurant Home Warranty, backed by a partner that supports you through every step of homeownership. Explore Plans.
© 2026 Better Homes and Gardens Real Estate LLC. An Anywhere Real Estate company. All rights reserved. Better Homes and Gardens® Real Estate is a registered trademark owned by Meredith Operations Corporation, licensed to Better Homes and Gardens Real Estate LLC and used with permission. Better Homes and Gardens Real Estate LLC fully supports the principles of the Fair Housing Act and the Equal Opportunity Act. Listing information is deemed reliable but is not guaranteed accurate.
Each office is independently owned and operated.
Any services or products provided by third parties are not provided by, affiliated with or related to Better Homes and Gardens Real Estate LLC, or its affiliated companies.