
3573 Cooper Isl Road, West Sacramento, CA 95691
Local realty services provided by:Better Homes and Gardens Real Estate Everything Real Estate
Listed by: edgar barajas
Office: windermere signature properties west sac.
MLS#:226107861
Source:MetroList
Price summary
- Price:$568,000
- Price per sq. ft.:$339.1
About this home
Welcome home to this beautifully maintained 3 bedroom, 2 bath single story gem, offered by its original owner. This meticulously cared for residence features an open-concept floor plan filled with natural light, durable laminate flooring in the kitchen, living room and hallways, plantation shutters on every window, and an updated HVAC system for year round comfort and peace of mind. Curb appeal abounds with professionally landscaped front grounds, a paver accented driveway, mature ornamental Japanese maple trees, and elegant low voltage lighting that highlights the greenery after dark. Step inside to a thoughtfully designed layout perfect for both everyday living and entertaining. The backyard is a true retreat, professionally landscaped to match the front with a stunning fountain that creates a serene, resort like ambiance right outside your door. With its blend of timeless curb appeal, tasteful updates and true pride of ownership, this home is a rare find in the desirable Bridgeway Island neighborhood of West Sacramento. Don't miss this opportunity to make it yours!...
Contact an agent
Home facts
- Listing ID #:226107861
- Added:47 day(s) ago
- Updated:October 13, 2026 at 07:58 AM
Rooms and interior
- Bedrooms:3
- Total bathrooms:2
- Full bathrooms:2
- Flooring:Carpet, Laminate
- Kitchen Description:Dishwasher, Free Standing Gas Range
- Living area:1,675 sq. ft.
Heating and cooling
- Cooling:Ceiling Fan(s)
- Heating:Central, Fireplace(s)
Structure and exterior
- Roof:Tile
- Building area:1,675 sq. ft.
- Lot area:0.11 Acres
- Construction Materials:Stucco
- Foundation Description:Slab
- Levels:1 Story
Utilities
- Sewer:Public Sewer
Finances and disclosures
- Price:$568,000
- Price per sq. ft.:$339.1
Features and amenities
- Appliances:Dishwasher
- Laundry features:Inside Laundry Area
Parking
- Garage spaces:2
 MetroList MLS 2026. This information is being provided by MetroList MLS. All measurements and calculations of area are approximate. Information provided by Seller/Other sources, not verified by Broker. All interested persons should independently verify accuracy of information. Provided properties may or may not be listed by the office/agent presenting the information. Data Updated: October 13, 2026. Information being provided is for consumers' personal, non-commercial use and may not be used for any purpose other than to identify prospective properties consumers may be interested in purchasing. Information deemed reliable but not guaranteed. Any offer of compensation is made only to Participants of MLS where the subject listing is filed and in accordance with such MLS's regulations or rules.
New listings near 3573 Cooper Isl Road
- New
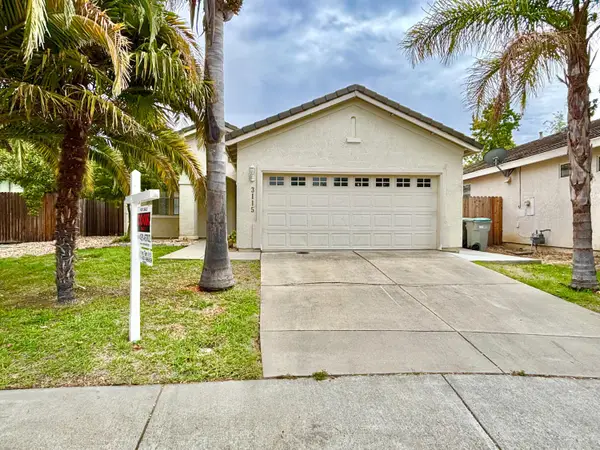 $515,000Active3 beds 2 baths1,148 sq. ft.
3115 Hawaii Court, West Sacramento, CA 95691
MLS# 226126849Listed by: COOK REALTY - New
 $412,500Active3 beds 1 baths1,197 sq. ft.
1900 Oxford Street, West Sacramento, CA 95691
MLS# 226125050Listed by: AMERICAN REALTY & MORTGAGE - New
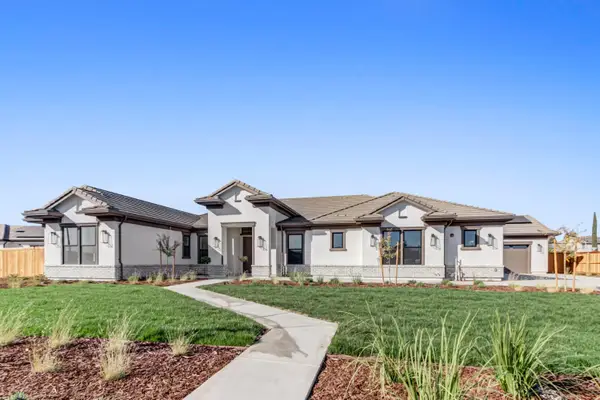 $1,950,000Active4 beds 5 baths3,998 sq. ft.
3826 Gray Pine Court, West Sacramento, CA 95691
MLS# 226126537Listed by: REYNEN & BARDIS HOMES INC - New
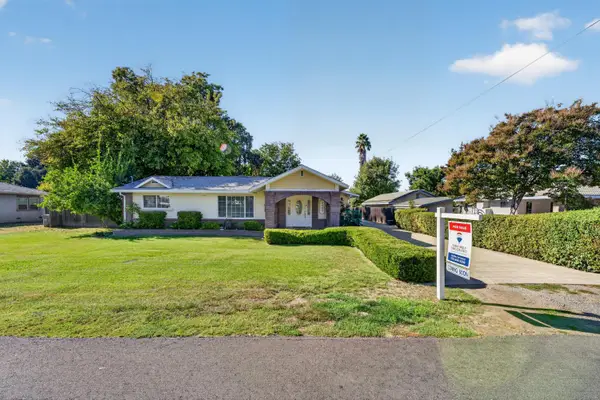 $875,000Active3 beds 3 baths1,699 sq. ft.
2982 Alder Way, West Sacramento, CA 95691
MLS# 226125648Listed by: REMAX OF CHICO - New
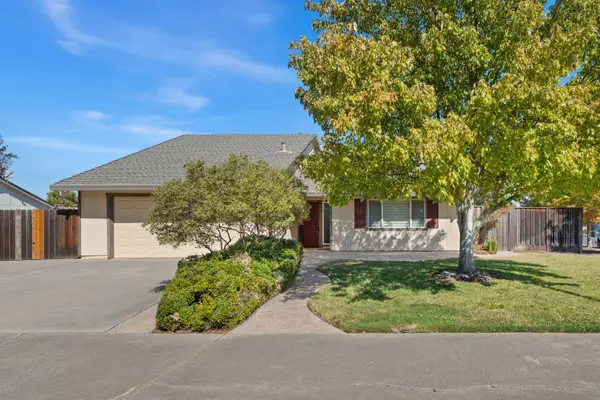 $542,000Active3 beds 2 baths1,588 sq. ft.
2799 Summerfield Drive, West Sacramento, CA 95691
MLS# 226125279Listed by: TINER PROPERTIES - New
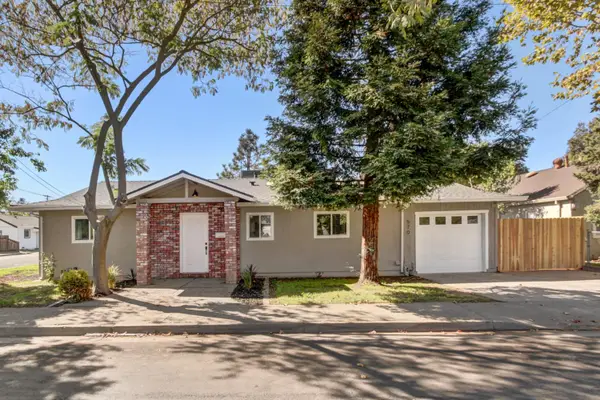 $429,900Active3 beds 1 baths1,075 sq. ft.
570 Walnut Street, West Sacramento, CA 95691
MLS# 226125606Listed by: FLORENCE REAL ESTATE - New
 $1,550,000Active-- beds -- baths4,388 sq. ft.
1545 Sacramento Avenue, West Sacramento, CA 95605
MLS# 226071745Listed by: REALTY OF AMERICA - New
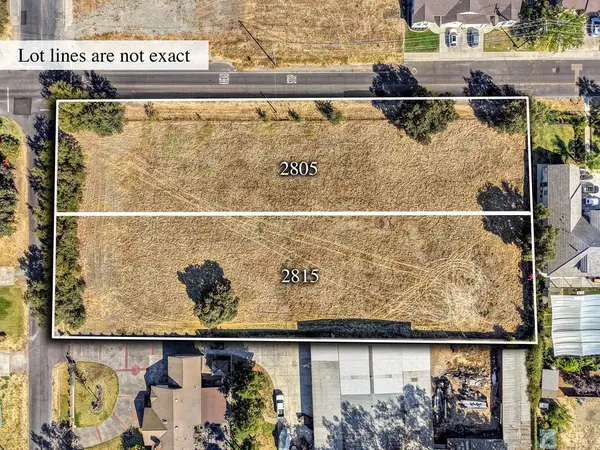 $324,500Active1 Acres
2805 Hart Avenue, West Sacramento, CA 95691
MLS# 226125295Listed by: WINDERMERE SIGNATURE PROPERTIES CAMERON PARK/PLACERVILLE - New
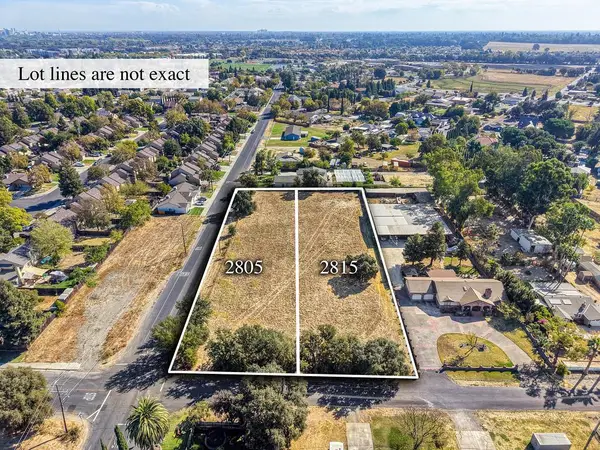 $299,500Active1 Acres
2815 Hart Avenue, West Sacramento, CA 95691
MLS# 226125320Listed by: WINDERMERE SIGNATURE PROPERTIES CAMERON PARK/PLACERVILLE - New
 $390,000Active2 beds 2 baths1,040 sq. ft.
534 Lilac Lane, West Sacramento, CA 95691
MLS# 226125470Listed by: SKYWEST REAL ESTATE


Protect your home and budget from life's surprises with an Assurant Home Warranty, backed by a partner that supports you through every step of homeownership. Explore Plans.
© 2026 Better Homes and Gardens Real Estate LLC. An Anywhere Real Estate company. All rights reserved. Better Homes and Gardens® Real Estate is a registered trademark owned by Meredith Operations Corporation, licensed to Better Homes and Gardens Real Estate LLC and used with permission. Better Homes and Gardens Real Estate LLC fully supports the principles of the Fair Housing Act and the Equal Opportunity Act. Listing information is deemed reliable but is not guaranteed accurate.
Each office is independently owned and operated.
Any services or products provided by third parties are not provided by, affiliated with or related to Better Homes and Gardens Real Estate LLC, or its affiliated companies.