
3800 Spalding Court, West Sacramento, CA 95691
Local realty services provided by:Better Homes and Gardens Real Estate Integrity Real Estate
3800 Spalding Court,West Sacramento, CA 95691
$875,000
- 4 Beds
- 4 Baths
- - sq. ft.
- Single family
- Sold
Listed by: emma barajas-cardenas
Office: windermere signature properties west sac.
MLS#:226067377
Source:MFMLS
Sorry, we are unable to map this address
Price summary
- Price:$875,000
About this home
Lake views set the stage for this exceptional Bridgeway Lakes home tucked away on a quiet cul-de-sac. Featuring a desirable floor plan with a room for an office, this home offers the flexibility today's buyers are looking for. The spacious living areas are filled with natural light, while large windows showcase beautiful water views. The kitchen opens seamlessly to the main living space, creating the perfect setting for everyday living and entertaining. Enjoy the benefits of solar, a 3-car garage, and a peaceful backyard where you can relax and take in the serene surroundings. Located near parks, walking trails, schools, and shopping, this is a rare opportunity to own a lake-view home in one of West Sacramento's most sought-after neighborhoods.
Contact an agent
Home facts
- Year built:2005
- Listing ID #:226067377
- Added:34 day(s) ago
- Updated:July 02, 2026 at 10:16 AM
Rooms and interior
- Bedrooms:4
- Total bathrooms:4
- Full bathrooms:3
- Flooring:Carpet, Laminate, Tile Floor
Heating and cooling
- Cooling:Ceiling Fan(s), Central
- Heating:Central
Structure and exterior
- Roof:Tile
- Year built:2005
- Lot Features:Cul-De-Sac
- Construction Materials:Stucco
- Foundation Description:Slab
- Levels:1 Story
Utilities
- Sewer:Public Sewer
Finances and disclosures
- Price:$875,000
Features and amenities
- Laundry features:Inside Laundry Area
Parking
- Garage spaces:3
 MetroList MLS 2026. This information is being provided by MetroList MLS. All measurements and calculations of area are approximate. Information provided by Seller/Other sources, not verified by Broker. All interested persons should independently verify accuracy of information. Provided properties may or may not be listed by the office/agent presenting the information. Data Updated: July 2, 2026. Information being provided is for consumers' personal, non-commercial use and may not be used for any purpose other than to identify prospective properties consumers may be interested in purchasing. Information deemed reliable but not guaranteed. Any offer of compensation is made only to Participants of MLS where the subject listing is filed and in accordance with such MLS's regulations or rules.
New listings near 3800 Spalding Court
- New
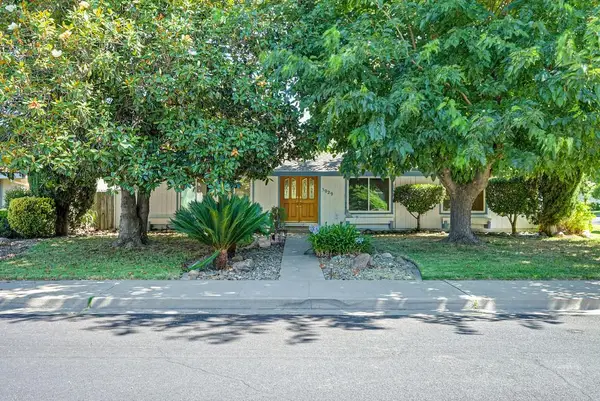 $549,000Active3 beds 2 baths1,643 sq. ft.
3029 Ironwood Way, West Sacramento, CA 95691
MLS# 226082444Listed by: EXP REALTY OF NORTHERN CALIFORNIA, INC. - New
 $425,000Active3 beds 3 baths1,561 sq. ft.
425 Regatta Lane #103, West Sacramento, CA 95605
MLS# 226083174Listed by: REAL ESTATE SOURCE INC - New
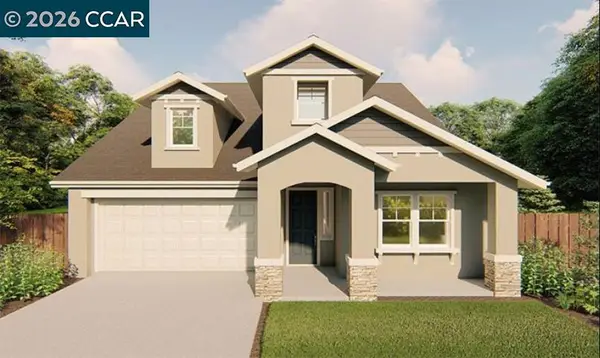 $818,980Active4 beds 3 baths2,773 sq. ft.
2691 Moonflower Street, West Sacramento, CA 95691
MLS# 41140121Listed by: SEECON REALTY, INC 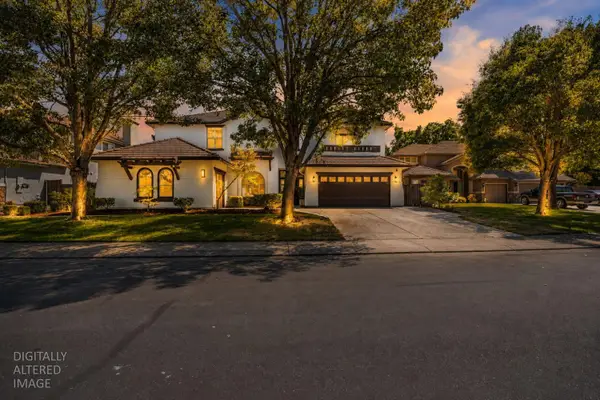 $1,300,000Pending6 beds 5 baths4,878 sq. ft.
865 Wedge Wood Court, West Sacramento, CA 95605
MLS# 226082468Listed by: EXP REALTY OF CALIFORNIA INC.- New
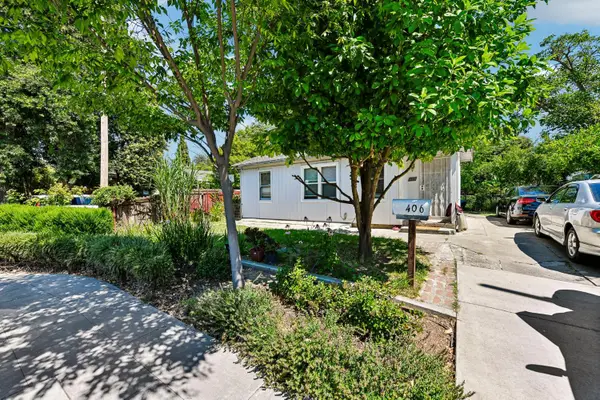 $299,000Active1 beds 1 baths465 sq. ft.
406 F Street, West Sacramento, CA 95605
MLS# 226082101Listed by: COMPASS - Open Thu, 4 to 7pmNew
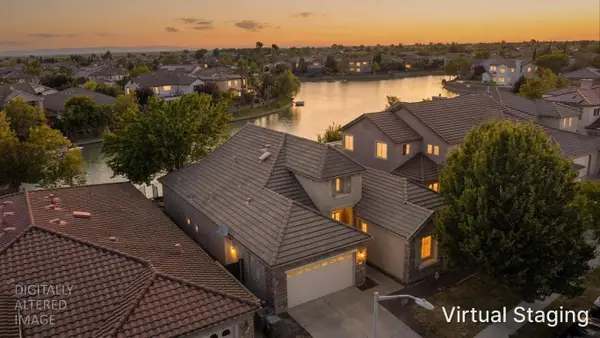 $874,900Active4 beds 3 baths2,916 sq. ft.
3900 Tahoe St, West Sacramento, CA 95691
MLS# 226082148Listed by: PLACE ONE - New
 $615,000Active3 beds 2 baths1,857 sq. ft.
3046 Grizzly Bay, West Sacramento, CA 95691
MLS# 226081694Listed by: TURN-KEY LENDING & REALTY - New
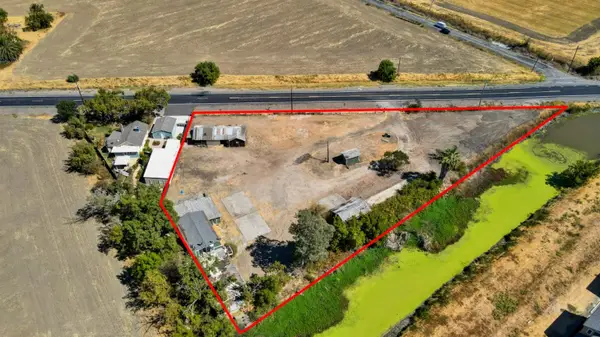 $585,000Active2.2 Acres
4010 Jefferson Boulevard, West Sacramento, CA 95691
MLS# 226081770Listed by: 3T HOMES INC. - New
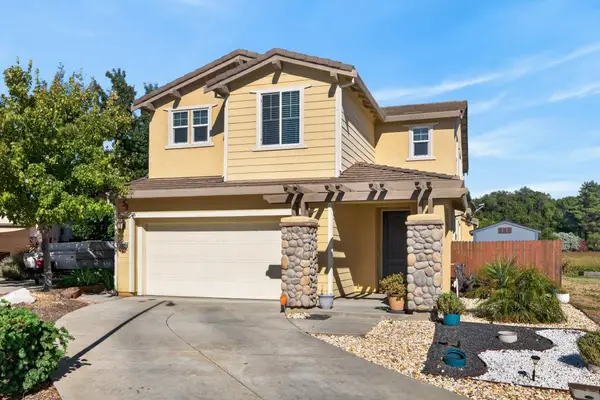 $675,000Active4 beds 3 baths2,699 sq. ft.
3081 Lassen Street, West Sacramento, CA 95691
MLS# 226080875Listed by: KELLER WILLIAMS REALTY - New
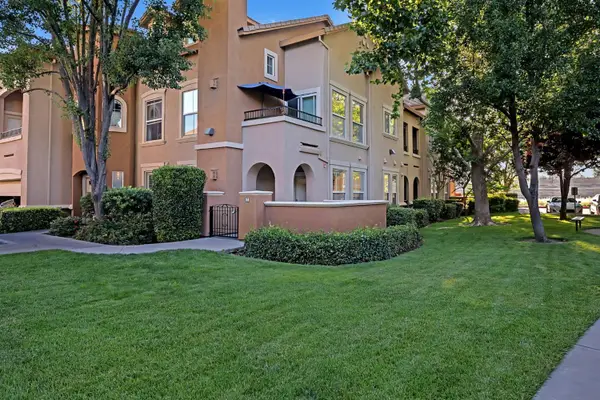 $389,000Active2 beds 2 baths1,307 sq. ft.
1259 Milano Drive #5, West Sacramento, CA 95691
MLS# 226072497Listed by: GUIDE REAL ESTATE


Protect your home and budget from life's surprises with an Assurant Home Warranty, backed by a partner that supports you through every step of homeownership. Explore Plans.
© 2026 Better Homes and Gardens Real Estate LLC. An Anywhere Real Estate company. All rights reserved. Better Homes and Gardens® Real Estate is a registered trademark owned by Meredith Operations Corporation, licensed to Better Homes and Gardens Real Estate LLC and used with permission. Better Homes and Gardens Real Estate LLC fully supports the principles of the Fair Housing Act and the Equal Opportunity Act. Listing information is deemed reliable but is not guaranteed accurate.
Each office is independently owned and operated.
Any services or products provided by third parties are not provided by, affiliated with or related to Better Homes and Gardens Real Estate LLC, or its affiliated companies.