
3901 Lake Road #135, West Sacramento, CA 95691
Local realty services provided by:Better Homes and Gardens Real Estate Everything Real Estate
3901 Lake Road #135,West Sacramento, CA 95691
$70,000
- 2 Beds
- 1 Baths
- 812 sq. ft.
- Mobile / Manufactured
- Active
Listed by: deborah storey
Office: windermere signature properties natomas
MLS#:226112696
Source:MFMLS
Price summary
- Price:$70,000
- Price per sq. ft.:$86.21
About this home
Open! Spacious! Singlewide! 2 bedrooms, 1 bath, high end insulated blinds throughout home. Newer ductwork. All new plumbing 2026, vinyl flooring, gas range, remodeled bathroom with shower, handicap bars, oak counter COPPER bowl as sink, baseboards, new thermostat, W/D newer, 40 gal water heater, 3 parking spaces with 2 covered!!!! Senior active park with an urban vibe...easy access to freeway, close to downtown Sacramento and across the way to Davis with lots of PERKS!
Contact an agent
Home facts
- Year built:1981
- Listing ID #:226112696
- Added:1 day(s) ago
- Updated:September 09, 2026 at 12:04 AM
Rooms and interior
- Bedrooms:2
- Total bathrooms:1
- Full bathrooms:1
- Flooring:Carpet, Laminate
- Kitchen Description:Dishwasher, Disposal, Free Standing Gas Oven, Free Standing Gas Range
- Living area:812 sq. ft.
Heating and cooling
- Cooling:Central
- Heating:Central
Structure and exterior
- Roof:Shingle
- Year built:1981
- Building area:812 sq. ft.
- Lot Features:Landscape Back, Landscape Front
- Construction Materials:Vinyl Siding
- Foundation Description:Pillar Post Pier
Utilities
- Sewer:Public Sewer
Finances and disclosures
- Price:$70,000
- Price per sq. ft.:$86.21
Features and amenities
- Appliances:Dishwasher, Disposal, Electric Water Heater
- Laundry features:Dryer Included, Inside Laundry Area, Washer Included
Parking
- Carport spaces:3
 MetroList MLS 2026. This information is being provided by MetroList MLS. All measurements and calculations of area are approximate. Information provided by Seller/Other sources, not verified by Broker. All interested persons should independently verify accuracy of information. Provided properties may or may not be listed by the office/agent presenting the information. Data Updated: September 9, 2026. Information being provided is for consumers' personal, non-commercial use and may not be used for any purpose other than to identify prospective properties consumers may be interested in purchasing. Information deemed reliable but not guaranteed. Any offer of compensation is made only to Participants of MLS where the subject listing is filed and in accordance with such MLS's regulations or rules.
New listings near 3901 Lake Road #135
- New
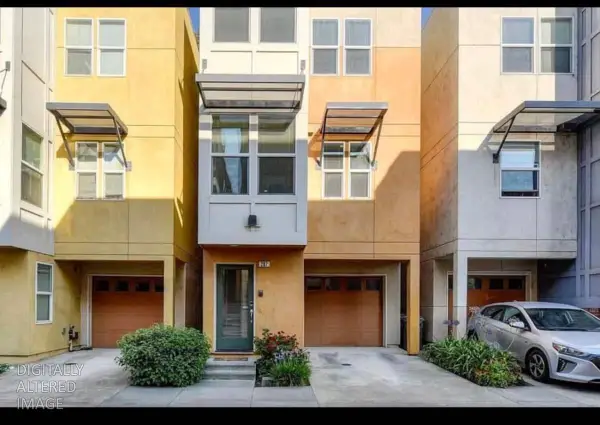 $498,000Active3 beds 3 baths1,619 sq. ft.
287 Mcdowell Lane, West Sacramento, CA 95605
MLS# 226112749Listed by: KLASSEN & ASSOCIATES - New
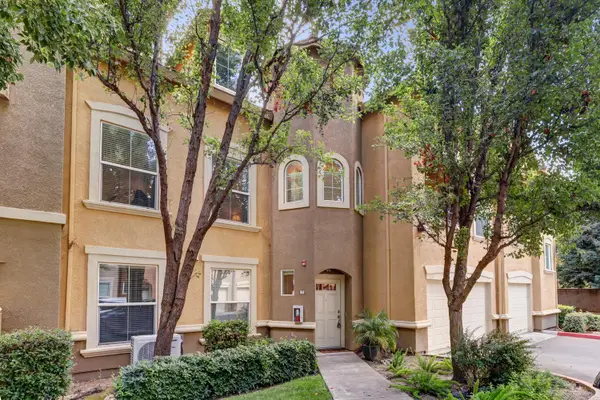 $415,000Active2 beds 2 baths1,648 sq. ft.
2487 Torino Street #7, West Sacramento, CA 95691
MLS# 226110815Listed by: COLDWELL BANKER REALTY - Open Sun, 1 to 3pmNew
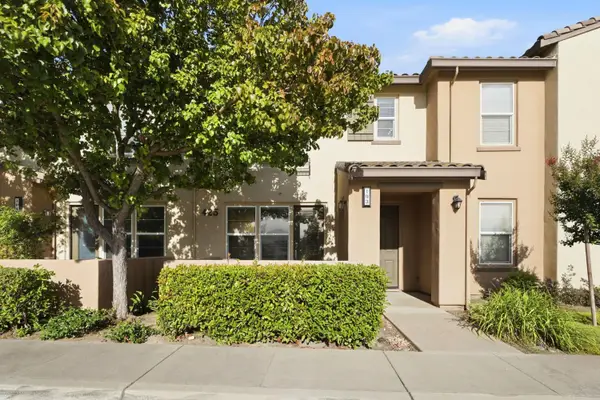 $399,950Active3 beds 3 baths1,561 sq. ft.
425 Regatta Lane #103, West Sacramento, CA 95605
MLS# 226112034Listed by: REAL ESTATE SOURCE INC - New
 $2,350,000Active4 beds 5 baths4,832 sq. ft.
868 Rivercrest Drive, West Sacramento, CA 95605
MLS# 226111925Listed by: GUIDE REAL ESTATE - Open Sat, 11am to 3pmNew
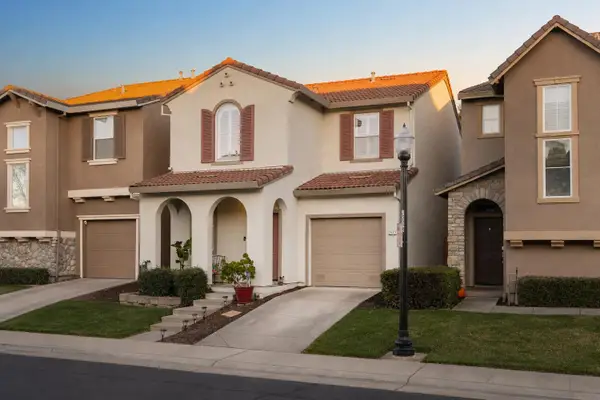 $525,000Active3 beds 3 baths1,619 sq. ft.
2545 Gooseberry Circle, West Sacramento, CA 95691
MLS# 226111586Listed by: EXP REALTY OF CALIFORNIA INC - New
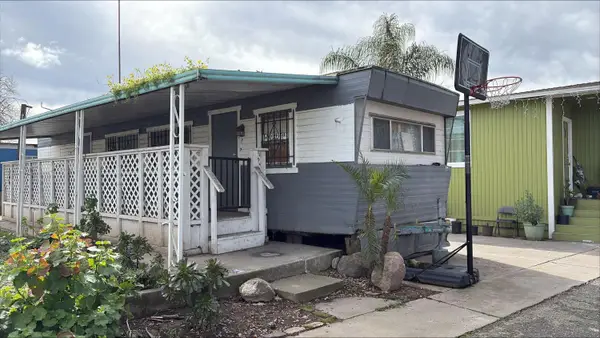 $9,995Active1 beds 1 baths792 sq. ft.
730 Pecan Street #56, West Sacramento, CA 95691
MLS# 226111571Listed by: RELIANT REALTY - New
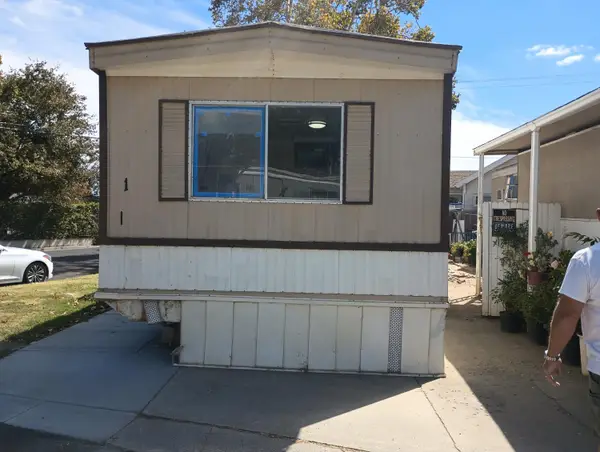 $17,500Active2 beds 1 baths944 sq. ft.
730 Pecan Street #1, West Sacramento, CA 95691
MLS# 226111584Listed by: RELIANT REALTY - New
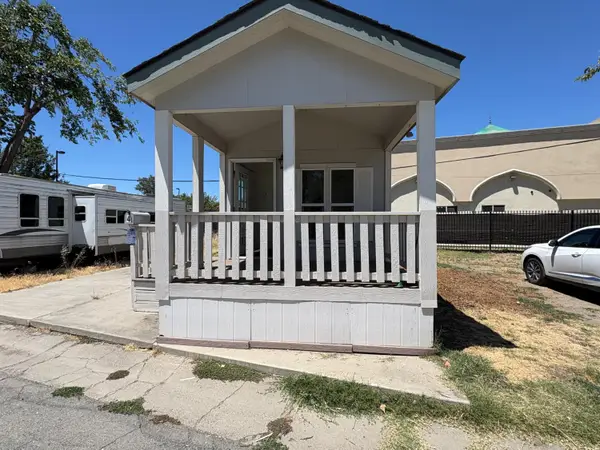 $17,500Active1 beds 1 baths480 sq. ft.
710 Glide Avenue #4, West Sacramento, CA 95691
MLS# 226111602Listed by: RELIANT REALTY - New
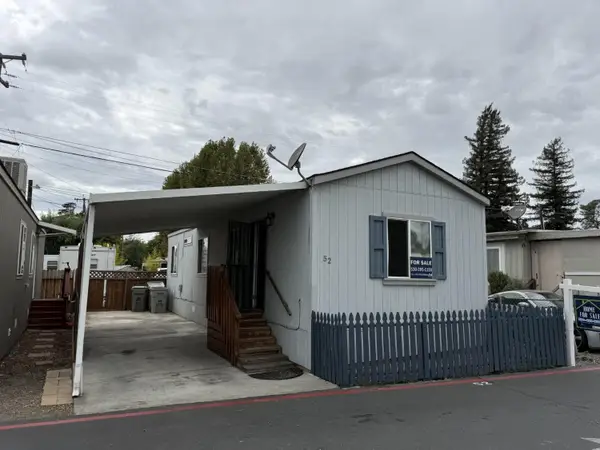 $59,990Active2 beds 1 baths660 sq. ft.
2225 W. Capitol Ave #54, West Sacramento, CA 95691
MLS# 226111616Listed by: RELIANT REALTY


Protect your home and budget from life's surprises with an Assurant Home Warranty, backed by a partner that supports you through every step of homeownership. Explore Plans.
© 2026 Better Homes and Gardens Real Estate LLC. An Anywhere Real Estate company. All rights reserved. Better Homes and Gardens® Real Estate is a registered trademark owned by Meredith Operations Corporation, licensed to Better Homes and Gardens Real Estate LLC and used with permission. Better Homes and Gardens Real Estate LLC fully supports the principles of the Fair Housing Act and the Equal Opportunity Act. Listing information is deemed reliable but is not guaranteed accurate.
Each office is independently owned and operated.
Any services or products provided by third parties are not provided by, affiliated with or related to Better Homes and Gardens Real Estate LLC, or its affiliated companies.