
409 Harriet Lane, West Sacramento, CA 95605
Local realty services provided by:Better Homes and Gardens Real Estate Clarity
409 Harriet Lane,West Sacramento, CA 95605
$389,000
- 2 Beds
- 2 Baths
- 1,549 sq. ft.
- Townhouse
- Active
Listed by: carly zamani
Office: zre group
MLS#:PW26176124
Source:San Diego MLS via CRMLS
Price summary
- Price:$389,000
- Price per sq. ft.:$251.13
- Monthly HOA dues:$184
About this home
Fresh, bright and truly move-in ready! This tri-level townhome in the Harriet Lane community has been refreshed top to bottom with brand-new wood like flooring and carpet throughout, fresh interior paint, all-new light fixtures and a professional deep clean - just unpack and enjoy. The light-filled main level offers open living and dining anchored by a granite island kitchen, with a large skylight pouring natural light through all three stories. The primary bedroom and full bath share the main living level, while the top floor adds a second bedroom, another full bath, a versatile loft that is ideal for a home office, and a private balcony for morning coffee. The attached tandem two-car garage includes laundry and generous storage, and the low $184/month HOA maintains the tree-lined private lane, landscaped common areas and guest parking. The location steals the show: stroll two blocks to the Sacramento River levee path, catch the River Cats or A's at Sutter Health Park, and enjoy Old Sacramento, the Bridge District waterfront and downtown dining just across the Tower Bridge: with quick I-5, US-50 and airport access. Washington Unified schools including Riverbank K-8. Rare urban-style living at a West Sacramento price - Welcome Home to Harriet Lane!...
Contact an agent
Home facts
- Year built:2005
- Listing ID #:PW26176124
- Added:49 day(s) ago
- Updated:October 10, 2026 at 02:26 PM
Rooms and interior
- Bedrooms:2
- Total bathrooms:2
- Full bathrooms:2
- Flooring:Carpet, Linoleum/Vinyl, Tile
- Kitchen Description:Dishwasher, Disposal, Gas Range, Microwave, Refrigerator, Self Cleaning Oven
- Living area:1,549 sq. ft.
Heating and cooling
- Cooling:Central Forced Air
- Heating:Forced Air Unit
Structure and exterior
- Roof:Composition, Shingle
- Year built:2005
- Building area:1,549 sq. ft.
- Architectural Style:Cape Cod, Contemporary
- Construction Materials:Shingle Siding, Wood
- Exterior Features:Enclosed, Patio Open, Porch, Screened Porch
- Levels:3 Story
Utilities
- Water:Public, Water Connected
- Sewer:Public Sewer, Sewer Connected
Finances and disclosures
- Price:$389,000
- Price per sq. ft.:$251.13
Features and amenities
- Appliances:Dishwasher, Disposal, Gas Range, Microwave, Refrigerator, Self Cleaning Oven
- Laundry features:Gas, Washer Hookup
Parking
- Total parking spaces:3
- Parking description:Tandem
- Garage spaces:2
 This information is deemed reliable but not guaranteed. You should rely on this information only to decide whether or not to further investigate a particular property. BEFORE MAKING ANY OTHER DECISION, YOU SHOULD PERSONALLY INVESTIGATE THE FACTS (e.g. square footage and lot size) with the assistance of an appropriate professional. You may use this information only to identify properties you may be interested in investigating further. All uses except for personal, non-commercial use in accordance with the foregoing purpose are prohibited. Redistribution or copying of this information, any photographs or video tours is strictly prohibited. This information is derived from the Internet Data Exchange (IDX) service provided by San Diego MLS®. Displayed property listings may be held by a brokerage firm other than the broker and/or agent responsible for this display. The information and any photographs and video tours and the compilation from which they are derived is protected by copyright. Compilation © 2020 San Diego MLS®, Inc.
New listings near 409 Harriet Lane
- New
 $412,500Active3 beds 1 baths1,197 sq. ft.
1900 Oxford Street, West Sacramento, CA 95691
MLS# 226125050Listed by: AMERICAN REALTY & MORTGAGE - Open Sat, 10am to 3pmNew
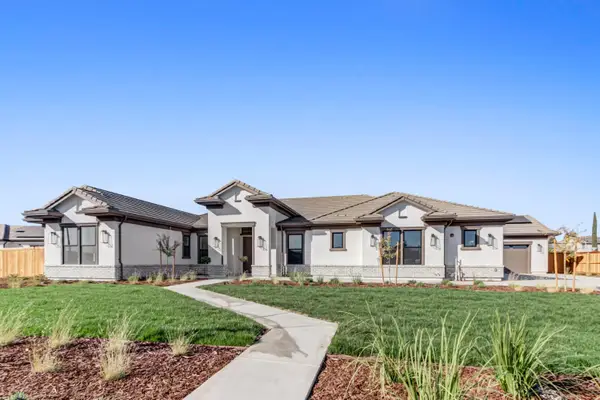 $1,950,000Active4 beds 5 baths3,998 sq. ft.
3826 Gray Pine Court, West Sacramento, CA 95691
MLS# 226126537Listed by: REYNEN & BARDIS HOMES INC - New
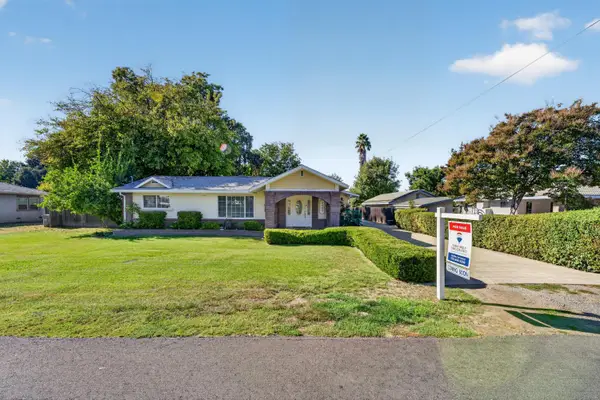 $875,000Active3 beds 3 baths1,699 sq. ft.
2982 Alder Way, West Sacramento, CA 95691
MLS# 226125648Listed by: REMAX OF CHICO - Open Sat, 2 to 4pmNew
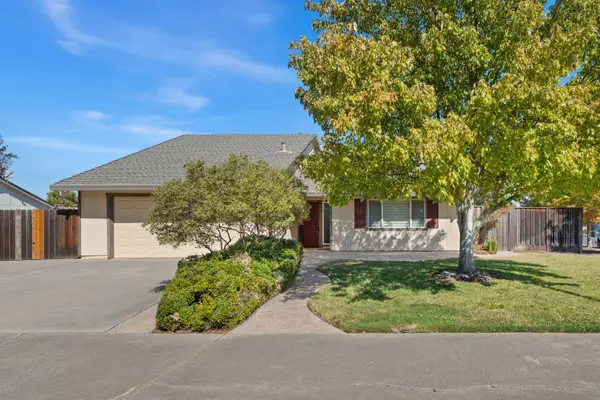 $542,000Active3 beds 2 baths1,588 sq. ft.
2799 Summerfield Drive, West Sacramento, CA 95691
MLS# 226125279Listed by: TINER PROPERTIES - New
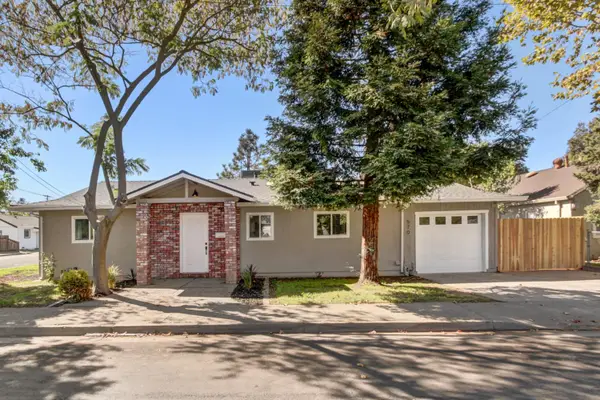 $429,900Active3 beds 1 baths1,075 sq. ft.
570 Walnut Street, West Sacramento, CA 95691
MLS# 226125606Listed by: FLORENCE REAL ESTATE - New
 $1,550,000Active-- beds -- baths4,388 sq. ft.
1545 Sacramento Avenue, West Sacramento, CA 95605
MLS# 226071745Listed by: REALTY OF AMERICA - New
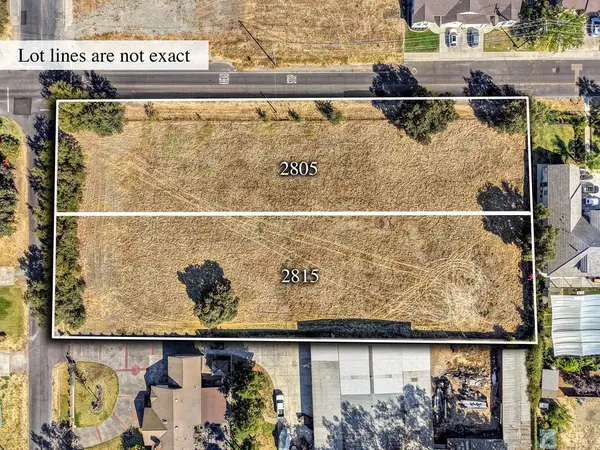 $324,500Active1 Acres
2805 Hart Avenue, West Sacramento, CA 95691
MLS# 226125295Listed by: WINDERMERE SIGNATURE PROPERTIES CAMERON PARK/PLACERVILLE - New
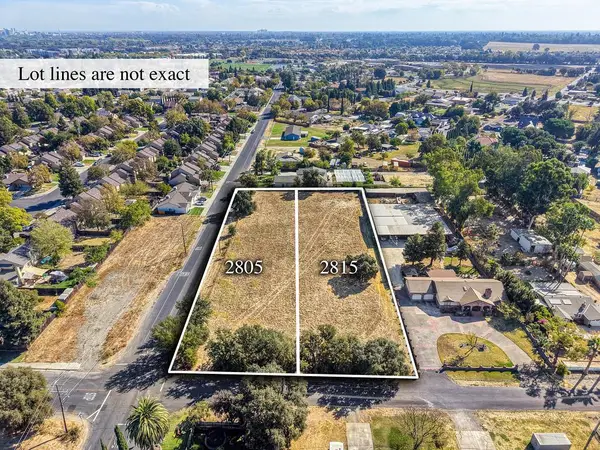 $299,500Active1 Acres
2815 Hart Avenue, West Sacramento, CA 95691
MLS# 226125320Listed by: WINDERMERE SIGNATURE PROPERTIES CAMERON PARK/PLACERVILLE - Open Sun, 12 to 3pmNew
 $390,000Active2 beds 2 baths1,040 sq. ft.
534 Lilac Lane, West Sacramento, CA 95691
MLS# 226125470Listed by: SKYWEST REAL ESTATE - Open Sat, 1 to 3pmNew
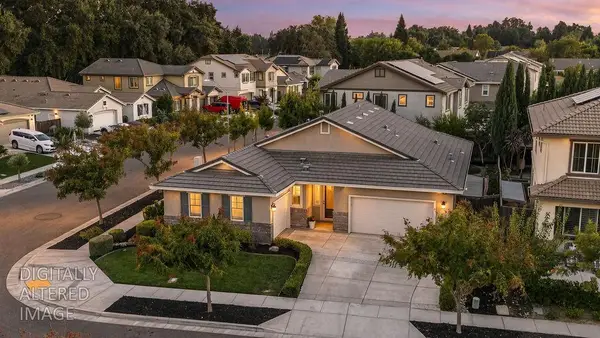 $674,900Active4 beds 3 baths2,074 sq. ft.
1413 Greenbrier Road, West Sacramento, CA 95691
MLS# 226120414Listed by: COLDWELL BANKER REALTY


Protect your home and budget from life's surprises with an Assurant Home Warranty, backed by a partner that supports you through every step of homeownership. Explore Plans.
© 2026 Better Homes and Gardens Real Estate LLC. An Anywhere Real Estate company. All rights reserved. Better Homes and Gardens® Real Estate is a registered trademark owned by Meredith Operations Corporation, licensed to Better Homes and Gardens Real Estate LLC and used with permission. Better Homes and Gardens Real Estate LLC fully supports the principles of the Fair Housing Act and the Equal Opportunity Act. Listing information is deemed reliable but is not guaranteed accurate.
Each office is independently owned and operated.
Any services or products provided by third parties are not provided by, affiliated with or related to Better Homes and Gardens Real Estate LLC, or its affiliated companies.