
791 27th Street, Western Addition Buena Vista Eureka Valley, CA 94131
Local realty services provided by:Better Homes and Gardens Real Estate Star Homes
Listed by: erin mcginnis
Office: compass
MLS#:12762701
Source:MLSNI
Price summary
- Price:$4,995,000
- Price per sq. ft.:$1,407.04
About this home
Discover exceptional space, privacy, and versatility in this beautifully maintained Noe Valley residence, offering approximately 3,550 square feet across three thoughtfully designed levels. With 4BD/3BA, generous gathering spaces, and sweeping San Francisco views, this home offers the flexibility to accommodate a variety of lifestyles and changing needs. One of the home's greatest advantages is the separation of living and sleeping spaces, creating opportunities for both togetherness and privacy. The upper level offers a peaceful spa retreat featuring a spacious primary suite complete with a sauna and direct access to a private terrace overlooking the gardens. Down the hall is a sun-filled family room with spectacular panoramic views of downtown San Francisco, the Bay Bridge, San Francisco Bay, and the East Bay hills. This level offers an appealing alternative: the family room can be envisioned as a primary bedroom, while the existing primary can be a regular bedroom, keeping everyone close. On the lower level, two additional bedrooms and an inviting lounge provide a sense of separation and independence. As households evolve, it's great when everyone can have their own spaces. Imagine having a home office, fitness studio, and home theater. On the main level, enjoy a living room with gas fireplace, a dining room for entertaining, and an impressive chef's kitchen with large center island, newer stainless appliances, warming drawer, and built-in banquette seating. Rounding out the main level is a full bathroom, plus an additional bedroom that can serve as an office or a den. Throughout the home, quality construction, thoughtful details, and substantial structural improvements reflect a commitment to lasting comfort. Beautiful outdoor spaces, including a terraced backyard with a mature apple tree and organic gardens, provide peaceful places to relax and recharge. The home features abundant storage - approx 1,800 cubic feet in closets, cabinets and nooks - plus an oversized 1-car garage. Ideally located one block from a large park, and with easy street parking, this home offers room to come together, space to enjoy your privacy, and the flexibility to make it your own. Room dimensions not available. Listing agent and seller make no guarantee on room dimensions or square footage....
Contact an agent
Home facts
- Year built:1941
- Subdivision & Development:Not Applicable
- Listing ID #:12762701
- Updated:November 05, 2026 at 05:28 AM
Rooms and interior
- Bedrooms:4
- Total bathrooms:3
- Full bathrooms:3
- Rooms Total:9
- Dining Description:Separate Dining Room
- Bathrooms Description:Double Sinks, Separate Shower
- Living area:3,550 sq. ft.
Heating and cooling
- Heating:Forced Air
Structure and exterior
- Year built:1941
- Building area:3,550 sq. ft.
- Exterior Features:Roof Deck
- Levels:3 Story
Utilities
- Water:Public
- Sewer:Public Sewer
Finances and disclosures
- Price:$4,995,000
- Price per sq. ft.:$1,407.04
- Tax amount:$42,280 (2025)
Parking
- Total parking spaces:1
- Parking description:Attached Garage, Concrete, Garage
- Garage:Yes
- Garage spaces:1
 Copyright 2026 Midwest Real Estate Data LLC. All rights reserved. The data relating to real estate for sale on this web site comes in part from the Broker Reciprocity Program of the Midwest Real Estate Data LLC. Listing information is deemed reliable but not guaranteed.
New listings near 791 27th Street
- Open Sat, 1 to 3pmNew
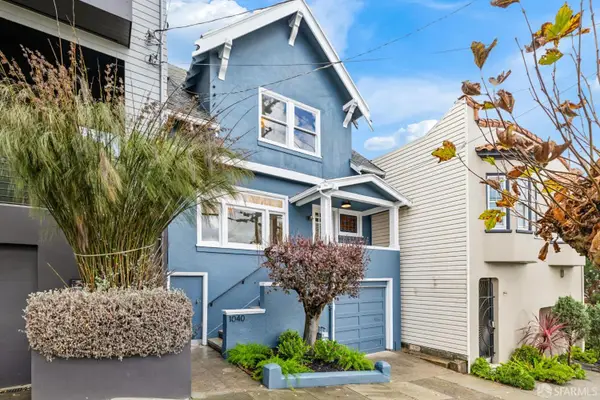 $1,995,000Active2 beds 1 baths1,459 sq. ft.
1040 Diamond Street, San Francisco, CA 94114
MLS# 426174495Listed by: CITY REAL ESTATE - Open Fri, 3 to 3:30pmNew
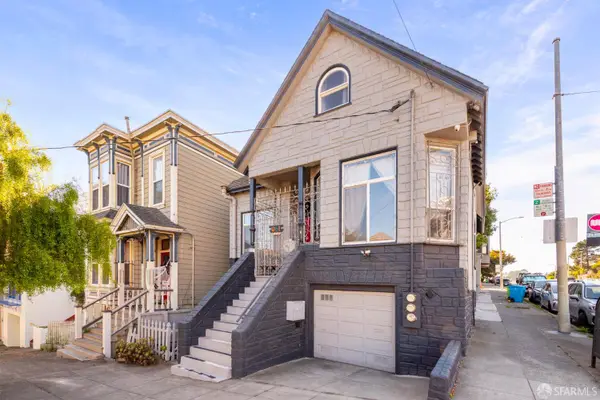 $1,298,000Active6 beds 5 baths3,165 sq. ft.
859-861 Baker Street, San Francisco, CA 94115
MLS# 426170439Listed by: COMPASS - Open Fri, 4 to 5pmNew
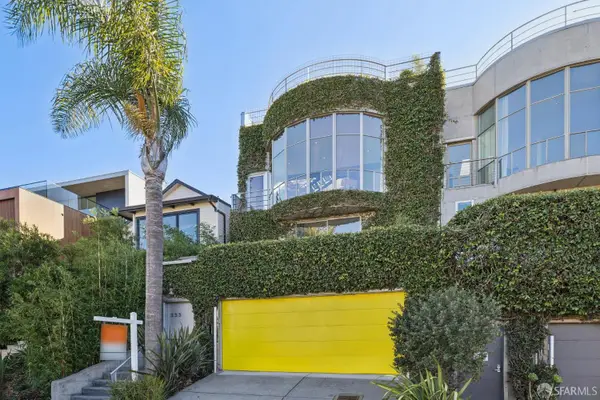 $4,995,000Active4 beds 3 baths2,430 sq. ft.
333 Cumberland Street, San Francisco, CA 94114
MLS# 426161105Listed by: CITY REAL ESTATE - Open Sat, 12 to 2pmNew
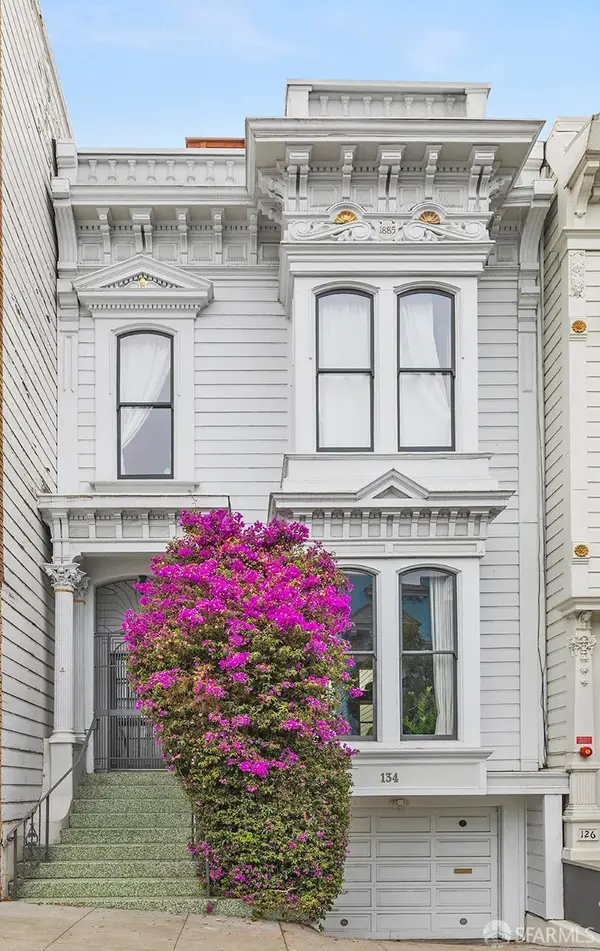 $1,698,000Active3 beds 3 baths1,350 sq. ft.
134 Haight Street #A, San Francisco, CA 94102
MLS# 426174270Listed by: COMPASS - Open Tue, 12 to 2pmNew
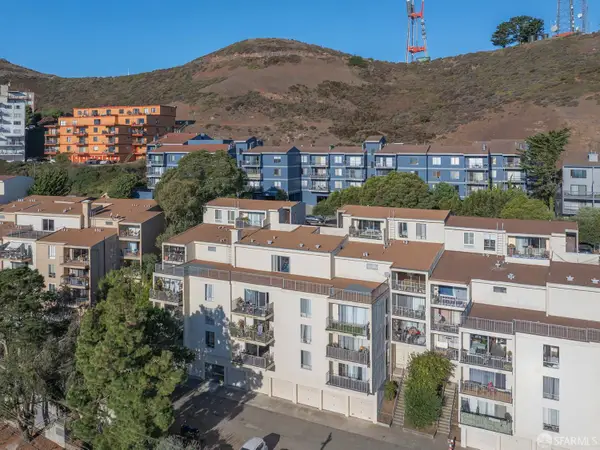 $5,400,000Active16 beds -- baths13,061 sq. ft.
130 Gardenside Drive, San Francisco, CA 94131
MLS# 426173062Listed by: COMPASS COMMERCIAL - Open Tue, 12 to 1:30pmNew
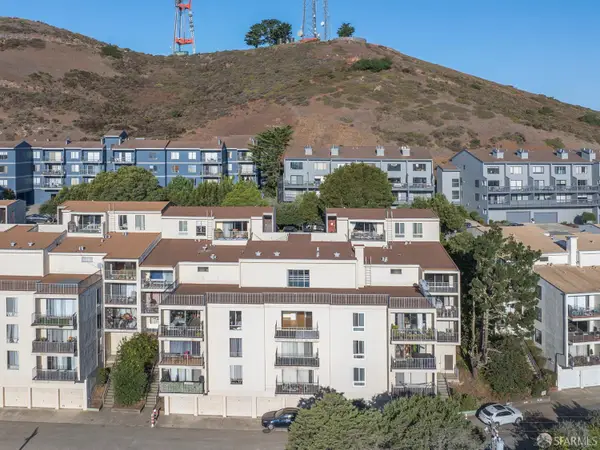 $5,650,000Active16 beds -- baths13,061 sq. ft.
140 Gardenside Drive, San Francisco, CA 94131
MLS# 426173084Listed by: COMPASS COMMERCIAL - Open Sun, 2 to 4pmNew
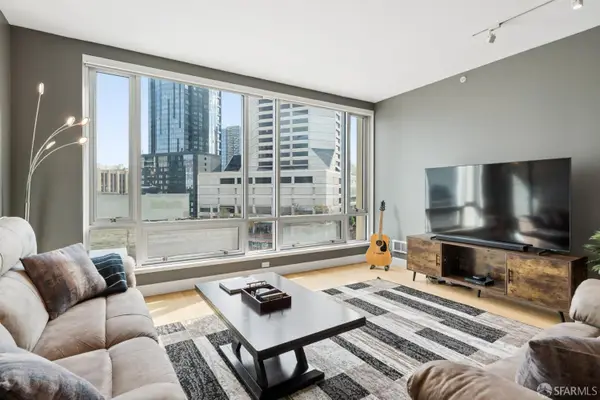 $849,000Active1 beds 1 baths952 sq. ft.
77 Van Ness Avenue #605, San Francisco, CA 94102
MLS# 426174075Listed by: VANGUARD PROPERTIES - Open Sat, 2 to 4pmNew
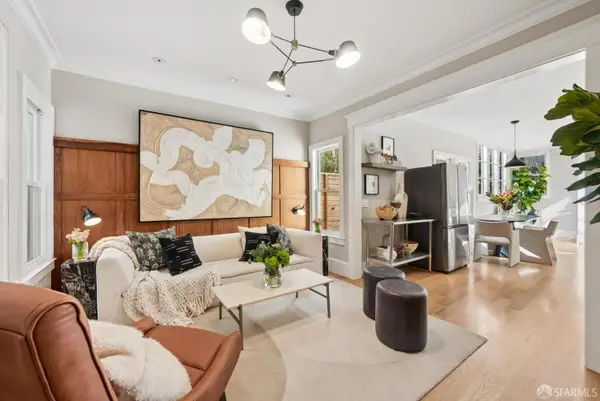 $1,195,000Active2 beds 1 baths
630 Diamond Street, San Francisco, CA 94114
MLS# 426174081Listed by: COMPASS - Open Sat, 2 to 4pmNew
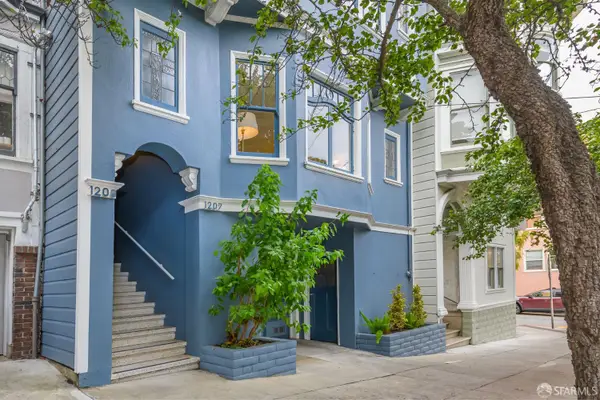 $1,595,000Active2 beds 1 baths1,273 sq. ft.
1207 Cole Street, San Francisco, CA 94117
MLS# 426170070Listed by: COMPASS - Open Sat, 2 to 4pmNew
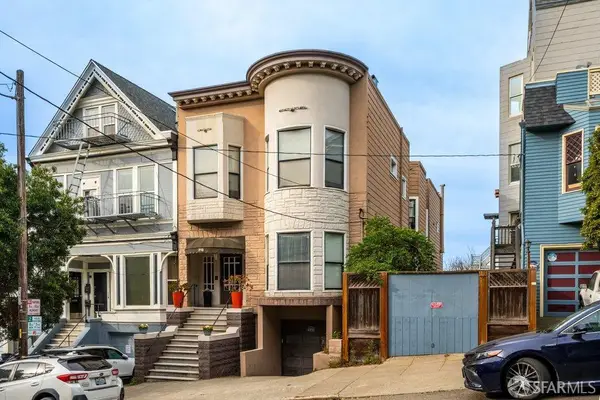 $575,000Active1 beds 1 baths
318 Frederick Street #5, San Francisco, CA 94117
MLS# 426172999Listed by: COMPASS


Protect your home and budget from life's surprises with an Assurant Home Warranty, backed by a partner that supports you through every step of homeownership. Explore Plans.
© 2026 Better Homes and Gardens Real Estate LLC. An Anywhere Real Estate company. All rights reserved. Better Homes and Gardens® Real Estate is a registered trademark owned by Meredith Operations Corporation, licensed to Better Homes and Gardens Real Estate LLC and used with permission. Better Homes and Gardens Real Estate LLC fully supports the principles of the Fair Housing Act and the Equal Opportunity Act. Listing information is deemed reliable but is not guaranteed accurate.
Each office is independently owned and operated.
Any services or products provided by third parties are not provided by, affiliated with or related to Better Homes and Gardens Real Estate LLC, or its affiliated companies.