
1125 N Westhaven Drive, Westhaven Moonstone, CA 95570
Local realty services provided by:Better Homes and Gardens Real Estate Wine Country Group
Upcoming open houses
- Sun, Sep 1301:00 pm - 04:00 pm
Listed by: patricia stearns
Office: coldwell banker sellers realty
MLS#:273015
Source:CA_HAR
Price summary
- Price:$995,000
- Price per sq. ft.:$567.27
About this home
Gorgeous 7.6-Acre Retreat Near Trinidad -- Custom Home, Gardens & separate Artist Studio! Escape to your own private sanctuary on this sunny 7.6-acre parcel, ringed by trees for privacy yet bathed in light most of the day. The gently sloping acreage is a gardener's dream, featuring established garden areas, a greenhouse, and a productive orchard -- plus plenty of room to add outbuildings for animals, equipment, or hobbies. At the heart of the property sits a custom 1,754-square-foot home offering 2 bedrooms and 2 baths, with a loft that can easily be enclosed to create a third bedroom. Inside, dramatic high ceilings and walls of oversized windows fill the open floor plan with natural light, creating a bright, airy feel throughout. The kitchen shines with tile counters, and center island. The kitchen shines with tile counters, a center island, and bar seating, flowing seamlessly into the dining area and living room - perfect for entertaining or everyday living. Cozy up by the wood stove on cool evenings, and enjoy the warmth and character of hardwood floors throughout the home's public spaces. A generous 1,800-gallon septic system, sized for a three-bedroom home, adds peace of mind for future expansion.
Located just a short drive from the charming coastal town of Trinidad, you'll have easy access to six beautiful world class beaches, local restaurants, a market, the post office, and a gas station -- offering the perfect blend of rural privacy and everyday convenience.
A rare opportunity to own a sunny, private acreage with a beautifully designed home and endless potential....
Contact an agent
Home facts
- Year built:1990
- Listing ID #:273015
- Added:43 day(s) ago
- Updated:September 13, 2026 at 07:02 PM
Rooms and interior
- Bedrooms:2
- Total bathrooms:2
- Full bathrooms:2
- Rooms Total:6
- Flooring:Carpeted, Hardwood
- Living area:1,754 sq. ft.
Heating and cooling
- Heating:Forced Air, Propane, Woodstove
Structure and exterior
- Year built:1990
- Building area:1,754 sq. ft.
- Lot area:7.6 Acres
- Lot Features:Flat Lot, Open Lot, Sloping Lot, Wooded
- Architectural Style:Custom
- Construction Materials:Shingle
- Exterior Features:Sprinklers
- Foundation Description:Concrete Perimeter
- Levels:Split Level
Schools
- High school:McKinleyville
- Elementary school:Trinidad
Utilities
- Water:Public
Finances and disclosures
- Price:$995,000
- Price per sq. ft.:$567.27
Features and amenities
- Amenities:Central Vacuum, Cooktop, Double Pane Windows, Tile Counters
Parking
- Parking description:Attached
- Garage:Yes
- Garage spaces:2
New listings near 1125 N Westhaven Drive
 $759,000Active3 beds 2 baths1,261 sq. ft.
100 Mcconnahas Road, Trinidad, CA 95570
MLS# 273135Listed by: FORBES & ASSOCIATES $569,965Pending1 beds 1 baths660 sq. ft.
68 Fox Farm Road, Westhaven, CA 95570
MLS# 273068Listed by: RE/MAX HUMBOLDT REALTY- Open Sun, 12 to 3pm
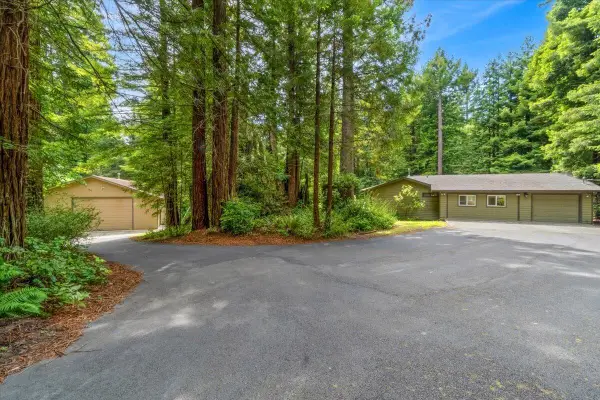 $849,000Active5 beds 2 baths2,600 sq. ft.
1018 N Westhaven Drive, Trinidad, CA 95570
MLS# 272726Listed by: FORBES & ASSOCIATES - ERIC CECCHIN  $1,196,000Active3 beds 2 baths2,362 sq. ft.
145 Baker Ranch Road, Trinidad, CA 95570
MLS# 272154Listed by: FORBES & ASSOCIATES $225,000Active-- beds -- baths2,500 sq. ft.
675 8th Avenue, Trinidad, CA 95570
MLS# 271545Listed by: FIDUCIARY REAL ESTATE SERVICES, INC.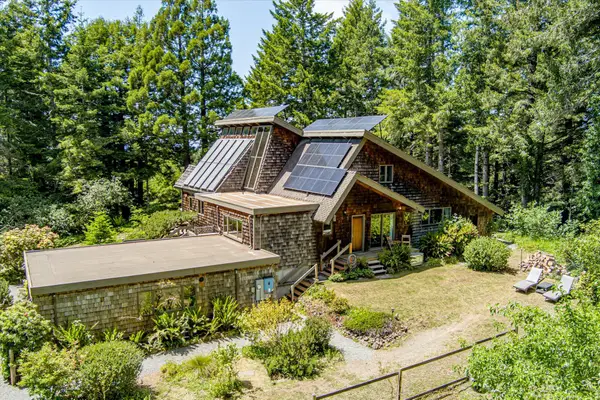 $997,000Pending4 beds 2 baths2,900 sq. ft.
1167 N Westhaven Drive, Trinidad, CA 95570
MLS# 271132Listed by: HAWK & HERON REALTY, INC.


Protect your home and budget from life's surprises with an Assurant Home Warranty, backed by a partner that supports you through every step of homeownership. Explore Plans.
© 2026 Better Homes and Gardens Real Estate LLC. An Anywhere Real Estate company. All rights reserved. Better Homes and Gardens® Real Estate is a registered trademark owned by Meredith Operations Corporation, licensed to Better Homes and Gardens Real Estate LLC and used with permission. Better Homes and Gardens Real Estate LLC fully supports the principles of the Fair Housing Act and the Equal Opportunity Act. Listing information is deemed reliable but is not guaranteed accurate.
Each office is independently owned and operated.
Any services or products provided by third parties are not provided by, affiliated with or related to Better Homes and Gardens Real Estate LLC, or its affiliated companies.