
1040 Finrod Court, Westlake Village, CA 91361
Local realty services provided by:Better Homes and Gardens Real Estate Champions
1040 Finrod Court,Westlake Village, CA 91361
$1,629,000
- 5 Beds
- 3 Baths
- 2,768 sq. ft.
- Single family
- Pending
Listed by: dianna dingman
Office: keller williams westlake village805-777-7777
MLS#:226002258
Source:CRMLS
Price summary
- Price:$1,629,000
- Price per sq. ft.:$588.51
- Monthly HOA dues:$86.67
About this home
Tucked away at the end of a quiet, tree lined cul-de-sac in the coveted Village Homes neighborhood of Westlake Village, this stunning Cape Cod inspired residence offers 2768 square feet of remarkable living space designed for comfort, connection, and timeless style. From the moment you arrive, the charm of this home is undeniable with its welcoming presence, vaulted and beamed ceilings, French door sliders, rich hardwood and luxury plank vinyl flooring, and beautifully curated spaces throughout.Formal living and dining rooms greet you upon entry, anchored by a warm gas log fireplace. The updated kitchen is the heart of the home, featuring a center island, stainless steel appliances, and picturesque views of the rear yard. Flooded with natural light, the expansive family room showcases dramatic floor to ceiling windows, and a built-in entertainment center that creates the perfect backdrop for everyday living.A downstairs bedroom and full bath provide ideal flexibility for guests, extended family, or a private home office. Upstairs, four additional spacious bedrooms await along with a charming loft retreat, perfect for curling up with your Kindle, writing your first novel, or launching your next business venture.The tranquil primary suite is designed to restore and inspire, offering vaulted ceilings, a cozy fireplace, walk in closet, and a beautifully appointed bath. Step outside onto your private balcony oasis complete with outdoor ceiling heater, soft lighting, and wispy drapery, creating the perfect place for an afternoon nap or peaceful evening escape.The rear grounds offer space for a spa, garden, and patio entertaining, while the covered side porch may become your favorite destination of all with its charming swing framed by blooming peach bougainvillea.Village Homes is more than a neighborhood. It is a lifestyle. Morning walkers gather in the cul de sac, neighbors know one another, and community traditions create the kind of connection people long to experience. Ideally located near Westlake Elementary and the new Oaks Christian School, daily life here is wonderfully convenient. Residents enjoy one of the area's most beloved community pools and recreation centers along with festive Fourth of July celebrations, school events, and peaceful streets perfect for evening strolls.This is the kind of home that calls you back to what matters most, community, comfort, timeless charm, and the joy of living in the heart of Westlake Village....
Contact an agent
Home facts
- Year built:1969
- Listing ID #:226002258
- Added:136 day(s) ago
- Updated:September 28, 2026 at 08:36 AM
Rooms and interior
- Bedrooms:5
- Total bathrooms:3
- Full bathrooms:3
- Flooring:Carpet, Wood
- Kitchen Description:Gas Cooking
- Living area:2,768 sq. ft.
Heating and cooling
- Cooling:Central Air
- Heating:Central, Natural Gas
- Central air:Yes
Structure and exterior
- Roof:Concrete
- Year built:1969
- Building area:2,768 sq. ft.
- Lot area:0.14 Acres
- Lot Features:Landscaped
- Architectural Style:Traditional
- Construction Materials:Stucco
- Exterior Features:Deck
- Levels:2 Story
Utilities
- Sewer:Public Sewer
Finances and disclosures
- Price:$1,629,000
- Price per sq. ft.:$588.51
Features and amenities
- Amenities:Balcony, Carbon Monoxide (CO2) Detector, High Ceilings, Loft room, Walk In Closets
- Pool features:Association, Community, Fenced, Filtered, Gunite, Heated, In Ground
Parking
- Total parking spaces:2
- Parking description:Door-Single, Garage
- Garage:Yes
- Garage spaces:2
New listings near 1040 Finrod Court
- New
 $3,695,000Active5 beds 6 baths4,794 sq. ft.
3485 Ridgeford Drive, Westlake Village, CA 91361
MLS# 26993573Listed by: SOLSTICE INTERNATIONAL REALTY - New
 $1,649,000Active2 beds 2 baths1,932 sq. ft.
1719 Walker Cup Circle, Westlake Village, CA 91362
MLS# 226004587Listed by: ENGEL & VOELKERS, WESTLAKE VILLAGE - New
 $795,000Active3 beds 3 baths1,332 sq. ft.
718 Via Colinas, Westlake Village, CA 91362
MLS# SR26209465Listed by: COLDWELL BANKER REALTY - New
 $7,750,000Active5 beds 4 baths4,349 sq. ft.
3706 Brigantine, Westlake Village, CA 91361
MLS# 226004579Listed by: HENRY DODGE PROPERTIES INC - New
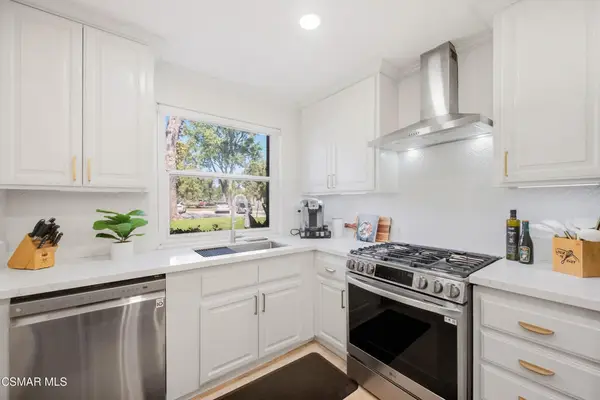 $535,000Active2 beds 2 baths1,158 sq. ft.
31584 Agoura Road #5, Westlake Village, CA 91361
MLS# 226004572Listed by: COMPASS - New
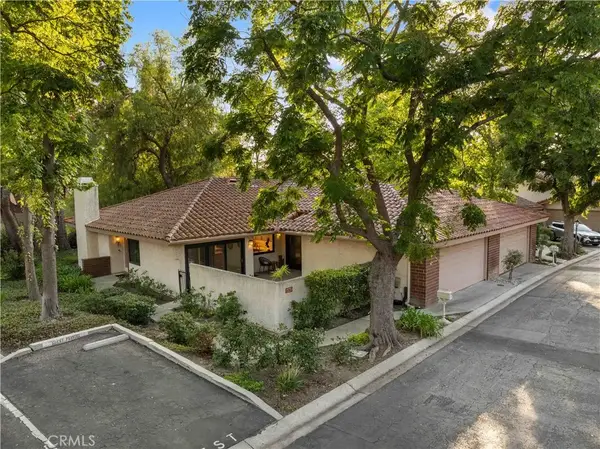 $869,000Active3 beds 2 baths1,567 sq. ft.
4042 Stoneriver Court, Westlake Village, CA 91362
MLS# SR26200623Listed by: RODEO REALTY - New
 $3,150,000Active5 beds 5 baths4,250 sq. ft.
1565 Falling Star Avenue, Westlake Village, CA 91362
MLS# 226004425Listed by: COLDWELL BANKER REALTY - New
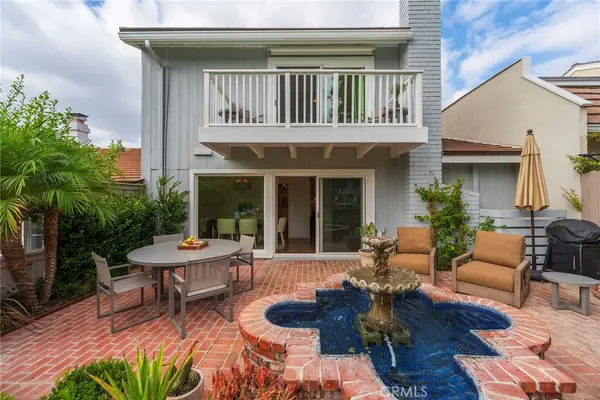 Listed by BHGRE$1,550,000Active3 beds 3 baths2,117 sq. ft.
32138 Sailview, Westlake Village, CA 91361
MLS# SR26207712Listed by: BETTER HOMES AND GARDENS REAL - New
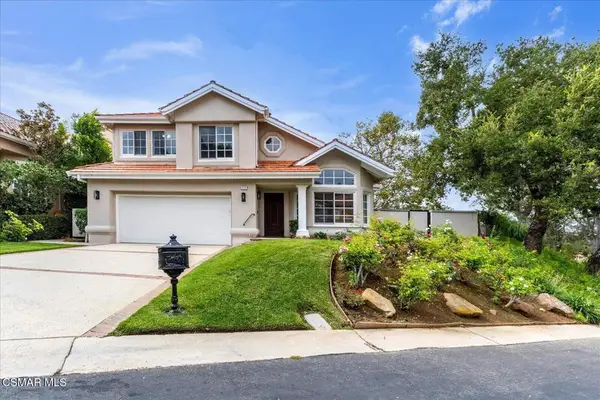 $1,629,000Active3 beds 3 baths2,117 sq. ft.
4700 Canterbury Street, Westlake Village, CA 91362
MLS# 226004528Listed by: LAINIE MILLER BROKER - New
 $779,000Active3 beds 3 baths1,332 sq. ft.
959 Via Colinas, Westlake Village, CA 91362
MLS# 226004523Listed by: COMPASS


Protect your home and budget from life's surprises with an Assurant Home Warranty, backed by a partner that supports you through every step of homeownership. Explore Plans.
© 2026 Better Homes and Gardens Real Estate LLC. An Anywhere Real Estate company. All rights reserved. Better Homes and Gardens® Real Estate is a registered trademark owned by Meredith Operations Corporation, licensed to Better Homes and Gardens Real Estate LLC and used with permission. Better Homes and Gardens Real Estate LLC fully supports the principles of the Fair Housing Act and the Equal Opportunity Act. Listing information is deemed reliable but is not guaranteed accurate.
Each office is independently owned and operated.
Any services or products provided by third parties are not provided by, affiliated with or related to Better Homes and Gardens Real Estate LLC, or its affiliated companies.