
1284 Westwind, Westlake Village, CA 91361
Local realty services provided by:Better Homes and Gardens Real Estate Oak Valley
1284 Westwind,Westlake Village, CA 91361
$3,385,000
- 3 Beds
- 4 Baths
- 3,332 sq. ft.
- Single family
- Active
Listed by: deborah krasovich
Office: fathom realty group inc.877-661-1977
MLS#:SR26129939
Source:CRMLS
Price summary
- Price:$3,385,000
- Price per sq. ft.:$1,015.91
- Monthly HOA dues:$328.33
About this home
Nestled between the trees, this home has incredible views of the lake & waterways. Located at the end of a cul-de-sac.. Multiple balconies & a deck that spans the width of the house and offers plenty of room to lounge in the yard & enjoy watching the boats that pass by. The private dock is perfect to anchor a boat or kayak for those times one wants to explore the lake. Entry is on the side of the house and is designed like a glass wall composed with a variety of dramatic unique windows & oversized glass front door as well as skylights so the sunlight beams in during the day & moonlight beams in at night. On either side of the fireplace are two stained glass windows in soft tones. The family room, dining area, kitchen & master bedroom have spectacular views of the lake. The floor plan is so open that it would be easy to entertain a large group of people and still feel cozy. The kitchen is an amazing chief's delight and a dream for anyone who loves to cook. There are so many amenities from the modern cabinetry that truly maximized storage & pantry space. The features include a large kitchen island with a built in microwave, double oven, 6 burner gas cooktop, garden window perfect to grow favorite herbs, a large cutout like an oversized interior window that allows extra lighting from the entry. There is a downstairs room that can be used for an office, gym, bonus room or living room. Upstairs are three bedrooms each with their own private bathroom. Two of the bedrooms have balconies one with a view of the lake and the other with a view of sunsets. Master bedroom has cathedral ceilings with a large walk-in closet & sliding doors that open to a balcony the width of the house offering a variety of views of the lake. There is an outdoor kitchen area with a built in barbecue and sink. Throughout the house is recessed lighting. This is an exclusive gated community with a guard at the entry. Westlake Island offers a delightful lifestyle that makes you feel like you are living in paradise. This well designed community has paved walkways throughout with various sitting areas that overlook the lake where one can sit and watch the wildlife and boaters. There are two separate HOAs.One is is for Westlake Lake and the other is for Westlake Island and an additional dock fee....
Contact an agent
Home facts
- Year built:1983
- Subdivision & Development:Westlake Island (711)
- Listing ID #:SR26129939
- Added:52 day(s) ago
- Updated:September 29, 2026 at 11:44 AM
Rooms and interior
- Bedrooms:3
- Total bathrooms:4
- Full bathrooms:3
- Half bathrooms:1
- Flooring:Laminate
- Kitchen Description:Dishwasher, Disposal, Double Oven, Gas Cooktop, Microwave, Pantry, Range Hood
- Living area:3,332 sq. ft.
Heating and cooling
- Cooling:Central Air
- Heating:Fireplaces, Forced Air
- Central air:Yes
Structure and exterior
- Roof:Tile
- Year built:1983
- Building area:3,332 sq. ft.
- Lot area:0.1 Acres
- Architectural Style:Traditional
- Construction Materials:Brick, Plaster, Stucco
- Exterior Features:Deck, Dock
- Foundation Description:Slab
- Levels:2 Story
Utilities
- Water:Water Connected
- Sewer:Public Sewer, Sewer Connected
Finances and disclosures
- Price:$3,385,000
- Price per sq. ft.:$1,015.91
Features and amenities
- Appliances:Dishwasher, Disposal
- Laundry features:Inside
- Amenities:All Bedrooms Down, Balcony, Cathedral Ceilings, Granite Counters, Living Room Deck Attached, Skylights, Walk In Closets
Parking
- Total parking spaces:2
- Parking description:Door-Single, Garage, Garage Faces Front
- Garage:Yes
- Garage spaces:2
New listings near 1284 Westwind
- Coming Soon
 $1,950,000Coming Soon4 beds 3 baths2,965 sq. ft.
827 Pleasant Dale Place, Westlake Village, CA 91362
MLS# 226004621Listed by: KELLER WILLIAMS WESTLAKE VILLAGE - New
 $3,695,000Active5 beds 6 baths4,794 sq. ft.
3485 Ridgeford Drive, Westlake Village, CA 91361
MLS# 26993573Listed by: SOLSTICE INTERNATIONAL REALTY - New
 $3,395,000Active4 beds 4 baths3,515 sq. ft.
1575 Larkfield, Westlake Village, CA 91362
MLS# NP26210118Listed by: HOMESTEAD SPC
- New
 $1,649,000Active2 beds 2 baths1,932 sq. ft.
1719 Walker Cup Circle, Westlake Village, CA 91362
MLS# 226004587Listed by: ENGEL & VOELKERS, WESTLAKE VILLAGE - New
 $795,000Active3 beds 3 baths1,332 sq. ft.
718 Via Colinas, Westlake Village, CA 91362
MLS# SR26209465Listed by: COLDWELL BANKER REALTY - New
 $7,750,000Active5 beds 4 baths4,349 sq. ft.
3706 Brigantine Circle, Westlake Village, CA 91361
MLS# 226004579Listed by: HENRY DODGE PROPERTIES INC - New
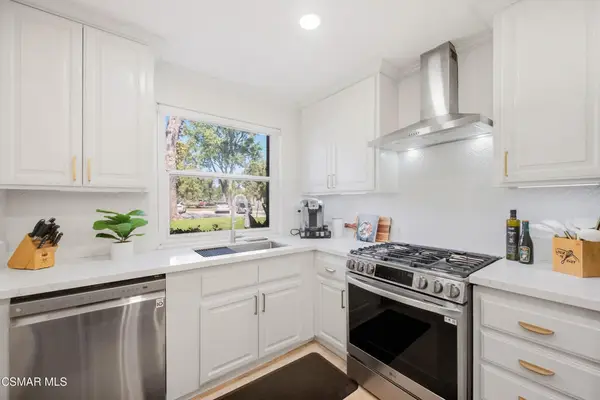 $535,000Active2 beds 2 baths1,158 sq. ft.
31584 Agoura Road #5, Westlake Village, CA 91361
MLS# 226004572Listed by: COMPASS - New
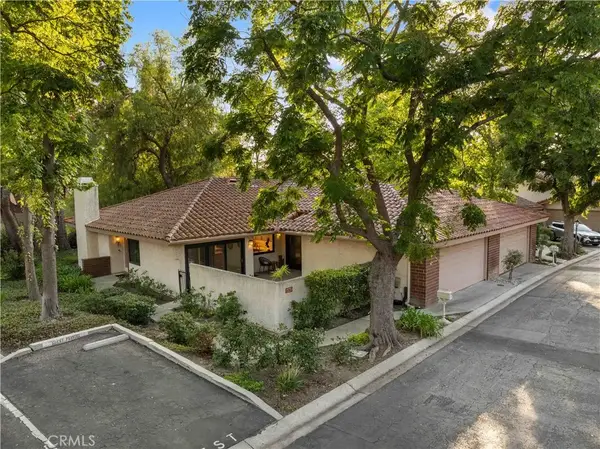 $869,000Active3 beds 2 baths1,567 sq. ft.
4042 Stoneriver Court, Westlake Village, CA 91362
MLS# SR26200623Listed by: RODEO REALTY - New
 $3,150,000Active5 beds 5 baths4,250 sq. ft.
1565 Falling Star Avenue, Westlake Village, CA 91362
MLS# 226004425Listed by: COLDWELL BANKER REALTY - New
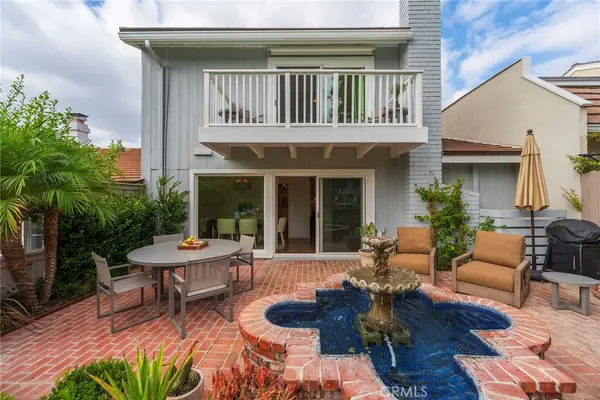 Listed by BHGRE$1,550,000Active3 beds 3 baths2,117 sq. ft.
32138 Sailview, Westlake Village, CA 91361
MLS# SR26207712Listed by: BETTER HOMES AND GARDENS REAL


Protect your home and budget from life's surprises with an Assurant Home Warranty, backed by a partner that supports you through every step of homeownership. Explore Plans.
© 2026 Better Homes and Gardens Real Estate LLC. An Anywhere Real Estate company. All rights reserved. Better Homes and Gardens® Real Estate is a registered trademark owned by Meredith Operations Corporation, licensed to Better Homes and Gardens Real Estate LLC and used with permission. Better Homes and Gardens Real Estate LLC fully supports the principles of the Fair Housing Act and the Equal Opportunity Act. Listing information is deemed reliable but is not guaranteed accurate.
Each office is independently owned and operated.
Any services or products provided by third parties are not provided by, affiliated with or related to Better Homes and Gardens Real Estate LLC, or its affiliated companies.