
1673 Crown Ridge, Westlake Village, CA 91362
Local realty services provided by:Better Homes and Gardens Real Estate McQueen
1673 Crown Ridge,Westlake Village, CA 91362
$4,999,950
- 4 Beds
- 4 Baths
- 5,320 sq. ft.
- Single family
- Active
Listed by: jordan cohen
Office: re/max one
MLS#:226003450
Source:CA_VCMLS
Price summary
- Price:$4,999,950
- Price per sq. ft.:$939.84
- Monthly HOA dues:$172.67
About this home
The ultimate privately gated SINGLE STORY in the exclusive High Country area of North Ranch! Ideally located behind private gates and up a long driveway is this timeless Country French traditional with jaw dropping panoramic unobstructed views! Set atop nearly 3 acres, this pride of ownership estate offers complete privacy and endless opportunities! Spanning 5320 square feet of single story living with 4 bedrooms and 3.5 baths. Original charm and character throughout creating the perfect home! The rear grounds boast a custom pebble tech pool, separate spa, patios, rose garden, private walking path, massive lawn areas and magical views! Once you drive up the long private driveway you will reach a huge motor court, four car garage, fountain and an absolutely stunning estate with beautiful curb appeal! A very special offering!
Contact an agent
Home facts
- Year built:1991
- Subdivision & Development:High Country NR-780
- Listing ID #:226003450
- Added:11 day(s) ago
- Updated:August 01, 2026 at 02:36 PM
Rooms and interior
- Bedrooms:4
- Total bathrooms:4
- Full bathrooms:3
- Half bathrooms:1
- Flooring:Carpet, Ceramic Tile, Wood/Wood Like
- Dining Description:Formal Dining Room
- Bathrooms Description:Bidet
- Kitchen Description:Dishwasher
- Living area:5,320 sq. ft.
Heating and cooling
- Cooling:Central A/C, Zoned A/C
- Heating:Central Furnace, Natural Gas
Structure and exterior
- Roof:Tile
- Year built:1991
- Building area:5,320 sq. ft.
- Lot area:2.85 Acres
- Lot Features:Back Yard, Cul-De-Sac, Exterior Security Lights, Fenced Yard, Front Yard, Fully Fenced, Lawn
- Architectural Style:French
- Construction Materials:Stucco
Utilities
- Water:District/Public
- Sewer:Public Sewer
Finances and disclosures
- Price:$4,999,950
- Price per sq. ft.:$939.84
Features and amenities
- Appliances:Dishwasher, Garbage Disposal, Refrigerator
Parking
- Parking description:Auto Driveway Gate, Driveway, Garage Attached
- Garage spaces:4
New listings near 1673 Crown Ridge
- Open Sat, 1 to 4pmNew
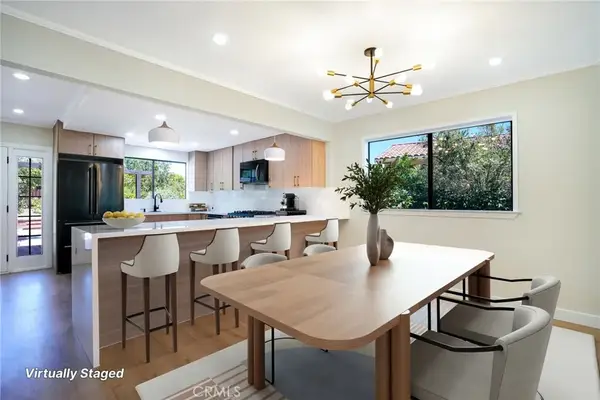 $1,244,999Active4 beds 3 baths1,837 sq. ft.
6046 Kerrmoor Drive, Westlake Village, CA 91362
MLS# SR26164517Listed by: REDFIN CORPORATION - Open Sun, 8 to 11pmNew
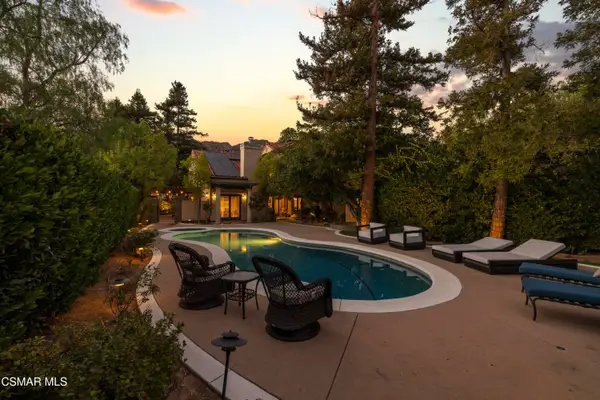 $2,499,000Active5 beds 4 baths3,615 sq. ft.
4901 Pathfinder, Westlake Village, CA 91362
MLS# 226003641Listed by: SHANE HOMES - New
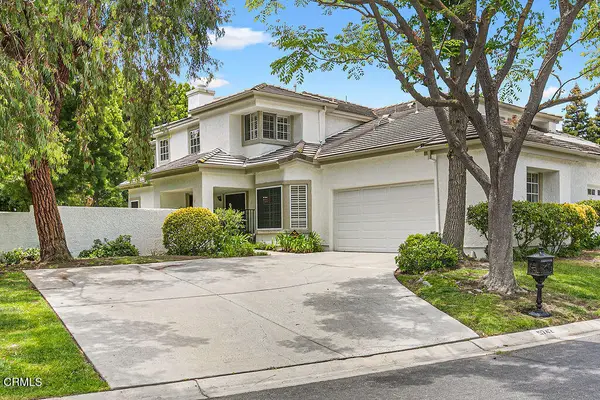 $969,000Active3 beds 3 baths1,645 sq. ft.
5742 Tanner Ridge Avenue, Westlake Village, CA 91362
MLS# V1-37908Listed by: COLDWELL BANKER REALTY - Open Sun, 1 to 4pmNew
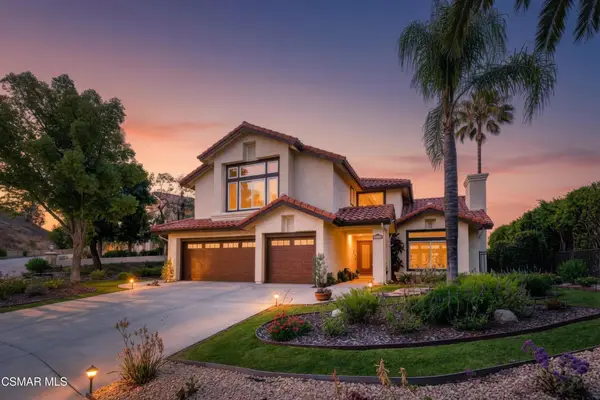 $1,849,900Active4 beds 3 baths3,127 sq. ft.
32711 Pacifica Court, Westlake Village, CA 91361
MLS# 226003618Listed by: BERKSHIRE HATHAWAY HOMESERVICES CALIFORNIA PROPERTIES - Open Sat, 7 to 11pmNew
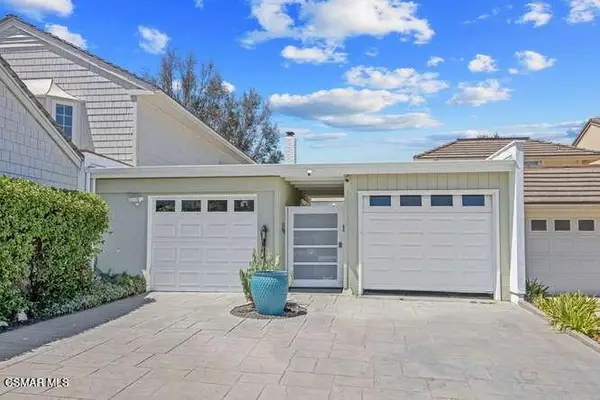 $989,000Active2 beds 2 baths1,300 sq. ft.
32040 Waterside, Westlake Village, CA 91361
MLS# 226003615Listed by: PINNACLE ESTATE PROPERTIES, INC. - Open Sun, 2 to 5pmNew
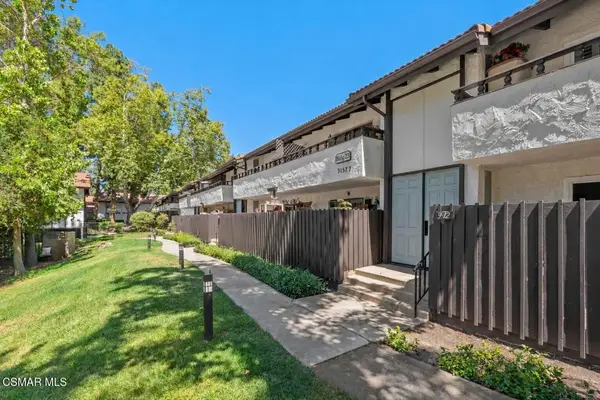 $350,000Active1 beds 1 baths473 sq. ft.
31577 Lindero Canyon Road #6, Westlake Village, CA 91361
MLS# 226003614Listed by: COLDWELL BANKER REALTY - Open Sun, 12 to 2pm
 $1,599,000Active4 beds 3 baths2,672 sq. ft.
4658 Tam Oshanter Drive, Westlake Village, CA 91362
MLS# SR26061004Listed by: PINNACLE ESTATE PROPERTIES - New
 $4,395,000Active5 beds 5 baths4,886 sq. ft.
1285 Falling Star Avenue, Westlake Village, CA 91362
MLS# 26864133Listed by: DOUGLAS ELLIMAN OF CALIFORNIA, INC. - New
 $1,995,000Active5 beds 3 baths2,954 sq. ft.
3805 Mainsail, Westlake Village, CA 91361
MLS# 226003532Listed by: DEBRA LEVINE REALTY - New
 $1,398,000Active4 beds 3 baths2,250 sq. ft.
4162 Beachmeadow, Westlake Village, CA 91361
MLS# 226003539Listed by: THE ONE LUXURY PROPERTIES


Protect your home and budget from life's surprises with an Assurant Home Warranty, backed by a partner that supports you through every step of homeownership. Explore Plans.
© 2026 Better Homes and Gardens Real Estate LLC. An Anywhere Real Estate company. All rights reserved. Better Homes and Gardens® Real Estate is a registered trademark owned by Meredith Operations Corporation, licensed to Better Homes and Gardens Real Estate LLC and used with permission. Better Homes and Gardens Real Estate LLC fully supports the principles of the Fair Housing Act and the Equal Opportunity Act. Listing information is deemed reliable but is not guaranteed accurate.
Each office is independently owned and operated.
Any services or products provided by third parties are not provided by, affiliated with or related to Better Homes and Gardens Real Estate LLC, or its affiliated companies.