
1725 Royal Saint George Drive, Westlake Village, CA 91362
Local realty services provided by:Better Homes and Gardens Real Estate Town Center
1725 Royal Saint George Drive,Westlake Village, CA 91362
$1,699,000
- 3 Beds
- 3 Baths
- 2,458 sq. ft.
- Single family
- Active
Listed by: heather higgins
Office: engel & voelkers, westlake village818-889-1602
MLS#:226002672
Source:CRMLS
Price summary
- Price:$1,699,000
- Price per sq. ft.:$691.21
- Monthly HOA dues:$73.33
About this home
Ideally located in the heart of North Ranch, this stunning home overlooks the third tee box of the prestigious North Ranch Country Club golf course. A perfect blend of traditional and modern design, the interior features wideplank French Oak hardwood floors throughout, a bright and airy open kitchen layout, and breathtaking views of the meticulously maintained fairways. The gourmet kitchen is a chef's dream, equipped with a five-burner Dacor cooktop, Dacor double oven, built-in refrigerator, waterfall island, and sleek white shaker cabinets. It is recently refreshed with all new Bosch dishwasher, farm sink, quartz counters and Cloe tile backsplash. The HVAC is newly replaced as well. The seamless flow of the kitchen and living spaces makes this home perfect for entertaining and modern-day living. Upstairs, you'll find three inviting bedrooms, including an expansive primary suite with a modern, floor-to-ceiling fireplace, a private balcony ideal for relaxation, and a spacious closet with a window and views. The primary bathroom is luxurious and spa-like, showcasing a freestanding soaking tub with handcrafted etched tiles imported from Italy, a double vanity, and an oversized shower. The backyard includes a built-in jacuzzi and covered patio to enjoy beautiful sunsets over the mountain views. Experience the best of North Ranch living, with Westlake's fine dining, shopping, and award-winning schools just minutes away -- plus nearby parks, playing courts and hiking/biking trails. This chic and custom home offers an unparalleled opportunity to enjoy the very best of Southern California's lifestyle....
Contact an agent
Home facts
- Year built:1979
- Subdivision & Development:Ben Johnson Fairway NR-745 - 745
- Listing ID #:226002672
- Added:107 day(s) ago
- Updated:September 25, 2026 at 11:28 AM
Rooms and interior
- Bedrooms:3
- Total bathrooms:3
- Full bathrooms:2
- Half bathrooms:1
- Flooring:Wood
- Living area:2,458 sq. ft.
Heating and cooling
- Cooling:Zoned
- Heating:Central, Natural Gas
Structure and exterior
- Year built:1979
- Building area:2,458 sq. ft.
- Lot area:0.08 Acres
- Lot Features:Back Yard, Near Park, On Golf Course
- Levels:2 Story
Utilities
- Sewer:Public Sewer
Finances and disclosures
- Price:$1,699,000
- Price per sq. ft.:$691.21
Features and amenities
- Amenities:All Bedrooms Up, Carbon Monoxide (CO2) Detector, High Ceilings, Open Floor Plan, Recessed Lighting, Wet Bar
Parking
- Total parking spaces:2
- Parking description:Door-Single, Driveway, Garage, Side By Side
- Garage:Yes
- Garage spaces:2
New listings near 1725 Royal Saint George Drive
- Coming Soon
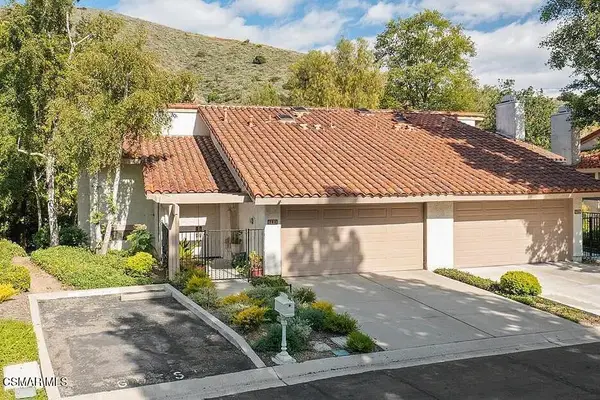 $975,000Coming Soon3 beds 3 baths
790 N Valley Drive, Westlake Village, CA 91362
MLS# 226004372Listed by: THE ONE LUXURY PROPERTIES - New
 $7,750,000Active5 beds 4 baths4,349 sq. ft.
3706 Brigantine Circle, Westlake Village, CA 91361
MLS# 226004579Listed by: HENRY DODGE PROPERTIES INC - Open Sat, 1 to 4pmNew
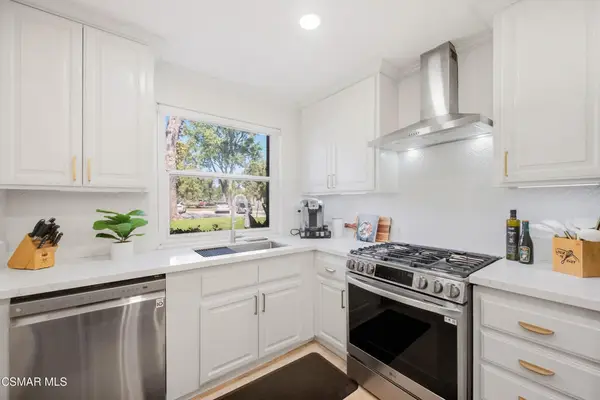 $535,000Active2 beds 2 baths1,158 sq. ft.
31584 Agoura Road #5, Westlake Village, CA 91361
MLS# 226004572Listed by: COMPASS - Open Fri, 11am to 1pmNew
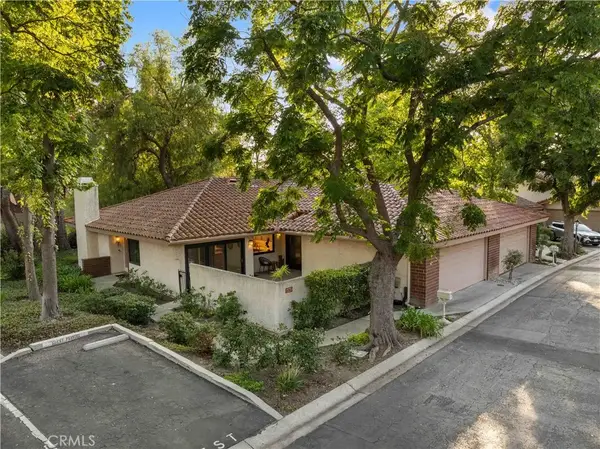 $869,000Active3 beds 2 baths1,567 sq. ft.
4042 Stoneriver Court, Westlake Village, CA 91362
MLS# SR26200623Listed by: RODEO REALTY - Open Sat, 1 to 4pmNew
 $3,150,000Active5 beds 5 baths4,250 sq. ft.
1565 Falling Star Avenue, Westlake Village, CA 91362
MLS# 226004425Listed by: COLDWELL BANKER REALTY - Open Sat, 11am to 2pmNew
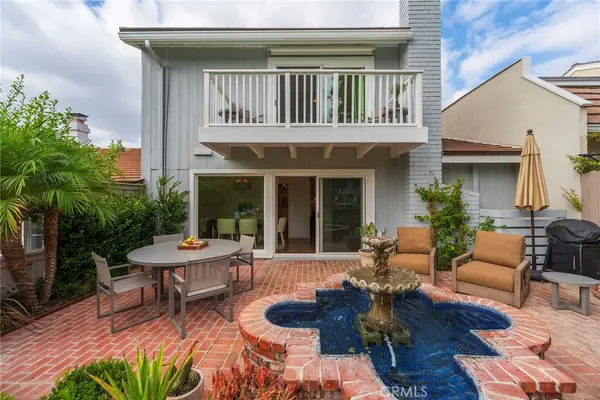 Listed by BHGRE$1,550,000Active3 beds 3 baths2,117 sq. ft.
32138 Sailview, Westlake Village, CA 91361
MLS# SR26207712Listed by: BETTER HOMES AND GARDENS REAL - New
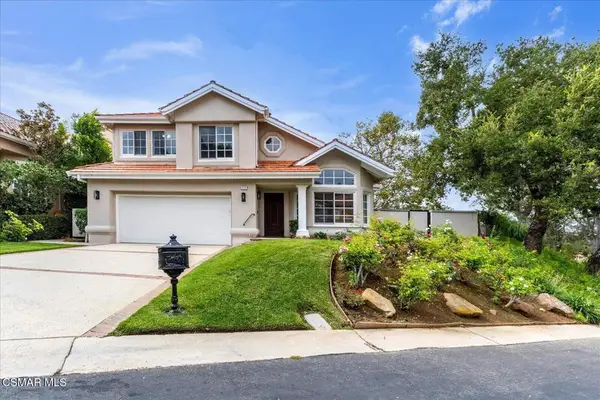 $1,629,000Active3 beds 3 baths2,117 sq. ft.
4700 Canterbury Street, Westlake Village, CA 91362
MLS# 226004528Listed by: LAINIE MILLER BROKER - New
 $779,000Active3 beds 3 baths1,332 sq. ft.
959 Via Colinas, Westlake Village, CA 91362
MLS# 226004523Listed by: COMPASS - New
 $1,425,000Active4 beds 3 baths1,744 sq. ft.
3222 Meadow Oak Drive, Westlake Village, CA 91361
MLS# V1-38788Listed by: SEASIDE REALTY, INC - New
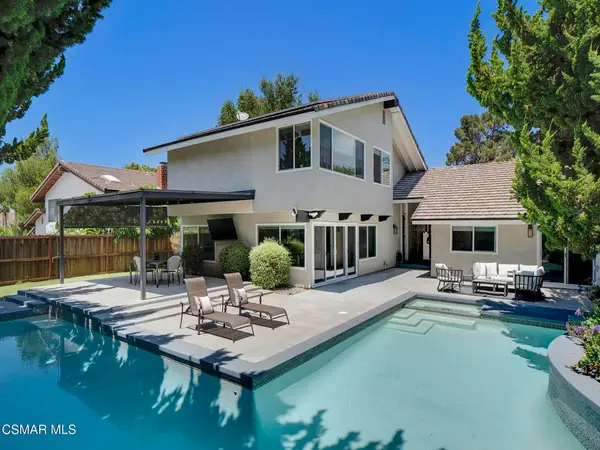 $1,695,000Active5 beds 4 baths2,600 sq. ft.
2920 Salmon River Circle, Westlake Village, CA 91362
MLS# 226004410Listed by: PINNACLE ESTATE PROPERTIES INC


Protect your home and budget from life's surprises with an Assurant Home Warranty, backed by a partner that supports you through every step of homeownership. Explore Plans.
© 2026 Better Homes and Gardens Real Estate LLC. An Anywhere Real Estate company. All rights reserved. Better Homes and Gardens® Real Estate is a registered trademark owned by Meredith Operations Corporation, licensed to Better Homes and Gardens Real Estate LLC and used with permission. Better Homes and Gardens Real Estate LLC fully supports the principles of the Fair Housing Act and the Equal Opportunity Act. Listing information is deemed reliable but is not guaranteed accurate.
Each office is independently owned and operated.
Any services or products provided by third parties are not provided by, affiliated with or related to Better Homes and Gardens Real Estate LLC, or its affiliated companies.