
1944 Stonesgate, Westlake Village, CA 91361
Local realty services provided by:Better Homes and Gardens Real Estate Town Center
1944 Stonesgate,Westlake Village, CA 91361
$1,998,000
- 4 Beds
- 4 Baths
- 2,300 sq. ft.
- Single family
- Active
Listed by: michelle price
Office: equity union real estate
MLS#:226002618
Source:CA_VCMLS
Price summary
- Price:$1,998,000
- Price per sq. ft.:$868.7
- Monthly HOA dues:$18
About this home
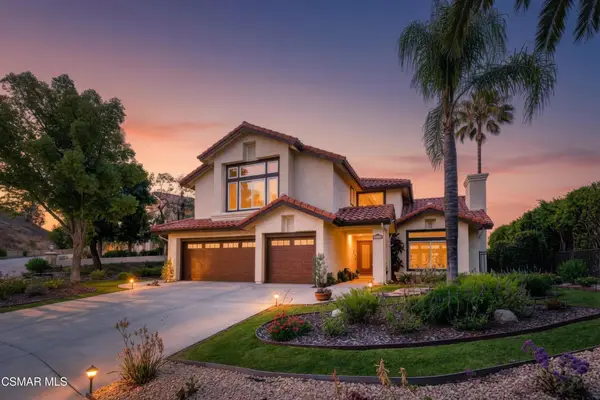
Turn-key, fully renovated home in Westlake Village.
Beautifully reimagined with an emphasis on craftsmanship and timeless materials, this comprehensively renovated 4-bedroom, 3.5-bath residence blends classic architecture with modern living. This is not a builder flip -- every detail was selected and refined by the homeowners themselves, with an eye toward quality, longevity, and elevated design. Renovation was completed by a licensed contractor with permits.
Nine-inch engineered white oak hardwood floors from Conejo Hardwoods run throughout the home, complemented by high ceilings, refurbished beams, raised upstairs ceilings, and Level 4 smooth walls that create a clean architectural backdrop. Crown molding, custom door casings, and a custom white oak bannister add refined millwork detail, while Arhaus lighting, Emtek polished nickel hardware, recessed LED lighting, and custom vent covers complete the interior.
The kitchen has been completely reimagined with a fully permitted structural wall removal creating open flow around a striking 7.5-foot leathered quartzite island with seating for four. A picture window frames beautiful yard and mountain views, the perfect backdrop for everyday moments. Custom inset cabinetry with soft-close drawers and integrated organizers is paired with Caesarstone countertops, a Shaws farmhouse sink, Graff polished nickel fixtures, and integrated GE Monogram appliances alongside a Dacor six-burner range with double ovens and warming drawer.
All bathrooms have been fully renovated with marble tile, furniture-style vanities, Caesarstone surfaces, and polished nickel finishes. A custom-designed powder room addition serves as a standout design feature with a vintage vanity, quartzite backsplash, Anthropologie lighting, designer wallpaper, and a concealed, hidden door. A custom indoor laundry room offers built-in cabinetry, designer tile, and an integrated laundry chute.
The exterior has been completely transformed with smooth stucco finishes, a new retaining wall, newly designed landscaping, and paver pathways connecting multiple outdoor seating areas, along with a new watering system and landscape lighting, a private courtyard patio, and outdoor shower. The yard is designed and ready for a pool -- plans available upon request.
Additional improvements include a finished garage with smoothed walls, epoxy flooring, new Clopay garage doors, new water heater, and an upgraded electrical panel ready for EV charging.
Located within the attendance boundaries of Westlake Elementary School, Colina Middle School, and Westlake High School....
Contact an agent
Home facts
- Year built:1969
- Subdivision & Development:Foxmoor Hills-709
- Listing ID #:226002618
- Added:63 day(s) ago
- Updated:August 07, 2026 at 02:59 PM
Rooms and interior
- Bedrooms:4
- Total bathrooms:4
- Full bathrooms:4
- Flooring:Hardwood
- Kitchen Description:Dishwasher
- Living area:2,300 sq. ft.
Heating and cooling
- Cooling:Central A/C
- Heating:Central Furnace
Structure and exterior
- Year built:1969
- Building area:2,300 sq. ft.
- Lot area:0.19 Acres
- Construction Materials:Stucco
Schools
- Middle school:Colina
Finances and disclosures
- Price:$1,998,000
- Price per sq. ft.:$868.7
Features and amenities
- Appliances:Dishwasher, Refrigerator
- Amenities:Double Pane Windows
Parking
- Garage spaces:3
New listings near 1944 Stonesgate
- Open Sat, 1 to 4pmNew
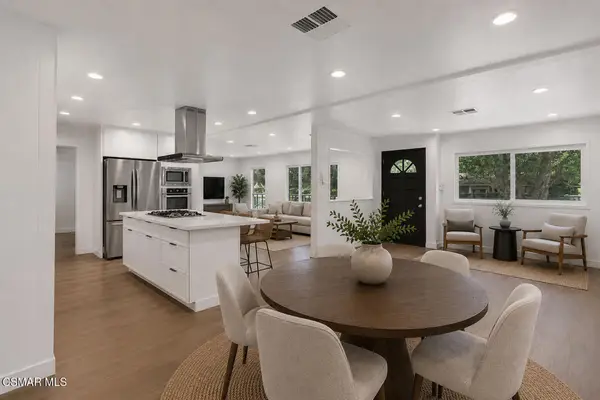 $739,000Active3 beds 2 baths1,536 sq. ft.
76 Little John Lane, Westlake Village, CA 91361
MLS# 226003762Listed by: PINNACLE ESTATE PROPERTIES INC - New
 $799,000Active3 beds 2 baths1,776 sq. ft.
54 Robin Hood Place, Westlake Village, CA 91361
MLS# CL26868937Listed by: NOURMAND & ASSOCIATES-HW - New
 $2,695,000Active5 beds 4 baths3,330 sq. ft.
1732 Crooked Trail Place, Westlake Village, CA 91362
MLS# V1-38002Listed by: ENGEL & VOELKERS WESTLAKE - New
 $2,499,000Active5 beds 5 baths3,560 sq. ft.
5566 Spring Hill Court, Westlake Village, CA 91362
MLS# 26864783Listed by: GNZ INC. - New
 $5,500,000Active6 beds 8 baths6,482 sq. ft.
4286 Coachman Circle, Westlake Village, CA 91362
MLS# 226003672Listed by: RE/MAX ONE - Open Sun, 1:30 to 4:30pmNew
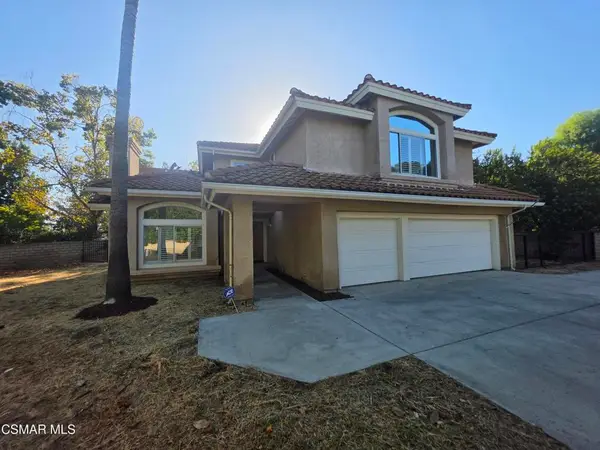 $1,600,000Active4 beds 3 baths3,123 sq. ft.
32458 Timberridge Court, Westlake Village, CA 91361
MLS# 226003668Listed by: COLDWELL BANKER REALTY - Open Sun, 2 to 4pmNew
 $4,299,000Active4 beds 4 baths4,642 sq. ft.
4514 Rayburn, Westlake Village, CA 91362
MLS# SR26163044Listed by: PINNACLE ESTATE PROPERTIES, INC. - New
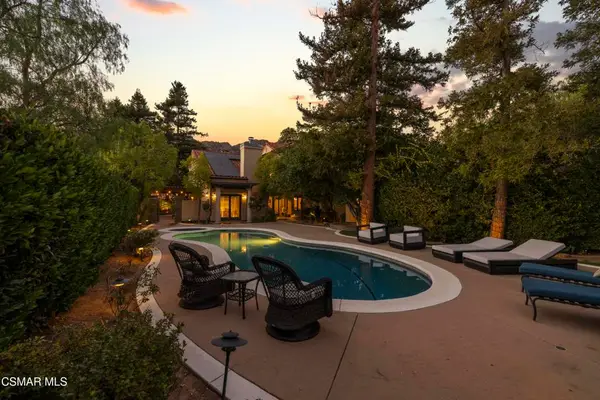 $2,499,000Active5 beds 4 baths3,615 sq. ft.
4901 Pathfinder Avenue, Westlake Village, CA 91362
MLS# 226003641Listed by: SHANE HOMES - New
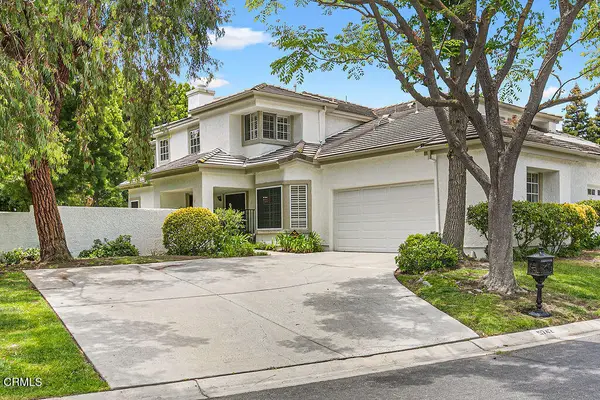 $969,000Active3 beds 3 baths1,645 sq. ft.
5742 Tanner Ridge Avenue, Westlake Village, CA 91362
MLS# V1-37908Listed by: COLDWELL BANKER REALTY - Open Sat, 1 to 4pmNew
 $1,849,900Active4 beds 3 baths3,127 sq. ft.
32711 Pacifica Court, Westlake Village, CA 91361
MLS# 226003618Listed by: BERKSHIRE HATHAWAY HOMESERVICES CALIFORNIA PROPERTIES


Protect your home and budget from life's surprises with an Assurant Home Warranty, backed by a partner that supports you through every step of homeownership. Explore Plans.
© 2026 Better Homes and Gardens Real Estate LLC. An Anywhere Real Estate company. All rights reserved. Better Homes and Gardens® Real Estate is a registered trademark owned by Meredith Operations Corporation, licensed to Better Homes and Gardens Real Estate LLC and used with permission. Better Homes and Gardens Real Estate LLC fully supports the principles of the Fair Housing Act and the Equal Opportunity Act. Listing information is deemed reliable but is not guaranteed accurate.
Each office is independently owned and operated.
Any services or products provided by third parties are not provided by, affiliated with or related to Better Homes and Gardens Real Estate LLC, or its affiliated companies.