
2554 Kirsten Lee, Westlake Village, CA 91361
Local realty services provided by:Better Homes and Gardens Real Estate McQueen
2554 Kirsten Lee,Westlake Village, CA 91361
$2,198,000
- 4 Beds
- 4 Baths
- 3,684 sq. ft.
- Single family
- Active
Listed by: andrea kelly cannan, karoline rivers altieri
Office: sotheby's international realty
MLS#:226004090
Source:CA_VCMLS
Price summary
- Price:$2,198,000
- Price per sq. ft.:$596.63
- Monthly HOA dues:$22.5
About this home
Welcome to Three Springs, one of Westlake Village's most sought-after communities, where natural beauty and an exceptional lifestyle come together. Set against scenic hillsides and surrounded by mature landscaping, this beautifully renovated Old European-inspired residence offers timeless character, modern comfort, and incredible indoor-outdoor living.
Designed for both everyday living and effortless entertaining, the home features 4 bedrooms, 3.5 baths, a private office, versatile loft/bonus spaces, and a spectacular backyard with panoramic hillside views.
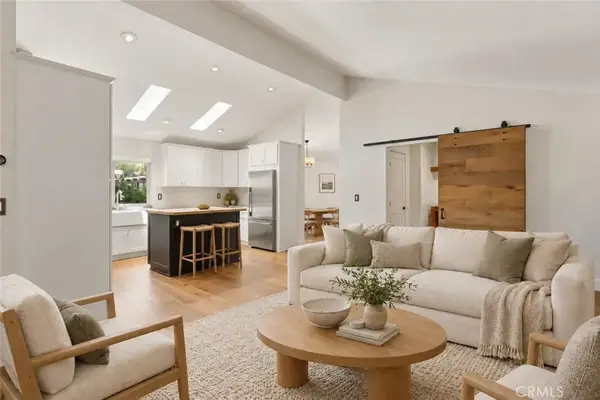
The inviting main level features an open-concept kitchen and family room anchored by a fireplace, custom built-in entertainment center, and integrated speakers. The gourmet kitchen offers a copper farmhouse sink, large island with bar seating, soft-close cabinetry, three spacious pantries, and a reverse osmosis drinking water system. A formal dining room--currently used as a billiards room--opens to a grand living room with soaring ceilings. A downstairs bedroom with ensuite bath provides an ideal private retreat for guests. The spacious laundry room includes a sink and abundant cabinetry.
Upstairs, the expansive primary suite offers a sun-filled sitting area, dual walk-in closets, and a luxurious ensuite with a soaking tub and dual-sided fireplace. Two additional bedrooms feature generous closets and share a versatile loft area, perfect for a media room, gym, homework space, or additional lounge area.
Step outside to your own private resort. The beautifully landscaped backyard features a sparkling pool with tranquil waterfall, built-in BBQ, and fire pit, perfect for entertaining or relaxing under the stars. A private viewing deck overlooks a seasonal creek and lush hillside, creating a peaceful backdrop for morning coffee or sunset gatherings. A custom-built staircase leads to the lower yard, an ideal spot for stargazing, s'mores, and enjoying the surrounding natural beauty.
Additional upgrades include an owned solar system, whole-house water softener, kitchen reverse osmosis system, electrical panel for EV charger, and smart security system with alarms and cameras.
Ideally located just minutes from neighborhood parks, hiking trails, The Landing's dining and boutique shopping, and all that Westlake Village has to offer. A rare opportunity to enjoy space, privacy, resort-style amenities, and modern conveniences in one exceptional Three Springs residence....
Contact an agent
Home facts
- Year built:1989
- Listing ID #:226004090
- Added:14 day(s) ago
- Updated:September 15, 2026 at 03:08 PM
Rooms and interior
- Bedrooms:4
- Total bathrooms:4
- Full bathrooms:4
- Flooring:Stone Tile, Wood/Wood Like
- Kitchen Description:Dishwasher
- Living area:3,684 sq. ft.
Heating and cooling
- Cooling:Central A/C
- Heating:Central Furnace, Natural Gas
Structure and exterior
- Roof:Tile
- Year built:1989
- Building area:3,684 sq. ft.
- Lot area:0.36 Acres
- Lot Features:Back Yard, Single Lot
- Construction Materials:Stucco
Schools
- Middle school:Lindero Canyon
Finances and disclosures
- Price:$2,198,000
- Price per sq. ft.:$596.63
Features and amenities
- Appliances:Dishwasher, Refrigerator, Washer, Water Line to Refrigerator, Water Softener-Owned
Parking
- Parking description:Driveway, Garage - 1 Door
- Garage spaces:3
New listings near 2554 Kirsten Lee
- Coming Soon
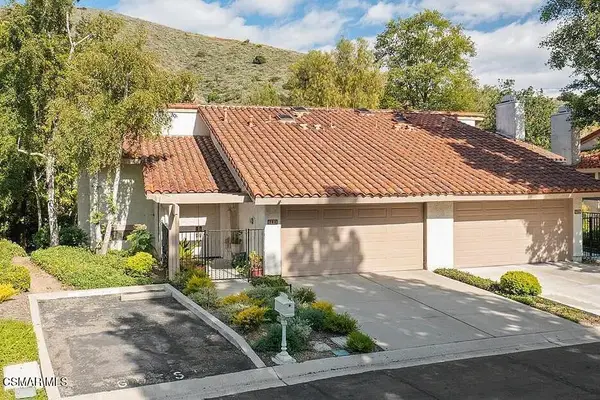 $975,000Coming Soon3 beds 3 baths
790 N Valley Drive, Westlake Village, CA 91362
MLS# 226004372Listed by: THE ONE LUXURY PROPERTIES - Coming SoonOpen Fri, 4 to 6pm
 $2,495,000Coming Soon4 beds 4 baths3,305 sq. ft.
3515 Twin Lake, Westlake Village, CA 91361
MLS# 226004151Listed by: COMPASS - New
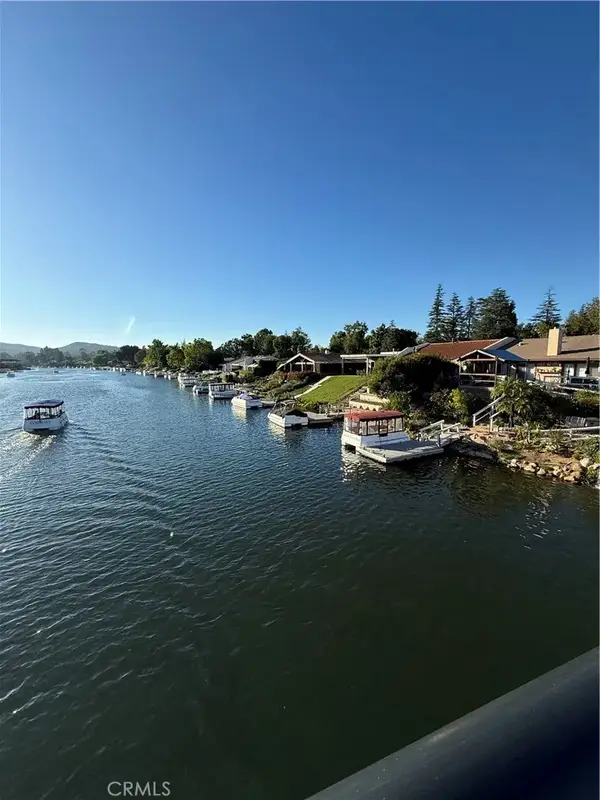 $2,899,999Active3 beds 3 baths3,106 sq. ft.
3935 Fairbreeze Circle, Westlake Village, CA 91361
MLS# SR26129570Listed by: FATHOM REALTY GROUP INC. - New
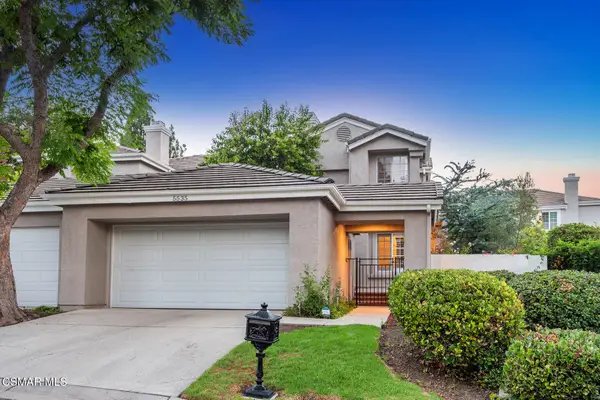 $1,150,000Active3 beds 3 baths1,819 sq. ft.
5535 Shadow Canyon, Westlake Village, CA 91362
MLS# 226004384Listed by: RE/MAX ONE - New
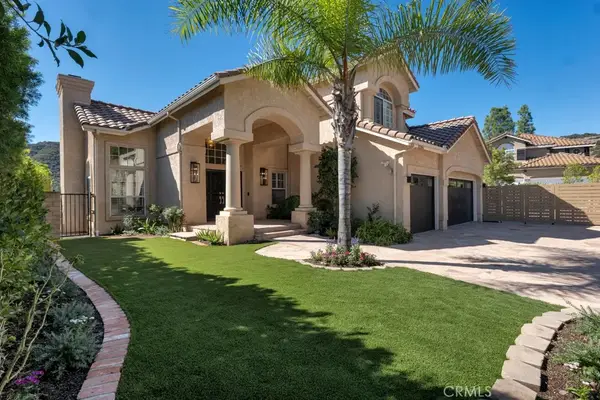 $2,399,000Active5 beds 4 baths3,719 sq. ft.
32764 Wellbrook Drive, Westlake Village, CA 91361
MLS# SR26164099Listed by: PINNACLE ESTATE PROPERTIES - New
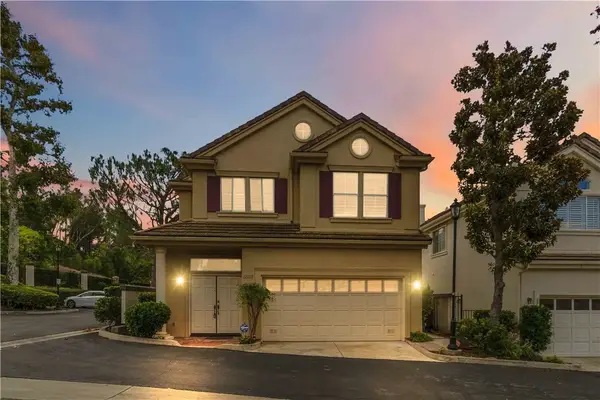 $1,399,950Active3 beds 3 baths2,406 sq. ft.
32202 Shoreview #17, Westlake Village, CA 91361
MLS# SR26198516Listed by: PINNACLE ESTATE PROPERTIES - New
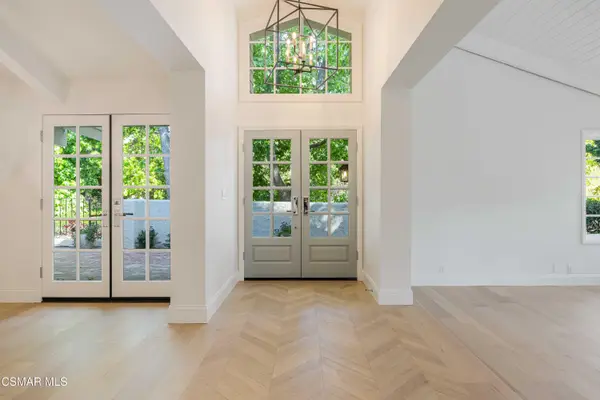 $1,699,000Active2 beds 2 baths1,932 sq. ft.
1719 Walker Cup, Westlake Village, CA 91362
MLS# 226004339Listed by: ENGEL & VOELKERS, WESTLAKE VILLAGE - New
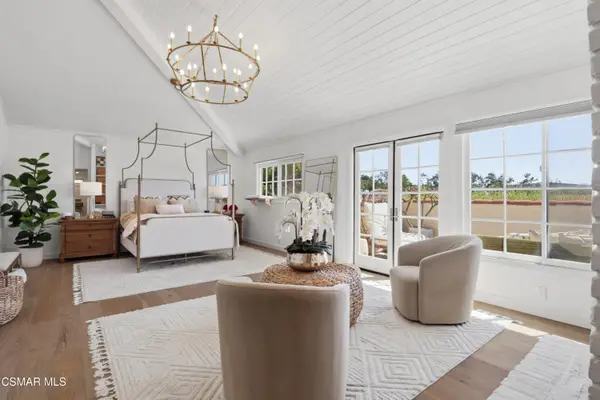 $1,749,000Active3 beds 3 baths2,672 sq. ft.
1685 Plum Hollow, Westlake Village, CA 91362
MLS# 226004326Listed by: ENGEL & VOELKERS, WESTLAKE VILLAGE - New
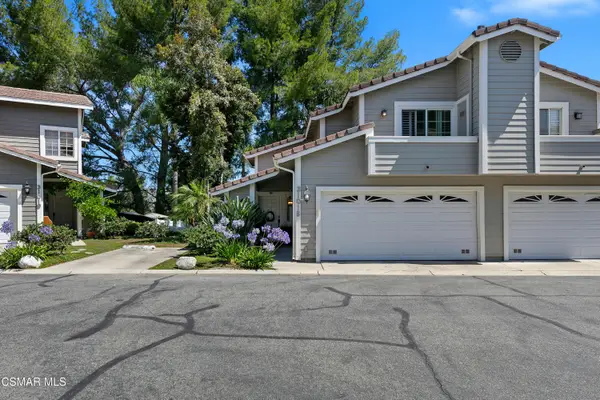 $863,000Active2 beds 3 baths1,407 sq. ft.
31015 Lexington, Westlake Village, CA 91361
MLS# 226004292Listed by: MORTON DONOVAN - New
 $799,000Active2 beds 2 baths1,583 sq. ft.
34 Nottingham Road, Westlake Village, CA 91361
MLS# SR26197112Listed by: EQUITY UNION


Protect your home and budget from life's surprises with an Assurant Home Warranty, backed by a partner that supports you through every step of homeownership. Explore Plans.
© 2026 Better Homes and Gardens Real Estate LLC. An Anywhere Real Estate company. All rights reserved. Better Homes and Gardens® Real Estate is a registered trademark owned by Meredith Operations Corporation, licensed to Better Homes and Gardens Real Estate LLC and used with permission. Better Homes and Gardens Real Estate LLC fully supports the principles of the Fair Housing Act and the Equal Opportunity Act. Listing information is deemed reliable but is not guaranteed accurate.
Each office is independently owned and operated.
Any services or products provided by third parties are not provided by, affiliated with or related to Better Homes and Gardens Real Estate LLC, or its affiliated companies.