
302 Via Colinas, Westlake Village, CA 91362
Local realty services provided by:Better Homes and Gardens Real Estate Royal & Associates
302 Via Colinas,Westlake Village, CA 91362
$731,000
- 3 Beds
- 3 Baths
- 1,435 sq. ft.
- Condominium
- Active
Listed by: sydney majd
Office: compass
MLS#:CL26985241
Source:Bay East, CCAR, bridgeMLS
Price summary
- Price:$731,000
- Price per sq. ft.:$509.41
- Monthly HOA dues:$562
About this home
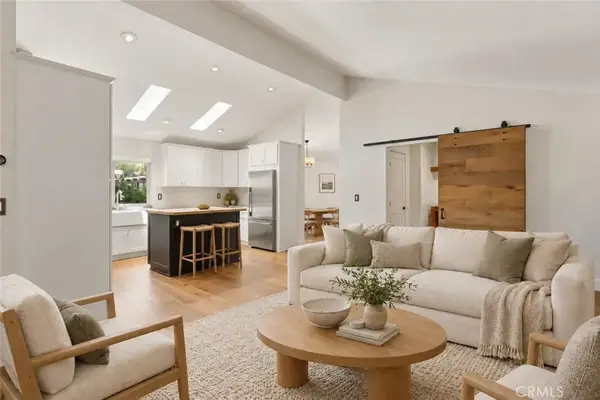
Welcome to 302 Via Colinas, a spacious 3-bedroom, 2.5-bath townhome in the highly desirable Hidden Canyon community of Westlake Village. Offering approximately 1,435 square feet, this well-designed floor plan features a bright living room with fireplace, a private interior atrium, separate dining area and a comfortable kitchen with granite countertops and upgraded cabinetry. Additional highlights include dual-pane windows, crown molding, updated downstairs flooring and baseboards, and a direct-access 2-car garage. Enjoy resort-style community amenities including three pools, six spas, greenbelts, playgrounds and scenic walking paths. Ideally located just minutes from Westlake Village shopping, dining, top-rated schools, hiking trails and easy freeway access. A wonderful opportunity to own one of Hidden Canyon's most desirable and spacious floor plans.
Contact an agent
Home facts
- Year built:1985
- Listing ID #:CL26985241
- Added:6 day(s) ago
- Updated:September 15, 2026 at 02:30 PM
Rooms and interior
- Bedrooms:3
- Total bathrooms:3
- Full bathrooms:2
- Flooring:Laminate
- Kitchen Description:Dishwasher, Refrigerator
- Living area:1,435 sq. ft.
Heating and cooling
- Cooling:Ceiling Fan(s), Central Air
- Heating:Central
- Central air:Yes
Structure and exterior
- Year built:1985
- Building area:1,435 sq. ft.
- Lot area:0.03 Acres
- Architectural Style:Condominium, Cottage
- Levels:2 Story
Finances and disclosures
- Price:$731,000
- Price per sq. ft.:$509.41
Features and amenities
- Appliances:Dishwasher, Refrigerator
- Laundry features:Dryer, In Garage, Washer
- Amenities:Carbon Monoxide Detector(s), Fire Sprinkler System, Smoke Detector(s)
- Pool features:In Ground
Parking
- Garage:Yes
 Bay East 2026. CCAR 2026 bridgeMLS 2026. Information Deemed Reliable But Not Guaranteed. This information is being provided by the Bay East MLS, or CCAR MLS, or bridgeMLS. The listings presented here may or may not be listed by the Broker/Agent operating this website. This information is intended for the personal use of consumers and may not be used for any purpose other than to identify prospective properties consumers may be interested in purchasing. Data last updated at September 15, 2026
New listings near 302 Via Colinas
- Coming Soon
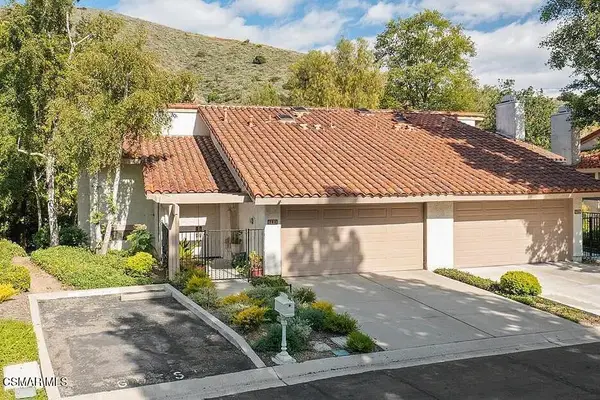 $975,000Coming Soon3 beds 3 baths
790 N Valley Drive, Westlake Village, CA 91362
MLS# 226004372Listed by: THE ONE LUXURY PROPERTIES - Coming SoonOpen Fri, 4 to 6pm
 $2,495,000Coming Soon4 beds 4 baths3,305 sq. ft.
3515 Twin Lake, Westlake Village, CA 91361
MLS# 226004151Listed by: COMPASS - New
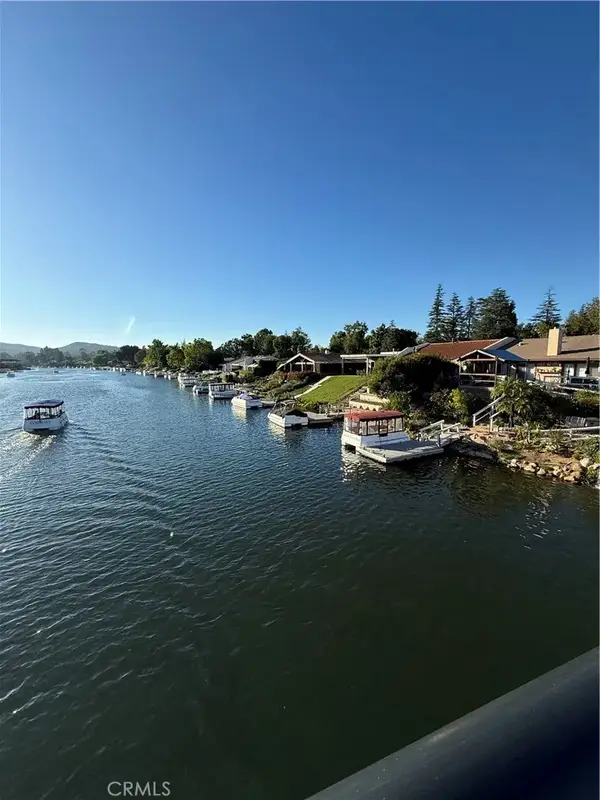 $2,899,999Active3 beds 3 baths3,106 sq. ft.
3935 Fairbreeze Circle, Westlake Village, CA 91361
MLS# SR26129570Listed by: FATHOM REALTY GROUP INC. - New
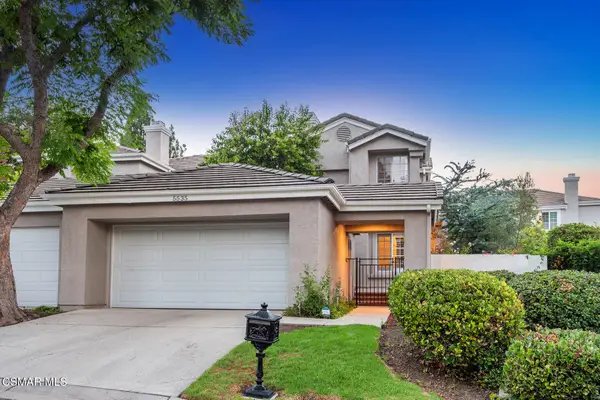 $1,150,000Active3 beds 3 baths1,819 sq. ft.
5535 Shadow Canyon, Westlake Village, CA 91362
MLS# 226004384Listed by: RE/MAX ONE - New
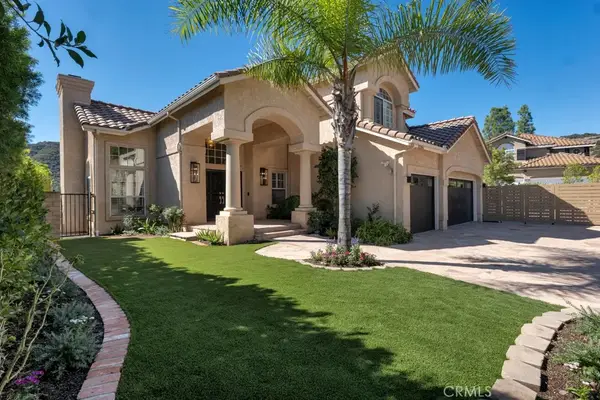 $2,399,000Active5 beds 4 baths3,719 sq. ft.
32764 Wellbrook Drive, Westlake Village, CA 91361
MLS# SR26164099Listed by: PINNACLE ESTATE PROPERTIES - New
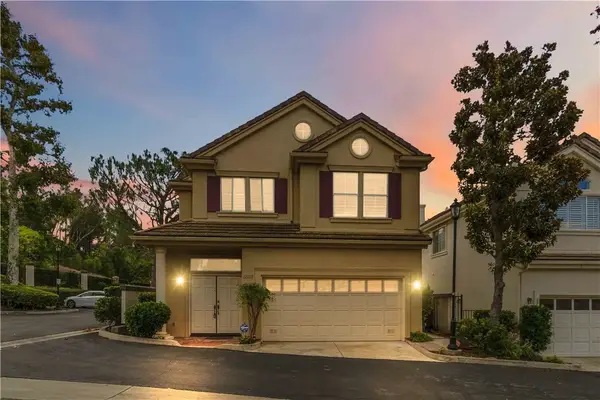 $1,399,950Active3 beds 3 baths2,406 sq. ft.
32202 Shoreview #17, Westlake Village, CA 91361
MLS# SR26198516Listed by: PINNACLE ESTATE PROPERTIES - New
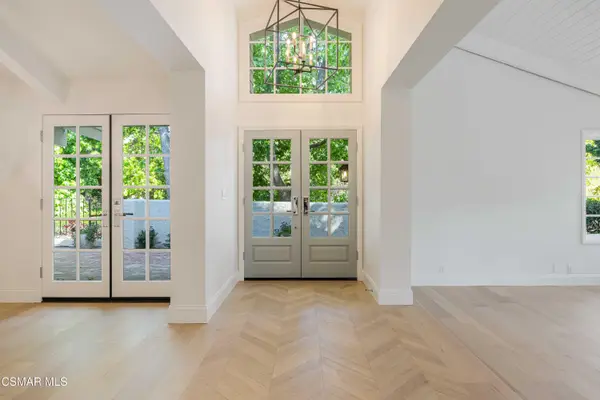 $1,699,000Active2 beds 2 baths1,932 sq. ft.
1719 Walker Cup, Westlake Village, CA 91362
MLS# 226004339Listed by: ENGEL & VOELKERS, WESTLAKE VILLAGE - New
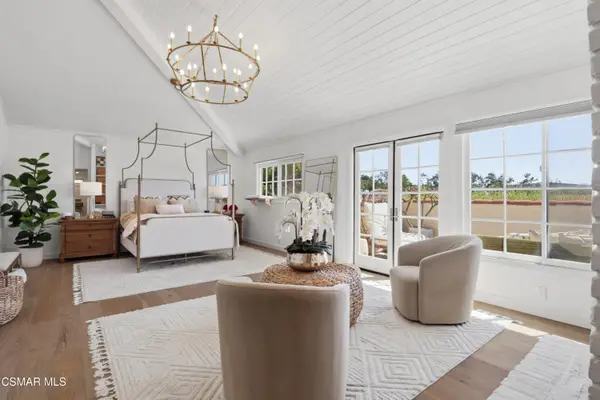 $1,749,000Active3 beds 3 baths2,672 sq. ft.
1685 Plum Hollow, Westlake Village, CA 91362
MLS# 226004326Listed by: ENGEL & VOELKERS, WESTLAKE VILLAGE - New
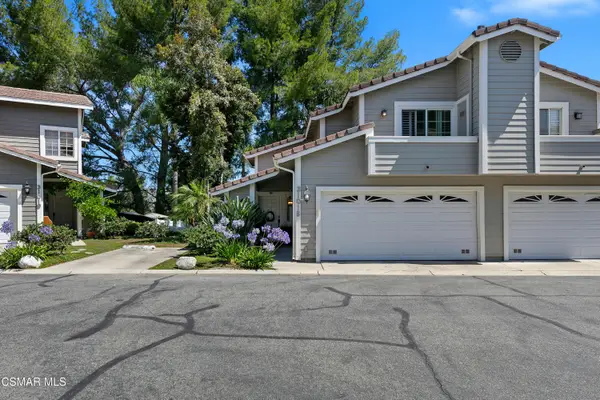 $863,000Active2 beds 3 baths1,407 sq. ft.
31015 Lexington, Westlake Village, CA 91361
MLS# 226004292Listed by: MORTON DONOVAN - New
 $799,000Active2 beds 2 baths1,583 sq. ft.
34 Nottingham Road, Westlake Village, CA 91361
MLS# SR26197112Listed by: EQUITY UNION


Protect your home and budget from life's surprises with an Assurant Home Warranty, backed by a partner that supports you through every step of homeownership. Explore Plans.
© 2026 Better Homes and Gardens Real Estate LLC. An Anywhere Real Estate company. All rights reserved. Better Homes and Gardens® Real Estate is a registered trademark owned by Meredith Operations Corporation, licensed to Better Homes and Gardens Real Estate LLC and used with permission. Better Homes and Gardens Real Estate LLC fully supports the principles of the Fair Housing Act and the Equal Opportunity Act. Listing information is deemed reliable but is not guaranteed accurate.
Each office is independently owned and operated.
Any services or products provided by third parties are not provided by, affiliated with or related to Better Homes and Gardens Real Estate LLC, or its affiliated companies.