
3042 Winding, Westlake Village, CA 91361
Local realty services provided by:Better Homes and Gardens Real Estate Town Center
3042 Winding,Westlake Village, CA 91361
$1,295,000
- 3 Beds
- 3 Baths
- 2,243 sq. ft.
- Single family
- Active
Listed by: john murray, marena murray
Office: beverly and company inc.
MLS#:226003567
Source:CA_VCMLS
Price summary
- Price:$1,295,000
- Price per sq. ft.:$577.35
- Monthly HOA dues:$720
About this home
Exceptional investment opportunity in the heart of Westlake Village! Situated on a quiet cul-de-sac in the desirable Stoneybrook community, this spacious 2,243-square-foot, two-story townhome offers a premium location overlooking the tranquil brook, community pool, lush greenbelts, and surrounding mountains. The home features 3 bedrooms, 2.5 bathrooms, an open floor plan, abundant natural light, and numerous updates throughout.
The remodeled kitchen includes quartz countertops, a center island with cooktop, stainless-steel GE Profile appliances, pantry storage, reverse-osmosis water filtration, and a comfortable dining area. Two sets of French doors open to a large patio and garden setting overlooking the brook, creating an inviting space for relaxing or entertaining. The spacious living room features a custom fireplace mantel and flows into the adjacent formal dining room.
Upstairs, the expansive primary suite offers vaulted ceilings, a sitting area, mountain views, a custom walk-in closet, and a remodeled bathroom with dual sinks and an oversized shower. Two additional bedrooms are spacious and bright and share a full bathroom with a tub and shower. Additional features include smooth ceilings, crown molding, ceiling fans, tile flooring, carpeting, and a leaded-glass entry door.
Stoneybrook residents enjoy beautifully landscaped greenbelts, two pools, and two spas. Conveniently located close to Westlake Plaza, The Stonehaus, Westlake Golf Course, restaurants, shopping, theaters, the lake, and walking, hiking, and biking trails. Tenant occupied with an existing lease in place. Buyer to assume the lease at close of escrow....
Contact an agent
Home facts
- Year built:1980
- Subdivision & Development:Stoneybrook-747
- Listing ID #:226003567
- Added:4 day(s) ago
- Updated:August 01, 2026 at 02:36 PM
Rooms and interior
- Bedrooms:3
- Total bathrooms:3
- Full bathrooms:2
- Half bathrooms:1
- Flooring:Carpet, Ceramic Tile
- Dining Description:Formal Dining Room
- Kitchen Description:Dishwasher
- Living area:2,243 sq. ft.
Heating and cooling
- Cooling:Central A/C
- Heating:Central Furnace, Forced Air, Natural Gas
Structure and exterior
- Roof:Concrete Shake
- Year built:1980
- Building area:2,243 sq. ft.
- Lot area:0.08 Acres
- Lot Features:Cul-De-Sac, Landscaped, Lawn
- Architectural Style:Cape Cod
- Construction Materials:Stucco, Wood
- Foundation Description:Concrete Slab
Schools
- Middle school:Colina
Utilities
- Water:District/Public, Meter on Property
- Sewer:In Street
Finances and disclosures
- Price:$1,295,000
- Price per sq. ft.:$577.35
Features and amenities
- Appliances:Dishwasher, Garbage Disposal, Refrigerator
- Amenities:Vertical Blinds, Window Blinds
Parking
- Parking description:Garage - 1 Door, Garage Attached
- Garage spaces:2
New listings near 3042 Winding
- Open Sat, 1 to 4pmNew
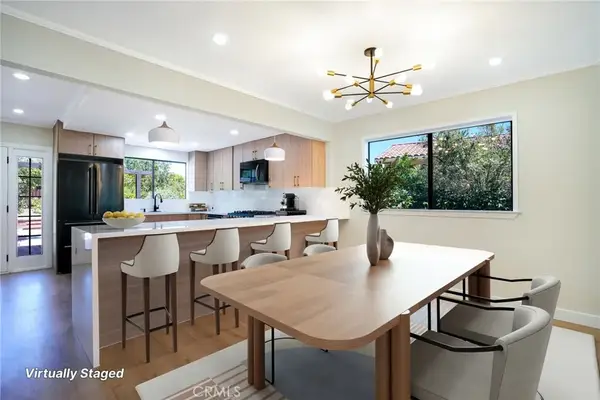 $1,244,999Active4 beds 3 baths1,837 sq. ft.
6046 Kerrmoor Drive, Westlake Village, CA 91362
MLS# SR26164517Listed by: REDFIN CORPORATION - Open Sun, 8 to 11pmNew
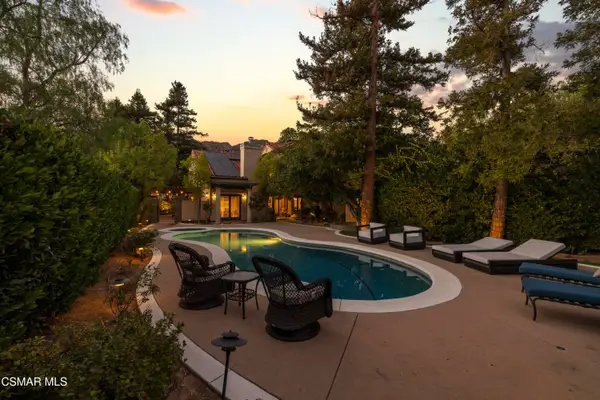 $2,499,000Active5 beds 4 baths3,615 sq. ft.
4901 Pathfinder, Westlake Village, CA 91362
MLS# 226003641Listed by: SHANE HOMES - New
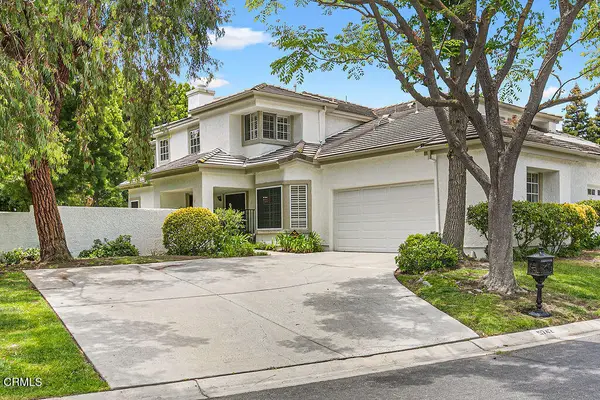 $969,000Active3 beds 3 baths1,645 sq. ft.
5742 Tanner Ridge Avenue, Westlake Village, CA 91362
MLS# V1-37908Listed by: COLDWELL BANKER REALTY - Open Sun, 1 to 4pmNew
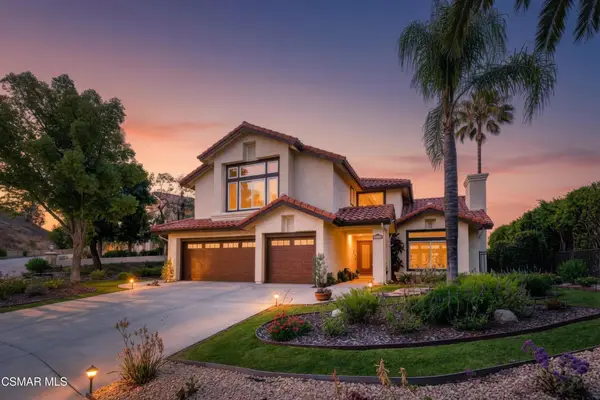 $1,849,900Active4 beds 3 baths3,127 sq. ft.
32711 Pacifica Court, Westlake Village, CA 91361
MLS# 226003618Listed by: BERKSHIRE HATHAWAY HOMESERVICES CALIFORNIA PROPERTIES - Open Sat, 7 to 11pmNew
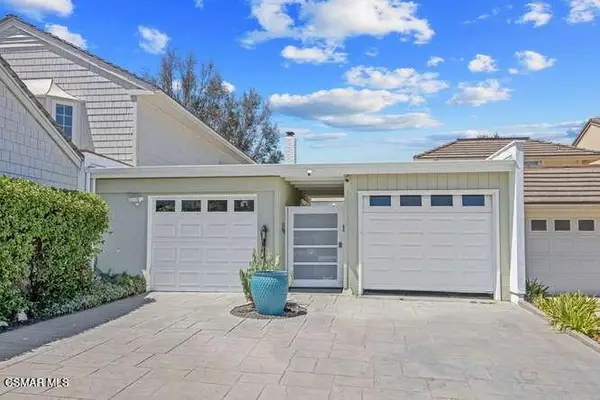 $989,000Active2 beds 2 baths1,300 sq. ft.
32040 Waterside, Westlake Village, CA 91361
MLS# 226003615Listed by: PINNACLE ESTATE PROPERTIES, INC. - Open Sun, 2 to 5pmNew
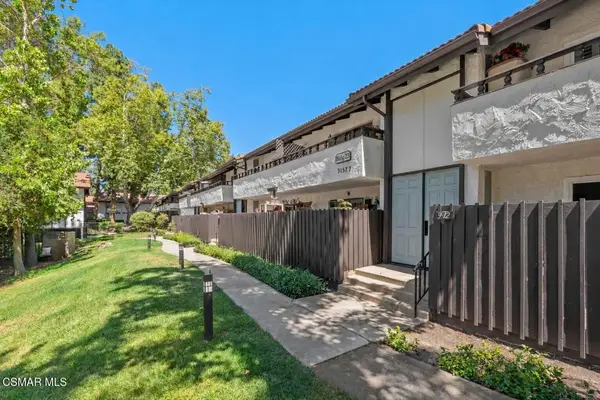 $350,000Active1 beds 1 baths473 sq. ft.
31577 Lindero Canyon Road #6, Westlake Village, CA 91361
MLS# 226003614Listed by: COLDWELL BANKER REALTY - Open Sun, 12 to 2pm
 $1,599,000Active4 beds 3 baths2,672 sq. ft.
4658 Tam Oshanter Drive, Westlake Village, CA 91362
MLS# SR26061004Listed by: PINNACLE ESTATE PROPERTIES - New
 $4,395,000Active5 beds 5 baths4,886 sq. ft.
1285 Falling Star Avenue, Westlake Village, CA 91362
MLS# 26864133Listed by: DOUGLAS ELLIMAN OF CALIFORNIA, INC. - New
 $1,995,000Active5 beds 3 baths2,954 sq. ft.
3805 Mainsail, Westlake Village, CA 91361
MLS# 226003532Listed by: DEBRA LEVINE REALTY - New
 $1,398,000Active4 beds 3 baths2,250 sq. ft.
4162 Beachmeadow, Westlake Village, CA 91361
MLS# 226003539Listed by: THE ONE LUXURY PROPERTIES


Protect your home and budget from life's surprises with an Assurant Home Warranty, backed by a partner that supports you through every step of homeownership. Explore Plans.
© 2026 Better Homes and Gardens Real Estate LLC. An Anywhere Real Estate company. All rights reserved. Better Homes and Gardens® Real Estate is a registered trademark owned by Meredith Operations Corporation, licensed to Better Homes and Gardens Real Estate LLC and used with permission. Better Homes and Gardens Real Estate LLC fully supports the principles of the Fair Housing Act and the Equal Opportunity Act. Listing information is deemed reliable but is not guaranteed accurate.
Each office is independently owned and operated.
Any services or products provided by third parties are not provided by, affiliated with or related to Better Homes and Gardens Real Estate LLC, or its affiliated companies.