
31584 Agoura Road #4, Westlake Village, CA 91361
Local realty services provided by:Better Homes and Gardens Real Estate Napolitano & Associates
31584 Agoura Road #4,Westlake Village, CA 91361
$549,900
- 2 Beds
- 2 Baths
- 1,152 sq. ft.
- Condominium
- Active
Upcoming open houses
- Sun, Sep 1301:00 pm - 04:00 pm
Listed by: jonathan minerick
Office: homecoin.com
MLS#:TR26193306
Source:San Diego MLS via CRMLS
Price summary
- Price:$549,900
- Price per sq. ft.:$477.34
- Monthly HOA dues:$710
About this home
Enjoy the good life in this desirable corner unit condo on the upper level of a 2 story building in the highly desirable community of Westlake Village. This is one of only four units in the entire Westpark Condominium complex offering unobstructed, sweeping views of the Westlake Golf Course from the living room and private balcony. And the private balcony is the perfect spot to enjoy morning coffee or al fresco dining while taking in the scenic view of the lush green golf course. Magnificent natural light pours through the tall and wide windows, brightening the open-concept living and dining room. The spacious living and dining area features a fireplace, polished concrete floors, and architecturally unique vaulted ceilings, having the feel of a loft apartment. Improvements include: crown molding throughout, updated kitchen with a high-end Bosch dishwasher, newer central heating and air conditioning, laminate wood flooring, recessed lighting, refreshed bathrooms and custom closet organizers. An updated shared laundry facility solely for this small building is located just next to your own assigned 2-car carport space, directly below this unit. Ample guest parking is available in in the front. And rejuvenation awaits you in the community pool and spa adjacent to neighboring greenbelt paths. The HOA pays for exterior earthquake insurance, water and trash and the recently replaced roofs. This condo is just minutes away from popular attractions in Westlake Village, including the lake, the Athletic Club, Westlake Yacht Club and plenty of shopping and restaurants also nearby. This...
Contact an agent
Home facts
- Year built:1968
- Subdivision & Development:Unknown (999)
- Listing ID #:TR26193306
- Added:4 day(s) ago
- Updated:September 08, 2026 at 02:57 PM
Rooms and interior
- Bedrooms:2
- Total bathrooms:2
- Full bathrooms:2
- Flooring:Laminate, Tile
- Kitchen Description:Dishwasher, Disposal, Gas Range, Microwave, Pantry, Refrigerator
- Living area:1,152 sq. ft.
Heating and cooling
- Cooling:Central Forced Air, Electric
- Heating:Fireplace, Forced Air Unit
Structure and exterior
- Roof:Barrel, Spanish Tile, Tile/Clay
- Year built:1968
- Building area:1,152 sq. ft.
- Construction Materials:Block, Stucco
- Exterior Features:Covered
- Levels:2 Story
Utilities
- Water:Public, Water Connected
- Sewer:Public Sewer, Sewer Connected
Finances and disclosures
- Price:$549,900
- Price per sq. ft.:$477.34
Features and amenities
- Appliances:Dishwasher, Disposal, Gas Range, Microwave, Refrigerator
- Pool features:Association, Below Ground, Heated, Pool
Parking
- Total parking spaces:2
- Parking description:Assigned
 This information is deemed reliable but not guaranteed. You should rely on this information only to decide whether or not to further investigate a particular property. BEFORE MAKING ANY OTHER DECISION, YOU SHOULD PERSONALLY INVESTIGATE THE FACTS (e.g. square footage and lot size) with the assistance of an appropriate professional. You may use this information only to identify properties you may be interested in investigating further. All uses except for personal, non-commercial use in accordance with the foregoing purpose are prohibited. Redistribution or copying of this information, any photographs or video tours is strictly prohibited. This information is derived from the Internet Data Exchange (IDX) service provided by San Diego MLS®. Displayed property listings may be held by a brokerage firm other than the broker and/or agent responsible for this display. The information and any photographs and video tours and the compilation from which they are derived is protected by copyright. Compilation © 2020 San Diego MLS®, Inc.
New listings near 31584 Agoura Road #4
- Coming Soon
 $2,495,000Coming Soon4 beds 4 baths3,305 sq. ft.
3515 Twin Lake, Westlake Village, CA 91361
MLS# 226004151Listed by: COMPASS - New
 $2,999,000Active3 beds 3 baths3,038 sq. ft.
3927 Fairbreeze Circle, Westlake Village, CA 91361
MLS# 226004243Listed by: COMPASS - New
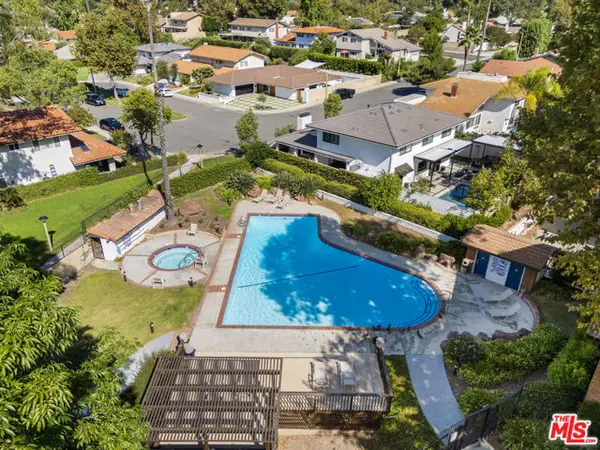 $549,999Active2 beds 2 baths1,158 sq. ft.
31579 Lindero Canyon Road #8, Westlake Village, CA 91361
MLS# CL26984553Listed by: COMPASS - New
 $2,999,000Active4 beds 3 baths3,050 sq. ft.
1693 Twilight Ridge Court, Westlake Village, CA 91362
MLS# CL26960723Listed by: COMPASS - New
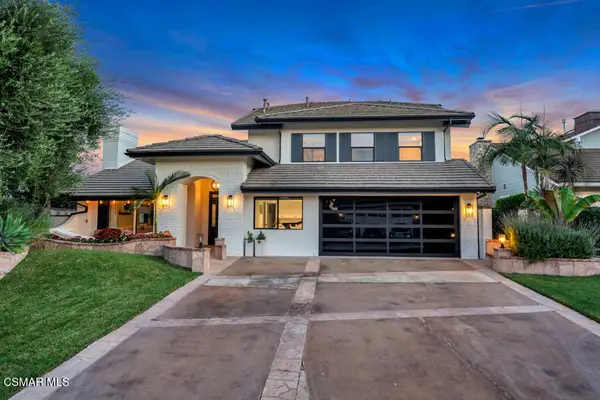 $2,995,000Active5 beds 4 baths3,159 sq. ft.
32026 Canterhill Place, Westlake Village, CA 91361
MLS# 226004199Listed by: COLDWELL BANKER REALTY - Open Fri, 4 to 6pmNew
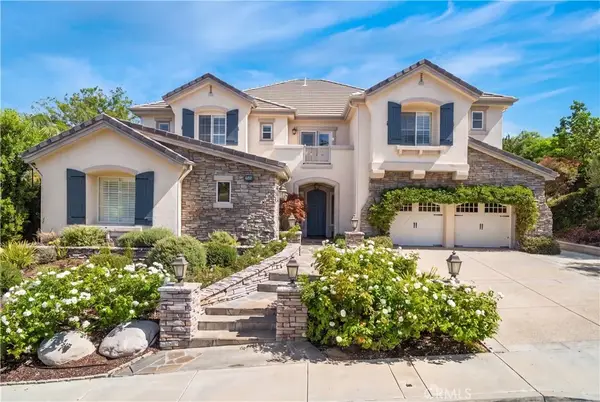 $2,795,000Active5 beds 5 baths4,690 sq. ft.
2505 Featherwood Street, Westlake Village, CA 91362
MLS# CV26190208Listed by: KALEO REAL ESTATE COMPANY - New
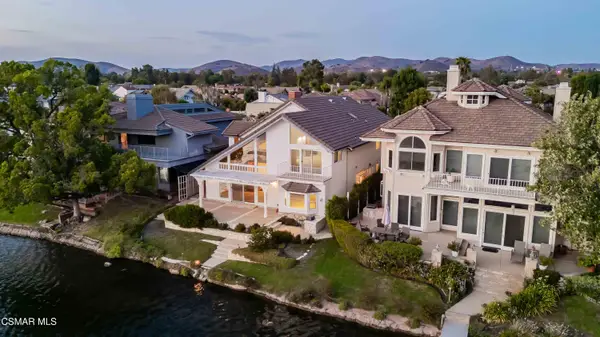 $3,300,000Active4 beds 3 baths3,889 sq. ft.
32230 Oakshore, Westlake Village, CA 91361
MLS# 226004184Listed by: CENTURY 21 MASTERS - New
 $5,199,000Active5 beds 7 baths6,111 sq. ft.
1396 Kingsboro Court, Westlake Village, CA 91362
MLS# CL26939883Listed by: CAROLWOOD ESTATES - New
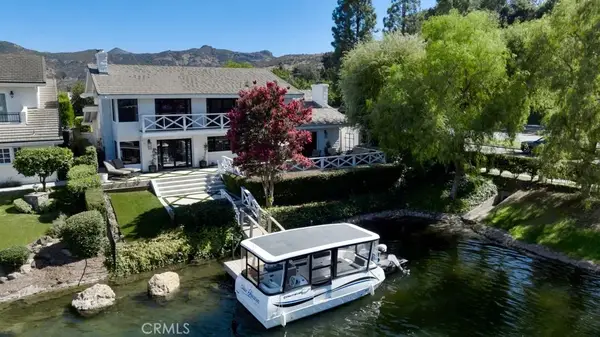 $4,495,000Active4 beds 5 baths4,125 sq. ft.
3701 Capstan Circle, Westlake Village, CA 91361
MLS# SR26191295Listed by: COMPASS


Protect your home and budget from life's surprises with an Assurant Home Warranty, backed by a partner that supports you through every step of homeownership. Explore Plans.
© 2026 Better Homes and Gardens Real Estate LLC. An Anywhere Real Estate company. All rights reserved. Better Homes and Gardens® Real Estate is a registered trademark owned by Meredith Operations Corporation, licensed to Better Homes and Gardens Real Estate LLC and used with permission. Better Homes and Gardens Real Estate LLC fully supports the principles of the Fair Housing Act and the Equal Opportunity Act. Listing information is deemed reliable but is not guaranteed accurate.
Each office is independently owned and operated.
Any services or products provided by third parties are not provided by, affiliated with or related to Better Homes and Gardens Real Estate LLC, or its affiliated companies.