
32024 Allenby, Westlake Village, CA 91361
Local realty services provided by:Better Homes and Gardens Real Estate Town Center
Listed by: ric prete
Office: platinum real estate
MLS#:226002965
Source:CA_VCMLS
Price summary
- Price:$1,739,000
- Price per sq. ft.:$720.98
- Monthly HOA dues:$78.33
About this home
Gorgeous remodeled First Neighborhood - Westlake Village home in cul de sac location with sharp curb appeal. This property has too many upgrades to list but here's some of the highlights: New roof, new HVAC system, new exterior stucco/paint and interior paint, new Milgard windows, new landscaping, new garage door, new steel frame & glass double entry doors, new vinyl wood type flooring with large baseboards, new solid core interior doors, new plumbing and lighting fixtures, new water heater, new LED lighting and ceiling fans, new gorgeous kitchen and baths, smooth level 4 finish drywall interior and much more! This popular floorplan features a large formal entry, large open kitchen to dining with French doors to yard, living room with high ceilings and fireplace, family room with fireplace, wet bar and French doors to yard, full bath downstairs and all 4 bedrooms up. The gorgeous kitchen features custom cabinetry w/ soft close drawers & doors, stainless steel appliances, quartz counters, white oak fan hood, floating shelves and open to dining. Bathrooms have also been remodeled with custom cabinets, quartz counters, black faucets and lighted mirrors. This beautiful community has pool, spa, club house, park, recreation area and green belts. A must see property!...
Contact an agent
Home facts
- Year built:1966
- Subdivision & Development:First Neighborhood/Custom-705
- Listing ID #:226002965
- Added:49 day(s) ago
- Updated:August 13, 2026 at 02:33 PM
Rooms and interior
- Bedrooms:4
- Total bathrooms:3
- Full bathrooms:3
- Flooring:Vinyl Tile, Wood/Wood Like
- Kitchen Description:Dishwasher
- Living area:2,412 sq. ft.
Heating and cooling
- Cooling:Central A/C
- Heating:Forced Air, Natural Gas
Structure and exterior
- Roof:Composition Shingle, Tile
- Year built:1966
- Building area:2,412 sq. ft.
- Lot area:0.16 Acres
- Lot Features:Back Yard, Cul-De-Sac, Curbs, Fenced Yard, Fully Fenced, Landscaped, Lawn, Sidewalks
- Construction Materials:Stucco
- Foundation Description:Concrete Slab
Schools
- Middle school:Las Colinas
Utilities
- Water:Public
- Sewer:Public Sewer
Finances and disclosures
- Price:$1,739,000
- Price per sq. ft.:$720.98
Features and amenities
- Appliances:Dishwasher, Garbage Disposal, Gas Dryer Hookup, Refrigerator
- Amenities:Double Pane Windows
Parking
- Parking description:Garage - 1 Door
- Garage spaces:2
New listings near 32024 Allenby
- Open Sat, 1 to 3pmNew
 $1,425,000Active3 beds 3 baths2,685 sq. ft.
32146 Canyon Ridge Drive, Westlake Village, CA 91361
MLS# 226003848Listed by: THE ONE LUXURY PROPERTIES - Open Sun, 1 to 4pmNew
 $1,749,000Active5 beds 4 baths2,600 sq. ft.
2920 Salmon River Circle, Westlake Village, CA 91362
MLS# 226003828Listed by: PINNACLE ESTATE PROPERTIES INC - Open Sun, 2 to 5pmNew
 $1,349,000Active3 beds 3 baths2,572 sq. ft.
4177 Dan Wood, Westlake Village, CA 91362
MLS# SR26174954Listed by: COLDWELL BANKER REALTY - New
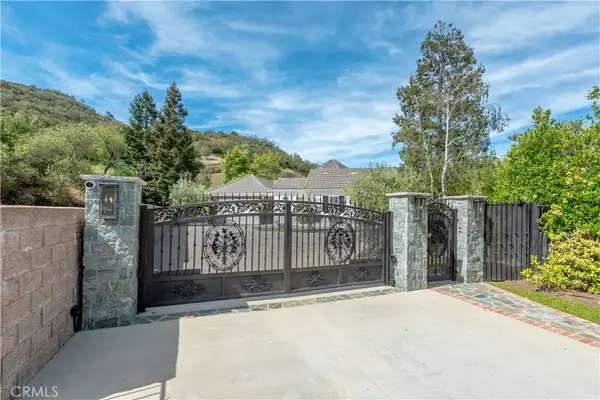 $2,950,000Active4 beds 4 baths3,420 sq. ft.
1686 Sycamore Canyon, Westlake Village, CA 91361
MLS# SR26172829Listed by: DOUGLAS ELLIMAN OF CALIFORNIA, INC. - New
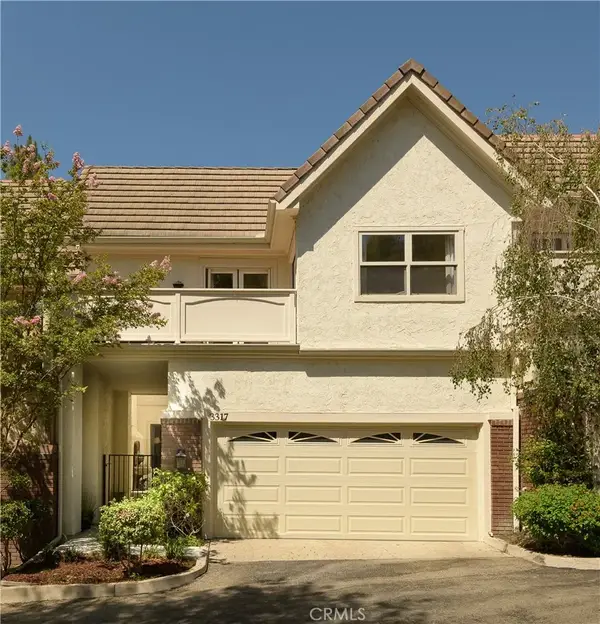 $1,499,999Active3 beds 3 baths2,263 sq. ft.
3317 View Pointe Drive, Westlake Village, CA 91361
MLS# SR26172907Listed by: THE ONE LUXURY PROPERTIES - Open Fri, 3 to 6pmNew
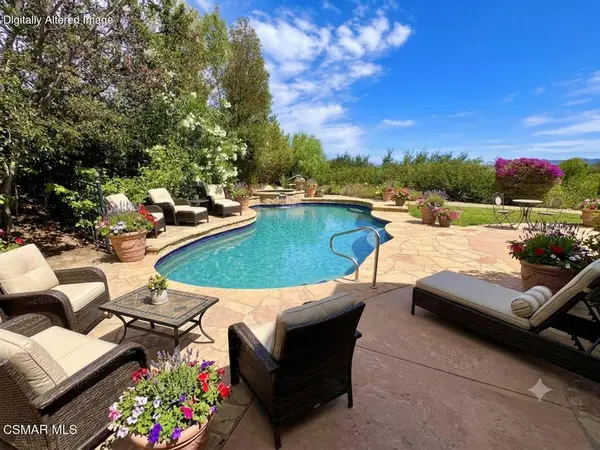 $2,235,000Active4 beds 3 baths2,700 sq. ft.
1752 Misty Creek Road, Westlake Village, CA 91362
MLS# 226003770Listed by: COLDWELL BANKER REALTY - Open Sun, 8 to 11pmNew
 $739,000Active3 beds 2 baths1,536 sq. ft.
76 Little John, Westlake Village, CA 91361
MLS# 226003779Listed by: PINNACLE ESTATE PROPERTIES INC - New
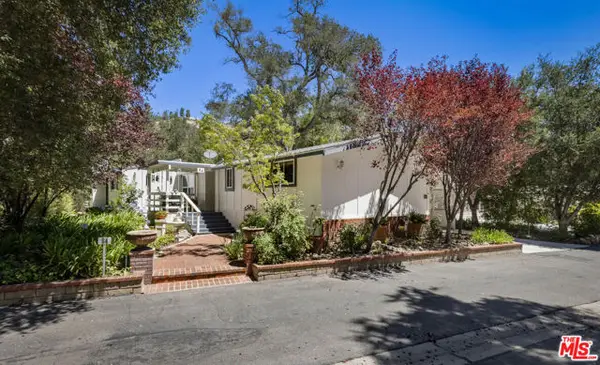 $799,000Active3 beds 2 baths1,776 sq. ft.
54 Robin Hood Place, Westlake Village, CA 91361
MLS# CL26869781Listed by: NOURMAND & ASSOCIATES-HW - New
 $2,695,000Active5 beds 4 baths3,330 sq. ft.
1732 Crooked Trail Place, Westlake Village, CA 91362
MLS# V1-38002Listed by: ENGEL & VOELKERS WESTLAKE - New
 $2,499,000Active5 beds 5 baths3,560 sq. ft.
5566 Spring Hill Court, Westlake Village, CA 91362
MLS# 26864783Listed by: GNZ INC.


Protect your home and budget from life's surprises with an Assurant Home Warranty, backed by a partner that supports you through every step of homeownership. Explore Plans.
© 2026 Better Homes and Gardens Real Estate LLC. An Anywhere Real Estate company. All rights reserved. Better Homes and Gardens® Real Estate is a registered trademark owned by Meredith Operations Corporation, licensed to Better Homes and Gardens Real Estate LLC and used with permission. Better Homes and Gardens Real Estate LLC fully supports the principles of the Fair Housing Act and the Equal Opportunity Act. Listing information is deemed reliable but is not guaranteed accurate.
Each office is independently owned and operated.
Any services or products provided by third parties are not provided by, affiliated with or related to Better Homes and Gardens Real Estate LLC, or its affiliated companies.