
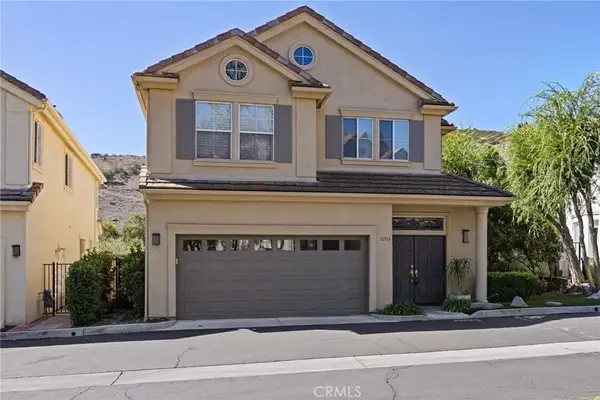
4259 Flintlock, Westlake Village, CA 91361
Local realty services provided by:Better Homes and Gardens Real Estate McQueen
4259 Flintlock,Westlake Village, CA 91361
$879,900
- 3 Beds
- 3 Baths
- 1,726 sq. ft.
- Single family
- Active
Listed by: sheila fitzer
Office: sotheby's international realty
MLS#:226005124
Source:CA_VCMLS
Price summary
- Price:$879,900
- Price per sq. ft.:$509.79
- Monthly HOA dues:$560
About this home
Welcome to 4258 Flintlock Lane in The Colony, one of Westlake Village's most desirable gated communities. This beautifully updated two-story townhome offers 3 bedrooms, 2.5 bathrooms, and an oversized two-car garage. The spacious primary suite features a private balcony, a large walk-in closet, and a versatile alcove ideal for a home office, reading nook, or additional sitting area. Thoughtfully designed for comfortable living, this home combines privacy, convenience, and an inviting lifestyle in a sought-after Westlake Village location.
Step inside to a bright and inviting floor plan featuring an upgraded kitchen with stainless steel appliances, ample cabinetry, and generous counter space. Remodeled bathrooms add a fresh, modern touch, while the comfortable living areas provide an ideal setting for both everyday living and entertaining.
Enjoy Southern California's year-round sunshine in the private backyard, perfect for relaxing, dining al fresco, or hosting guests. Residents of The Colony also enjoy an impressive array of amenities, including a sparkling pool, spa, tennis courts, and beautifully maintained grounds.
Conveniently located near shopping, restaurants, parks, hiking trails, and major freeways, this home offers the best of Westlake Village living.
Now offered for sale or lease! Whether you're looking to make this beautiful townhome your own or enjoy the flexibility of leasing in a sought-after Westlake Village community, 4258 Flintlock Lane is an opportunity worth exploring.
3 Bedrooms | 2.5 Bathrooms | 2-Car Garage | Gated Community | Pool, Spa & Tennis Courts...
Contact an agent
Home facts
- Year built:1986
- Subdivision & Development:Colony, The-764
- Listing ID #:226005124
- Added:1 day(s) ago
- Updated:October 31, 2026 at 02:28 AM
Rooms and interior
- Bedrooms:3
- Total bathrooms:3
- Full bathrooms:2
- Half bathrooms:1
- Flooring:Carpet, Vinyl Tile
- Dining Description:Formal Dining Room
- Kitchen Description:Dishwasher
- Living area:1,726 sq. ft.
Heating and cooling
- Cooling:Ceiling Fan(s), Central A/C
- Heating:Central Furnace, Natural Gas
Structure and exterior
- Roof:Concrete Shake
- Year built:1986
- Building area:1,726 sq. ft.
- Lot area:20.45 Acres
- Architectural Style:Cape Cod
- Foundation Description:Concrete Slab
Utilities
- Water:District/Public
Finances and disclosures
- Price:$879,900
- Price per sq. ft.:$509.79
Features and amenities
- Appliances:Dishwasher, Garbage Disposal, Refrigerator, Washer
- Amenities:Vertical Blinds
Parking
- Parking description:Garage
- Garage spaces:2
New listings near 4259 Flintlock
- Coming Soon
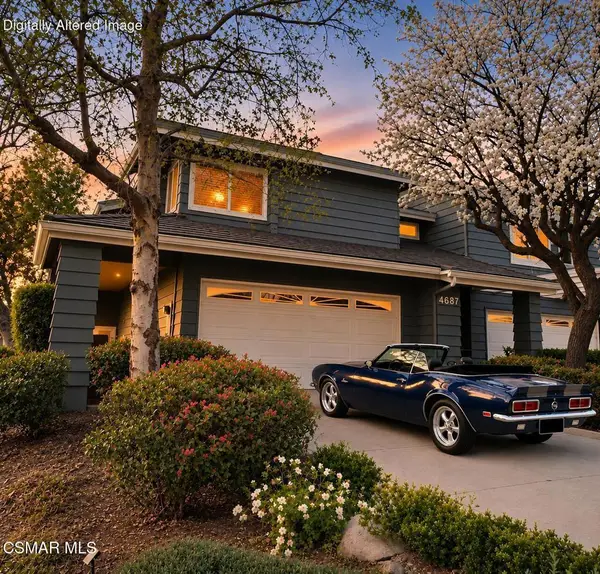 $1,195,000Coming Soon2 beds 3 baths1,804 sq. ft.
4687 Club View Drive, Westlake Village, CA 91362
MLS# 226005080Listed by: KELLER WILLIAMS WESTLAKE VILLAGE - Coming Soon
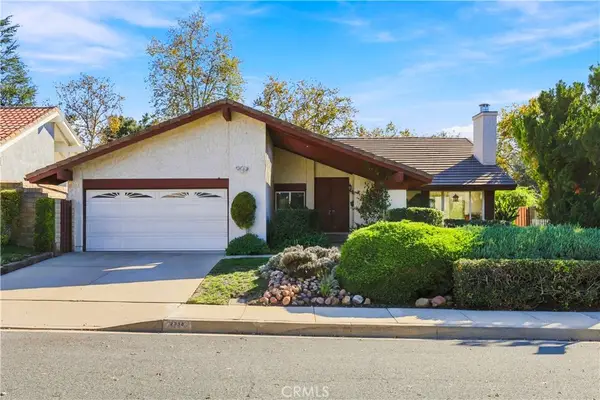 $1,249,900Coming Soon4 beds 2 baths1,838 sq. ft.
2906 Fall River Circle, Westlake Village, CA 91362
MLS# MB26232134Listed by: CENTURY 21 REALTY MASTERS - Coming Soon
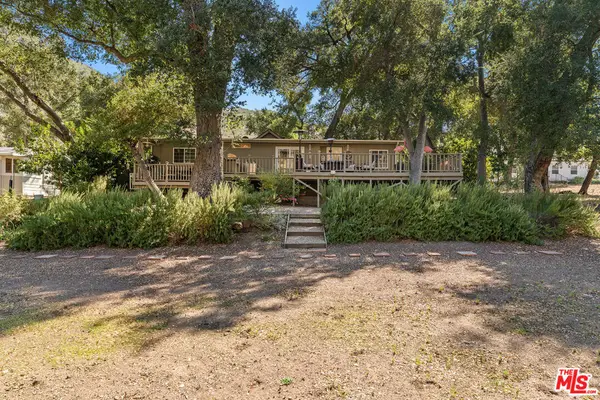 $849,000Coming Soon2 beds 2 baths1,248 sq. ft.
145 Sherwood Drive, Westlake Village, CA 91361
MLS# 26102298Listed by: EQUITY UNION - New
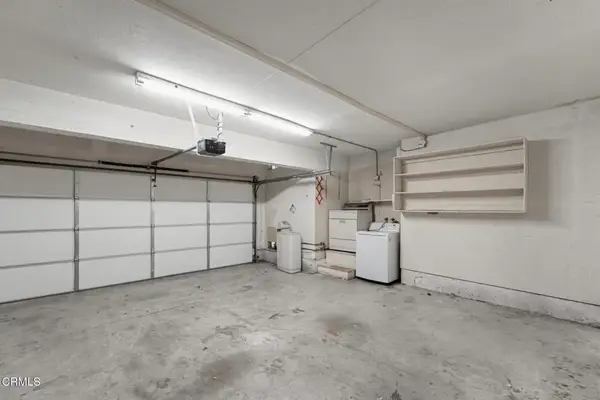 $649,000Active3 beds 2 baths1,332 sq. ft.
983 Via Colinas, Westlake Village, CA 91362
MLS# V1-39540Listed by: REALTY NETWORK - New
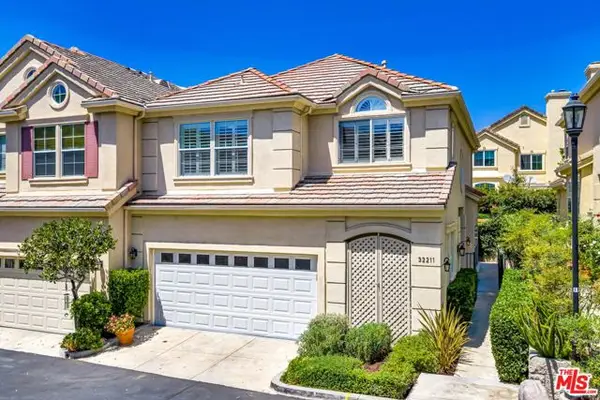 $1,099,000Active2 beds 3 baths2,207 sq. ft.
32211 Shoreview Drive #12, Westlake Village, CA 91361
MLS# CL26104915Listed by: EQUITY UNION - New
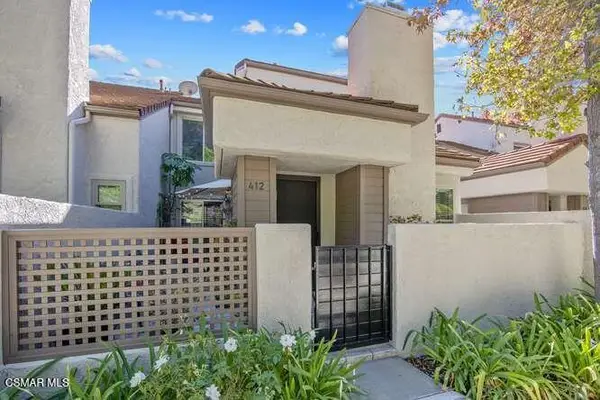 $739,000Active2 beds 3 baths1,251 sq. ft.
412 Via Colinas, Westlake Village, CA 91362
MLS# 226005097Listed by: PINNACLE ESTATE PROPERTIES, INC. - New
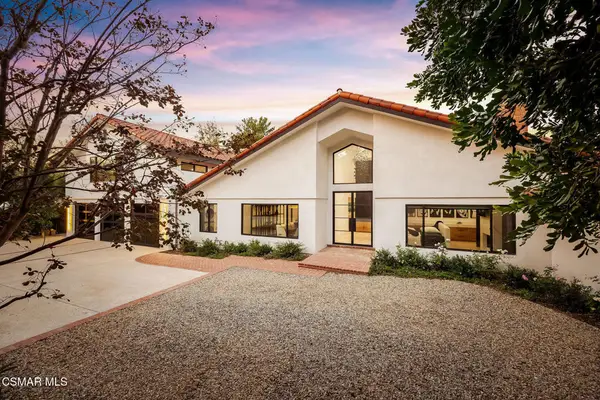 $4,999,000Active5 beds 7 baths6,111 sq. ft.
1396 Kingsboro Court, Westlake Village, CA 91362
MLS# 226005063Listed by: RODEO REALTY - New
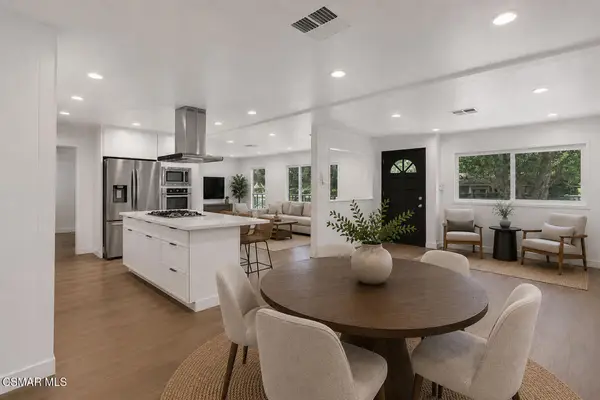 $699,000Active3 beds 2 baths1,536 sq. ft.
76 Little John Lane, Westlake Village, CA 91361
MLS# 226005062Listed by: PINNACLE ESTATE PROPERTIES INC - New
 $1,499,000Active2 beds 3 baths2,406 sq. ft.
3203 Bayshore, Westlake Village, CA 91361
MLS# SR26227626Listed by: EQUITY UNION


Protect your home and budget from life's surprises with an Assurant Home Warranty, backed by a partner that supports you through every step of homeownership. Explore Plans.
© 2026 Better Homes and Gardens Real Estate LLC. An Anywhere Real Estate company. All rights reserved. Better Homes and Gardens® Real Estate is a registered trademark owned by Meredith Operations Corporation, licensed to Better Homes and Gardens Real Estate LLC and used with permission. Better Homes and Gardens Real Estate LLC fully supports the principles of the Fair Housing Act and the Equal Opportunity Act. Listing information is deemed reliable but is not guaranteed accurate.
Each office is independently owned and operated.
Any services or products provided by third parties are not provided by, affiliated with or related to Better Homes and Gardens Real Estate LLC, or its affiliated companies.