
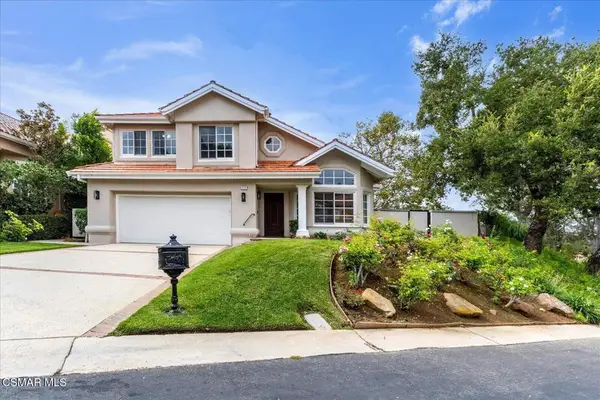
4742 Club View, Westlake Village, CA 91362
Local realty services provided by:Better Homes and Gardens Real Estate Napolitano & Associates
4742 Club View,Westlake Village, CA 91362
$1,150,000
- 2 Beds
- 3 Baths
- 1,804 sq. ft.
- Townhouse
- Active
Listed by: thomas sidell
Office: re/max one
MLS#:SR26160556
Source:San Diego MLS via CRMLS
Price summary
- Price:$1,150,000
- Price per sq. ft.:$637.47
- Monthly HOA dues:$820
About this home
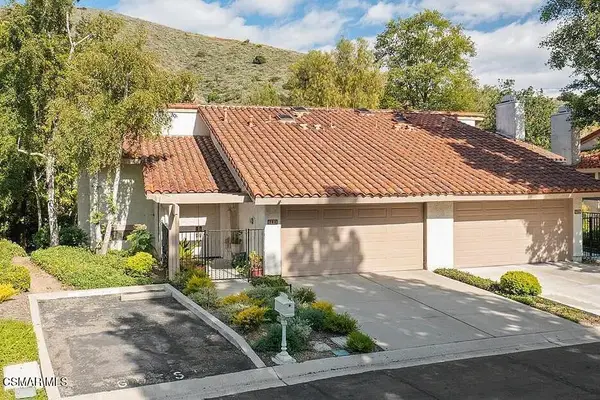
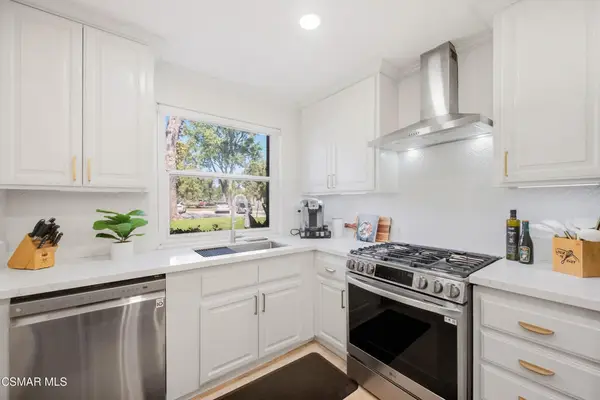
Welcome to this luxurious "Club View" END UNIT townhome, nestled in an exclusive North Ranch community of Westlake Village. Upon entry, an open floor plan showcases beautiful hardwood floors that flow seamlessly throughout. The stunning Living Rm boasts soaring ceilings, a decorative fireplace & walls of glass bursting with natural light. Enjoy the upgraded chef's kitchen including beautiful custom cabinets, gorgeous quartz countertops, designer tile backsplash, a Miele refrigerator, Miele 6 burner gas stove & vent hood, Fisher & Paykel double drawer dishwasher, Fisher & Paykel refrigerator/freezer drawer and a Wolf microwave drawer AND eating area overlooking the private, tranquil backyard. Upstairs you'll find 2 large bedrooms with vaulted ceilings & ample closet space, and a large loft area with a custom office center and the convenience of built- in wash/dryer. The elegant primary suite features an upgraded spa-like ensuite bathroom w/ custom dual vanity, designer tile flooring, huge walk-in shower & relaxing soaking tub. Step outside and enjoy your private patio with a built-in BBQ center and a Zen-like garden overlooking the lush landscaping, w/ plenty of room to entertain your family & friends. Additional highlights include: NEW ROOF, upgraded lighting, newer fixtures & hardware & 2-car finished garage w/ direct access. Take advantage of the fantastic lifestyle this amazing community has to offer, including being minutes from North Ranch Country Club, award-winning schools, prime shopping, nearby parks, and more. This GEM is the one you've been waiting for!...
Contact an agent
Home facts
- Year built:1981
- Subdivision & Development:Club View Townhomes (749)
- Listing ID #:SR26160556
- Added:63 day(s) ago
- Updated:September 26, 2026 at 04:30 AM
Rooms and interior
- Bedrooms:2
- Total bathrooms:3
- Full bathrooms:2
- Half bathrooms:1
- Flooring:Tile, Wood
- Kitchen Description:Dishwasher, Disposal, Gas Oven, Gas Range, Ice Maker, Microwave, Pantry, Refrigerator
- Living area:1,804 sq. ft.
Heating and cooling
- Cooling:Central Forced Air
- Heating:Forced Air Unit
Structure and exterior
- Roof:Tile/Clay
- Year built:1981
- Building area:1,804 sq. ft.
- Architectural Style:Cape Cod
- Construction Materials:Stucco, Wood
- Exterior Features:Concrete
- Levels:2 Story
Utilities
- Water:Public
- Sewer:Public Sewer
Finances and disclosures
- Price:$1,150,000
- Price per sq. ft.:$637.47
Features and amenities
- Appliances:Dishwasher, Disposal, Gas Oven, Gas Range, Ice Maker, Microwave, Refrigerator
Parking
- Total parking spaces:2
- Parking description:Direct Garage Access, Garage - Single Door
- Garage spaces:2
 This information is deemed reliable but not guaranteed. You should rely on this information only to decide whether or not to further investigate a particular property. BEFORE MAKING ANY OTHER DECISION, YOU SHOULD PERSONALLY INVESTIGATE THE FACTS (e.g. square footage and lot size) with the assistance of an appropriate professional. You may use this information only to identify properties you may be interested in investigating further. All uses except for personal, non-commercial use in accordance with the foregoing purpose are prohibited. Redistribution or copying of this information, any photographs or video tours is strictly prohibited. This information is derived from the Internet Data Exchange (IDX) service provided by San Diego MLS®. Displayed property listings may be held by a brokerage firm other than the broker and/or agent responsible for this display. The information and any photographs and video tours and the compilation from which they are derived is protected by copyright. Compilation © 2020 San Diego MLS®, Inc.
New listings near 4742 Club View
- Coming Soon
 $975,000Coming Soon3 beds 3 baths
790 N Valley Drive, Westlake Village, CA 91362
MLS# 226004372Listed by: THE ONE LUXURY PROPERTIES - New
 $3,395,000Active4 beds 4 baths3,515 sq. ft.
1575 Larkfield, Westlake Village, CA 91362
MLS# NP26210118Listed by: HOMESTEAD SPC - New
 $1,649,000Active2 beds 2 baths1,932 sq. ft.
1719 Walker Cup Circle, Westlake Village, CA 91362
MLS# 226004587Listed by: ENGEL & VOELKERS, WESTLAKE VILLAGE - New
 $7,750,000Active5 beds 4 baths4,349 sq. ft.
3706 Brigantine Circle, Westlake Village, CA 91361
MLS# 226004579Listed by: HENRY DODGE PROPERTIES INC - Open Sat, 1 to 4pmNew
 $535,000Active2 beds 2 baths1,158 sq. ft.
31584 Agoura Road #5, Westlake Village, CA 91361
MLS# 226004572Listed by: COMPASS - Open Sat, 1 to 3pmNew
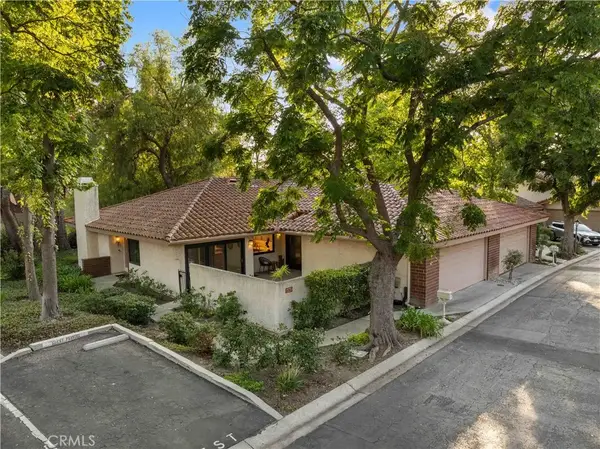 $869,000Active3 beds 2 baths1,567 sq. ft.
4042 Stoneriver Court, Westlake Village, CA 91362
MLS# SR26200623Listed by: RODEO REALTY - Open Sun, 1 to 4pmNew
 $3,150,000Active5 beds 5 baths4,250 sq. ft.
1565 Falling Star Avenue, Westlake Village, CA 91362
MLS# 226004425Listed by: COLDWELL BANKER REALTY - Open Sun, 2 to 6pmNew
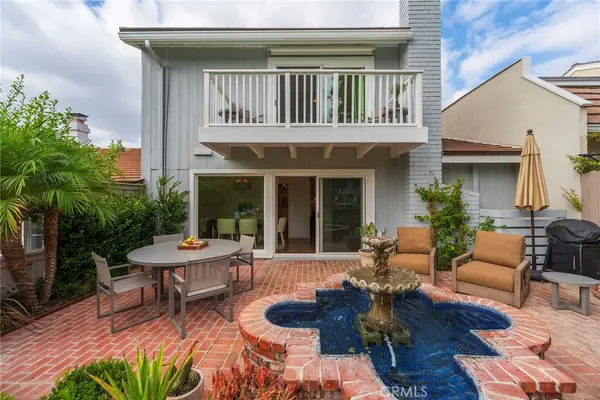 Listed by BHGRE$1,550,000Active3 beds 3 baths2,117 sq. ft.
32138 Sailview, Westlake Village, CA 91361
MLS# SR26207712Listed by: BETTER HOMES AND GARDENS REAL - New
 $1,629,000Active3 beds 3 baths2,117 sq. ft.
4700 Canterbury Street, Westlake Village, CA 91362
MLS# 226004528Listed by: LAINIE MILLER BROKER - New
 $779,000Active3 beds 3 baths1,332 sq. ft.
959 Via Colinas, Westlake Village, CA 91362
MLS# 226004523Listed by: COMPASS


Protect your home and budget from life's surprises with an Assurant Home Warranty, backed by a partner that supports you through every step of homeownership. Explore Plans.
© 2026 Better Homes and Gardens Real Estate LLC. An Anywhere Real Estate company. All rights reserved. Better Homes and Gardens® Real Estate is a registered trademark owned by Meredith Operations Corporation, licensed to Better Homes and Gardens Real Estate LLC and used with permission. Better Homes and Gardens Real Estate LLC fully supports the principles of the Fair Housing Act and the Equal Opportunity Act. Listing information is deemed reliable but is not guaranteed accurate.
Each office is independently owned and operated.
Any services or products provided by third parties are not provided by, affiliated with or related to Better Homes and Gardens Real Estate LLC, or its affiliated companies.