
578 Via Colinas, Westlake Village, CA 91362
Local realty services provided by:Better Homes and Gardens Real Estate Town Center
578 Via Colinas,Westlake Village, CA 91362
$699,000
- 2 Beds
- 2 Baths
- 1,255 sq. ft.
- Single family
- Active
Listed by: bryan scott
Office: keller williams westlake village
MLS#:226003947
Source:CA_VCMLS
Price summary
- Price:$699,000
- Price per sq. ft.:$556.97
- Monthly HOA dues:$562
About this home
Beautifully remodeled single-level condo with 1,255 square feet in a desirable location within the complex. This upstairs unit features a completely remodeled kitchen with new cabinetry, countertops and appliances, along with two updated bathrooms. Additional improvements include new windows with custom window treatments, wood-like flooring throughout, upgraded hardware and finishes, and inside laundry. Both bedrooms enjoy pleasant tree views. Attached garage with direct access and new garage door and opener. Move-in ready with extensive updates throughout.
Contact an agent
Home facts
- Year built:1986
- Subdivision & Development:Hidden Canyon-760
- Listing ID #:226003947
- Added:50 day(s) ago
- Updated:October 08, 2026 at 02:43 PM
Rooms and interior
- Bedrooms:2
- Total bathrooms:2
- Full bathrooms:2
- Flooring:Wood/Wood Like
- Living area:1,255 sq. ft.
Heating and cooling
- Cooling:Central A/C
- Heating:Central Furnace, Natural Gas
Structure and exterior
- Roof:Tile
- Year built:1986
- Building area:1,255 sq. ft.
- Lot area:0.03 Acres
- Lot Features:Cul-De-Sac
- Construction Materials:Stucco
Utilities
- Water:District/Public
- Sewer:In Street
Finances and disclosures
- Price:$699,000
- Price per sq. ft.:$556.97
Features and amenities
- Appliances:Gas Dryer Hookup, Refrigerator
- Amenities:Double Pane Windows
Parking
- Parking description:Garage - 1 Door, Garage Attached
- Garage spaces:1
New listings near 578 Via Colinas
- Coming Soon
 $3,199,950Coming Soon5 beds 4 baths4,200 sq. ft.
1517 Falling Star, Westlake Village, CA 91362
MLS# 226004791Listed by: RE/MAX ONE - Coming Soon
 $1,950,000Coming Soon4 beds 3 baths2,965 sq. ft.
827 Pleasant Dale Place, Westlake Village, CA 91362
MLS# 226004621Listed by: KELLER WILLIAMS WESTLAKE VILLAGE - New
 $3,200,000Active4 beds 4 baths3,927 sq. ft.
5037 Lakeview Canyon, Westlake Village, CA 91362
MLS# 226004764Listed by: RE/MAX ONE - Open Sun, 1:30 to 4pmNew
 $1,500,000Active4 beds 3 baths1,940 sq. ft.
4511 Henley Court, Westlake Village, CA 91361
MLS# 226004747Listed by: COLDWELL BANKER REALTY - Open Sat, 1 to 4pmNew
 $1,099,000Active2 beds 2 baths1,635 sq. ft.
3332 Meadow Oak Drive, Westlake Village, CA 91361
MLS# 26993499Listed by: EQUITY UNION - Open Sun, 1 to 4pmNew
 $1,399,000Active4 beds 3 baths2,251 sq. ft.
2808 Great Smokey Court, Westlake Village, CA 91362
MLS# BB26213484Listed by: REDFIN CORPORATION - Open Sat, 1 to 4pmNew
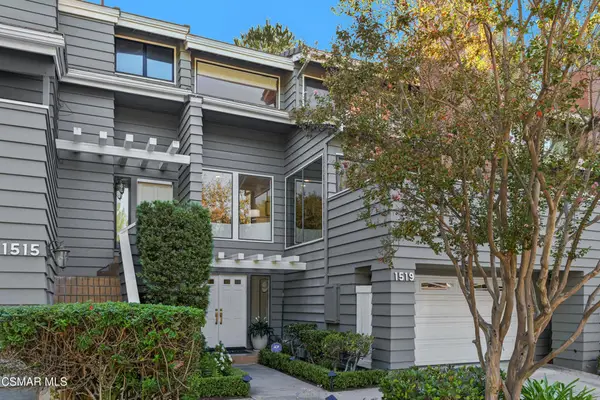 $1,275,000Active3 beds 3 baths2,173 sq. ft.
1519 N View Drive, Westlake Village, CA 91362
MLS# 226004723Listed by: COLDWELL BANKER REALTY - New
 $479,000Active2 beds 2 baths980 sq. ft.
3402 Holly Grove, Westlake Village, CA 91362
MLS# SR26215034Listed by: MEL WILSON & ASSOCIATES - REALTORS - Open Fri, 1 to 4pmNew
 $950,000Active3 beds 3 baths2,267 sq. ft.
5645 Tanner Ridge Avenue, Westlake Village, CA 91362
MLS# 226004697Listed by: OCHS REALTY - Open Sun, 1 to 4pmNew
 $2,199,000Active4 beds 3 baths2,700 sq. ft.
5623 Hidden Glen Court, Westlake Village, CA 91362
MLS# SR26213765Listed by: EQUITY UNION


Protect your home and budget from life's surprises with an Assurant Home Warranty, backed by a partner that supports you through every step of homeownership. Explore Plans.
© 2026 Better Homes and Gardens Real Estate LLC. An Anywhere Real Estate company. All rights reserved. Better Homes and Gardens® Real Estate is a registered trademark owned by Meredith Operations Corporation, licensed to Better Homes and Gardens Real Estate LLC and used with permission. Better Homes and Gardens Real Estate LLC fully supports the principles of the Fair Housing Act and the Equal Opportunity Act. Listing information is deemed reliable but is not guaranteed accurate.
Each office is independently owned and operated.
Any services or products provided by third parties are not provided by, affiliated with or related to Better Homes and Gardens Real Estate LLC, or its affiliated companies.