
827 Pleasant Dale, Westlake Village, CA 91362
Local realty services provided by:Better Homes and Gardens Real Estate McQueen
827 Pleasant Dale,Westlake Village, CA 91362
$1,950,000
- 4 Beds
- 4 Baths
- 2,965 sq. ft.
- Single family
- Active
Listed by: miro guezoumian
Office: keller williams westlake village
MLS#:226004621
Source:CA_VCMLS
Price summary
- Price:$1,950,000
- Price per sq. ft.:$657.67
- Monthly HOA dues:$42
About this home
From the moment you step inside, you're greeted by an unmistakable sense of warmth, positive energy, and welcoming charm that makes this home feel special. Beautifully maintained and rich in Mediterranean-inspired character, this inviting residence is nestled at the end of a peaceful cul-de-sac in the highly desirable Braemar community of Westlake Village. Mirrored accent details, soaring ceilings, and an abundance of natural light complement the bright, open floor plan, creating an atmosphere that feels both spacious and inviting. Situated on an expansive 15,574-square-foot lot, this 4-bedroom, 3-bathroom home offers approximately 2,965 square feet of thoughtfully designed living space.
Upon entering, you're welcomed by a stunning marble entryway, soaring cathedral ceilings, and an abundance of natural light that immediately create a sense of openness and grandeur. The spacious floor plan features beautiful engineered hardwood flooring, marble bathroom finishes, plantation shutters, recessed lighting, and multiple fireplaces that bring warmth and character throughout the home.
Designed with both everyday comfort and entertaining in mind, the residence features an inviting open layout, a full in-home bar, and a convenient downstairs bedroom with a full bathroom, ideal for guests or multigenerational living. Meticulously cared for over the years, the property also benefits from an upgraded HVAC system completed in 2026.
The backyard is a true private retreat, surrounded by lush, mature landscaping and offering a sparkling pool, spa, expansive slate-colored flagstone decking, and several fruit trees. Whether hosting gatherings or enjoying a quiet afternoon outdoors, the generous lot provides a wonderful setting for Southern California living.
Adding to the property's versatility is a converted garage featuring a dedicated office/workshop with an additional bathroom, while retaining one garage parking space.
Ideally situated near award-winning schools, multiple shopping and dining destinations, Target, Costco, the Four Seasons, and North Ranch Playfield, this home offers a wonderful blend of character, comfort, and convenience....
Contact an agent
Home facts
- Year built:1989
- Listing ID #:226004621
- Added:45 day(s) ago
- Updated:November 13, 2026 at 04:13 PM
Rooms and interior
- Bedrooms:4
- Total bathrooms:4
- Full bathrooms:3
- Half bathrooms:1
- Flooring:Hardwood, Marble
- Dining Description:Formal Dining Room
- Kitchen Description:Dishwasher
- Living area:2,965 sq. ft.
Heating and cooling
- Cooling:Ceiling Fan(s), Central A/C, Dual
- Heating:Central Furnace
Structure and exterior
- Roof:Clay Tile
- Year built:1989
- Building area:2,965 sq. ft.
- Lot area:0.36 Acres
- Lot Features:Back Yard, Cul-De-Sac, Fully Fenced
- Architectural Style:Mediterranean, Spanish Colonial
- Construction Materials:Stucco
- Foundation Description:Concrete Slab
Utilities
- Water:District/Public
- Sewer:Public Sewer
Finances and disclosures
- Price:$1,950,000
- Price per sq. ft.:$657.67
Features and amenities
- Appliances:Dishwasher, Garbage Disposal, Refrigerator, Trash Compactor, Washer
- Amenities:Double Pane Windows, Plantation Shutters
Parking
- Parking description:Converted Garage, Driveway, Garage
- Garage spaces:3
New listings near 827 Pleasant Dale
- Coming Soon
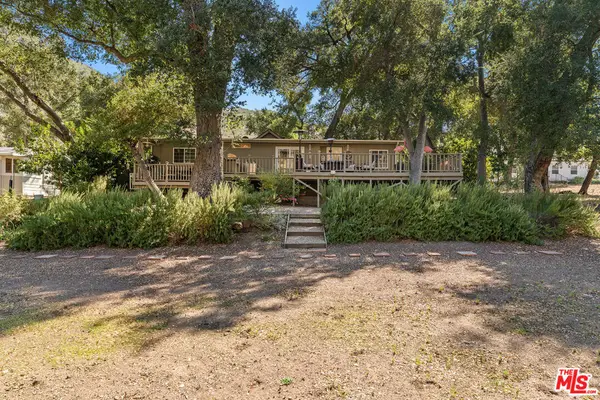 $849,000Coming Soon2 beds 2 baths1,248 sq. ft.
145 Sherwood Drive, Westlake Village, CA 91361
MLS# 26102298Listed by: EQUITY UNION - Open Sat, 1 to 4pmNew
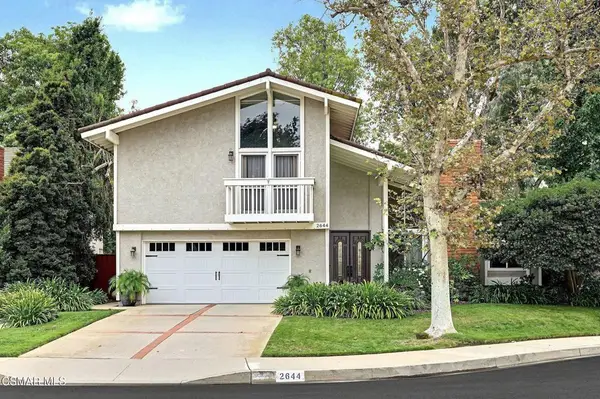 $1,350,000Active4 beds 3 baths2,251 sq. ft.
2644 Great Smokey Court, Westlake Village, CA 91362
MLS# 226005243Listed by: KELLER WILLIAMS WESTLAKE VILLAGE - Open Sat, 10pm to 12amNew
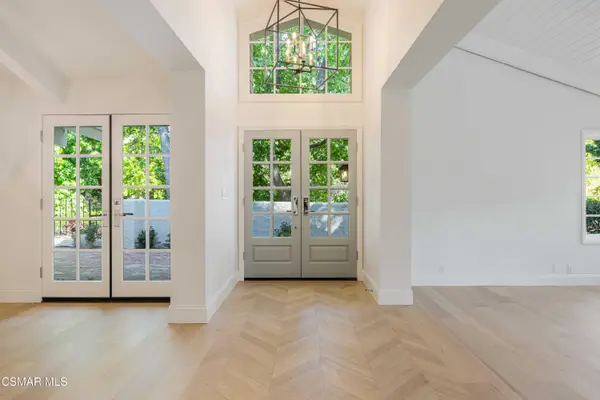 $1,499,000Active2 beds 2 baths1,932 sq. ft.
1719 Walker Cup, Westlake Village, CA 91362
MLS# 226005240Listed by: ENGEL & VOELKERS, WESTLAKE VILLAGE - New
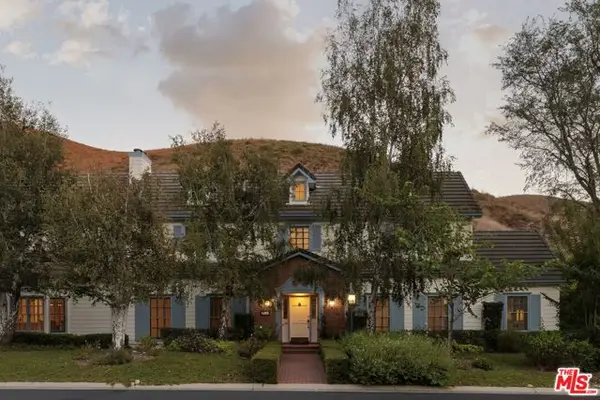 $3,575,000Active5 beds 6 baths4,363 sq. ft.
916 Country Valley Road, Westlake Village, CA 91362
MLS# CL26105908Listed by: EQUITY UNION 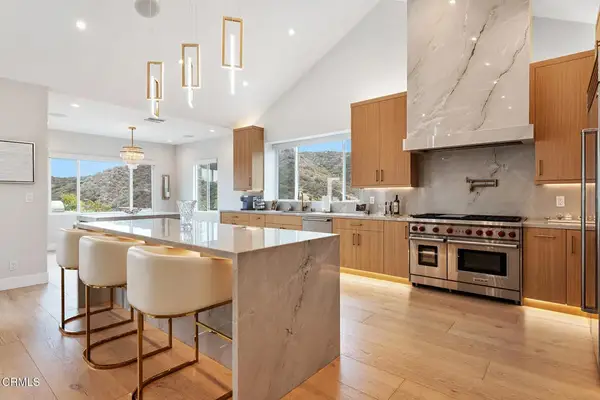 $3,275,000Pending4 beds 4 baths3,562 sq. ft.
32963 Denver Springs Drive, Westlake Village, CA 91361
MLS# V1-39630Listed by: PINNACLE ESTATE PROPERTIES, IN- Open Sat, 1 to 4pmNew
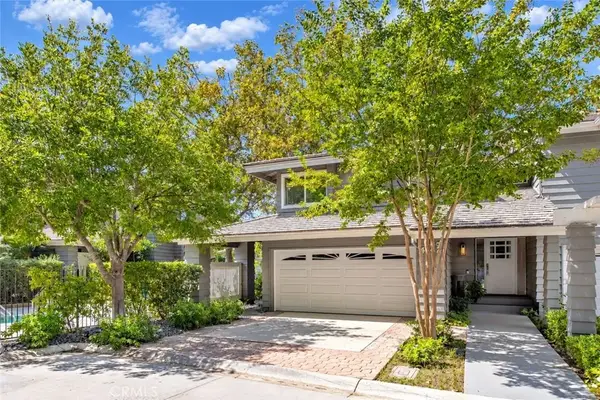 $1,140,000Active2 beds 3 baths1,804 sq. ft.
4742 Club View, Westlake Village, CA 91362
MLS# SR26237299Listed by: RE/MAX ONE - New
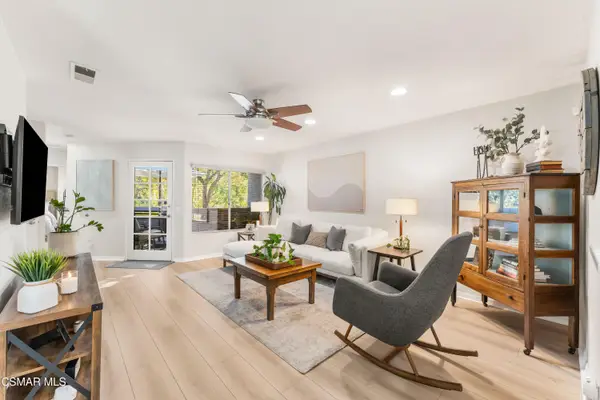 $639,000Active2 beds 2 baths1,254 sq. ft.
611 Via Colinas, Westlake Village, CA 91362
MLS# 226005180Listed by: THE ONE LUXURY PROPERTIES - Open Sun, 9pm to 12amNew
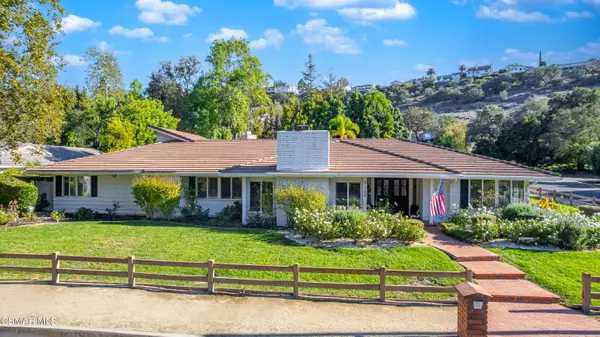 $3,499,000Active4 beds 3 baths3,732 sq. ft.
31788 Foxfield, Westlake Village, CA 91361
MLS# 226005163Listed by: RODEO REALTY - New
 $2,790,000Active4 beds 5 baths5,236 sq. ft.
2111 Hathaway, Westlake Village, CA 91362
MLS# 226005157Listed by: RODEO REALTY 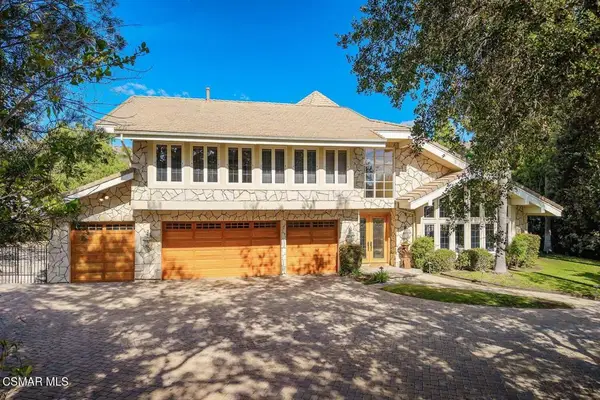 $3,650,000Active5 beds 5 baths5,102 sq. ft.
1241 Canyon Rim Circle, Westlake Village, CA 91362
MLS# 226005139Listed by: EQUITY UNION REAL ESTATE


Protect your home and budget from life's surprises with an Assurant Home Warranty, backed by a partner that supports you through every step of homeownership. Explore Plans.
© 2026 Better Homes and Gardens Real Estate LLC. An Anywhere Real Estate company. All rights reserved. Better Homes and Gardens® Real Estate is a registered trademark owned by Meredith Operations Corporation, licensed to Better Homes and Gardens Real Estate LLC and used with permission. Better Homes and Gardens Real Estate LLC fully supports the principles of the Fair Housing Act and the Equal Opportunity Act. Listing information is deemed reliable but is not guaranteed accurate.
Each office is independently owned and operated.
Any services or products provided by third parties are not provided by, affiliated with or related to Better Homes and Gardens Real Estate LLC, or its affiliated companies.