
10332 San Angelo, Westminster, CA 92683
Local realty services provided by:Better Homes and Gardens Real Estate Napolitano & Associates
10332 San Angelo,Westminster, CA 92683
$1,459,000
- 4 Beds
- 3 Baths
- 2,104 sq. ft.
- Single family
- Active
Listed by: john nguyen
Office: one stop realty and financial
MLS#:OC26145186
Source:San Diego MLS via CRMLS
Price summary
- Price:$1,459,000
- Price per sq. ft.:$693.44
About this home
GORGEOUS HOME ideally located on the border of Westminster and Fountain Valley! This beautifully upgraded residence offers 4 bedrooms, 3 bathrooms, approximately 2,104 square feet of living space, and sits on a 6,500-square-foot lot. A stunning custom solid metal front door with a built-in security screen welcomes you inside. The spacious, open floor plan flows seamlessly into the inviting living room and stylish modern kitchen, featuring luxurious quartz countertops,custom self-closing white shaker cabinetry, and a premium suite of Thermador stainless steel appliances, including a built-in French door refrigerator with bottom freezer, double wall ovens, MicroDrawer microwave, 6-burner gas cooktop, andprofessional island range hood. Beautiful oak flooring extends throughout the living room, kitchen, dining area, hallway, and all bedrooms. The primary bathroom has been completely remodeled with a beautifully tiled walk-in shower, frameless glass enclosure, new vanity, updated lighting, modern fixtures, and a new mirror. The hall bathroom has also been tastefully upgraded with a tiled tub/shower combination, Corian countertop vanity, and tile flooring. A standout feature of this home is the fully remodeled second-floor living quarter, offering exceptional flexibility for extended family, guests, or potential rental income. This private space includes white shaker cabinets, Corian countertops, refrigerator, and luxury vinyl plank flooring. Step outside to a peaceful, beautifully landscaped backyard designed for relaxation and entertaining. Additional upgrades include dual-pane...
Contact an agent
Home facts
- Year built:1964
- Listing ID #:OC26145186
- Added:51 day(s) ago
- Updated:August 24, 2026 at 02:10 PM
Rooms and interior
- Bedrooms:4
- Total bathrooms:3
- Full bathrooms:3
- Flooring:Wood
- Living area:2,104 sq. ft.
Structure and exterior
- Year built:1964
- Building area:2,104 sq. ft.
- Levels:2 Story
Utilities
- Water:Public
- Sewer:Public Sewer
Finances and disclosures
- Price:$1,459,000
- Price per sq. ft.:$693.44
Features and amenities
- Laundry features:Gas & Electric Dryer HU
Parking
- Total parking spaces:2
- Garage spaces:2
 This information is deemed reliable but not guaranteed. You should rely on this information only to decide whether or not to further investigate a particular property. BEFORE MAKING ANY OTHER DECISION, YOU SHOULD PERSONALLY INVESTIGATE THE FACTS (e.g. square footage and lot size) with the assistance of an appropriate professional. You may use this information only to identify properties you may be interested in investigating further. All uses except for personal, non-commercial use in accordance with the foregoing purpose are prohibited. Redistribution or copying of this information, any photographs or video tours is strictly prohibited. This information is derived from the Internet Data Exchange (IDX) service provided by San Diego MLS®. Displayed property listings may be held by a brokerage firm other than the broker and/or agent responsible for this display. The information and any photographs and video tours and the compilation from which they are derived is protected by copyright. Compilation © 2020 San Diego MLS®, Inc.
New listings near 10332 San Angelo
- Coming Soon
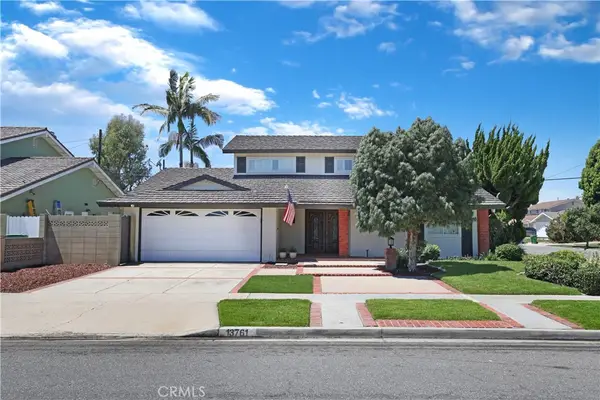 $1,275,000Coming Soon4 beds 3 baths2,116 sq. ft.
13761 University, Westminster, CA 92683
MLS# PW26184636Listed by: EXP REALTY OF CALIFORNIA INC - Coming Soon
 $755,000Coming Soon3 beds 3 baths1,422 sq. ft.
7106 Brentwood, Westminster, CA 92683
MLS# PW26171969Listed by: SEVEN GABLES REAL ESTATE - New
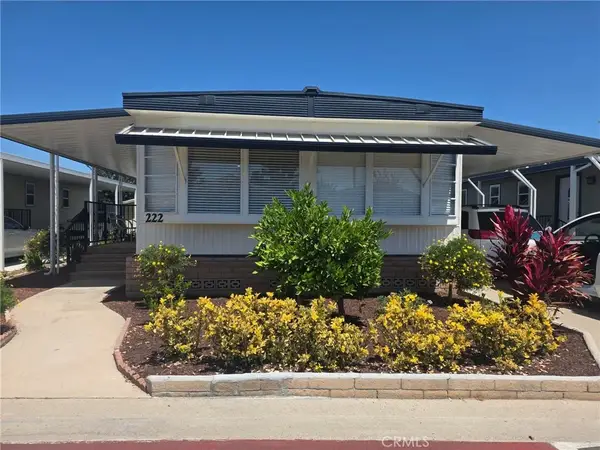 $145,000Active3 beds 2 baths1,100 sq. ft.
5772 Garden Grove #222, Westminster, CA 92683
MLS# OC26183083Listed by: STACEY TRAN, BROKER - New
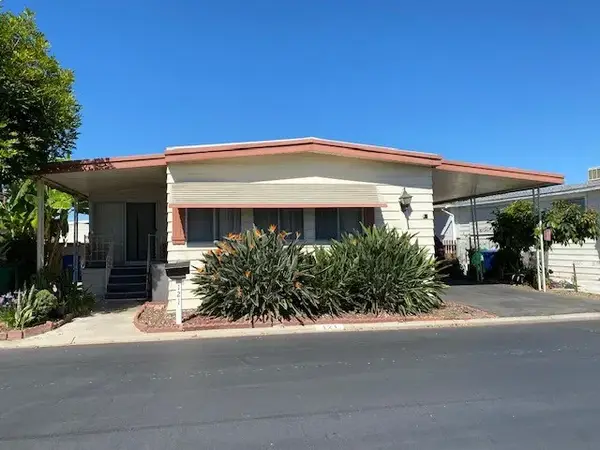 $175,000Active2 beds 2 baths1,080 sq. ft.
9702 Bolsa Ave. #121, Westminster, CA 92683
MLS# PW26184751Listed by: FORBEST REALTORS - New
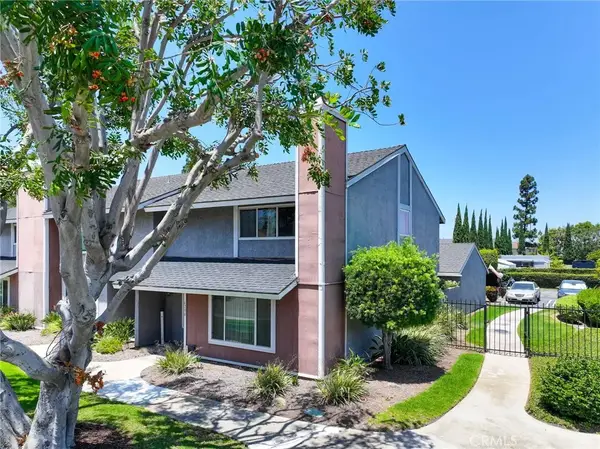 $795,000Active3 beds 3 baths1,585 sq. ft.
6200 Hefley Street, Westminster, CA 92683
MLS# SW26184357Listed by: BOLD REALTY GROUP - New
 $1,178,800Active3 beds 2 baths1,566 sq. ft.
6772 Hazard, Westminster, CA 92683
MLS# OC26182907Listed by: H & M REALTY GROUP - New
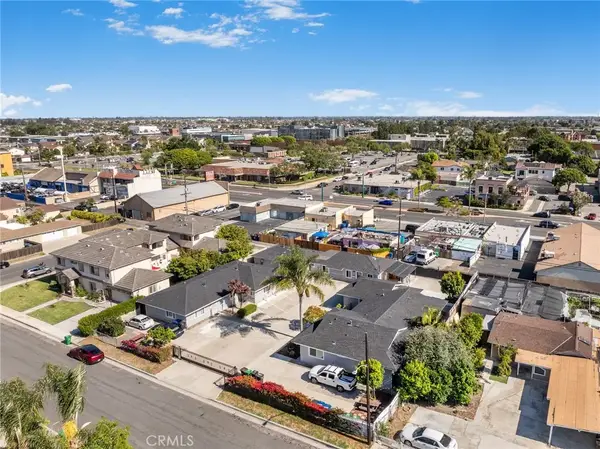 $3,488,000Active10 beds 9 baths
8082 18th, Westminster, CA 92683
MLS# OC26179376Listed by: BEEYOND REALTY - New
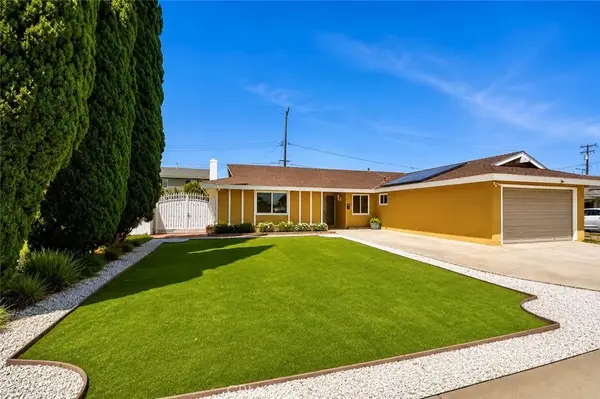 $1,198,888Active4 beds 2 baths2,184 sq. ft.
13291 Siskiyou, Westminster, CA 92683
MLS# PW26181102Listed by: PROFESSIONAL R.E. CENTER, INC. - New
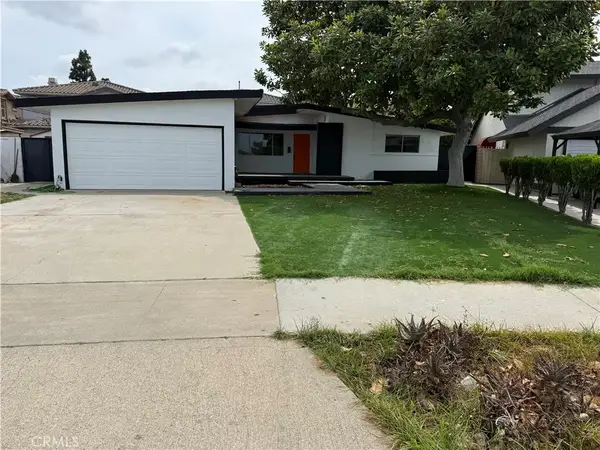 $1,000,000Active4 beds 3 baths1,434 sq. ft.
13592 Descanso, Westminster, CA 92683
MLS# IV26181047Listed by: WSR REAL ESTATE - New
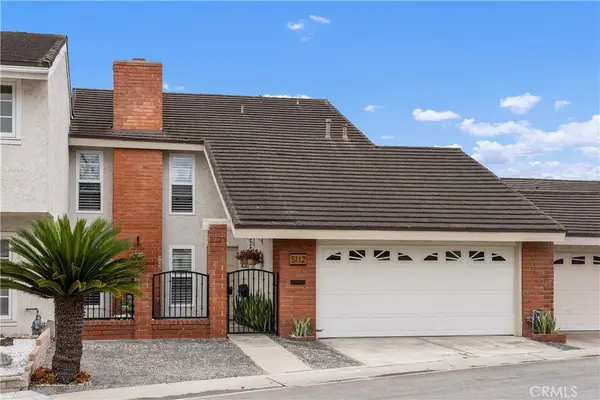 $1,088,000Active3 beds 3 baths1,643 sq. ft.
5112 Kingscross, Westminster, CA 92683
MLS# PW26178390Listed by: COLDWELL BANKER REALTY


Protect your home and budget from life's surprises with an Assurant Home Warranty, backed by a partner that supports you through every step of homeownership. Explore Plans.
© 2026 Better Homes and Gardens Real Estate LLC. An Anywhere Real Estate company. All rights reserved. Better Homes and Gardens® Real Estate is a registered trademark owned by Meredith Operations Corporation, licensed to Better Homes and Gardens Real Estate LLC and used with permission. Better Homes and Gardens Real Estate LLC fully supports the principles of the Fair Housing Act and the Equal Opportunity Act. Listing information is deemed reliable but is not guaranteed accurate.
Each office is independently owned and operated.
Any services or products provided by third parties are not provided by, affiliated with or related to Better Homes and Gardens Real Estate LLC, or its affiliated companies.