
14296 Suffolk, Westminster, CA 92683
Local realty services provided by:Better Homes and Gardens Real Estate Clarity
14296 Suffolk,Westminster, CA 92683
$865,000
- 4 Beds
- 3 Baths
- 1,547 sq. ft.
- Single family
- Pending
Listed by: curtis chapman
Office: chapman realty
MLS#:OC26219973
Source:San Diego MLS via CRMLS
Price summary
- Price:$865,000
- Price per sq. ft.:$559.15
- Monthly HOA dues:$450
About this home
Ideally situated near the 405, 22, and 605 freewaysas well as iconic Pacific Coast Highwaythis charming home places you in the heart of a coveted coastal triangle. Westminster Village enjoys refreshing, unobstructed ocean breezes carried from neighboring Seal Beach and Huntington Beach, both just a stones throw away. Arrive home and pull directly into the new epoxy floors and fully drywalled garage. Entertain on the private patio or gather in the dining room and kitchen around the cozy three-sided gas fireplace. The kitchen features a large pantry, new refrigerator, range, microwave, and a garden window that welcomes abundant sunlight and coastal breezes. At the other end of the shared fireplace, the living room overlooks the greenbelt and water feature near the front entrance. A full bathroom and spacious bedroom also enjoy tranquil views of the trees and water feature. Upstairs, youll find two additional full bathrooms, including an en-suite bath connected to the extra-large primary bedroom. Double doors open to the suite, which offers two generous closets and serene views of the trees. Two more bedrooms feature sunset views and large closets, providing ample storage. A spacious linen closet is conveniently located beside the third bathroom....
Contact an agent
Home facts
- Year built:1973
- Subdivision & Development:Village Gardens (VLGD)
- Listing ID #:OC26219973
- Added:24 day(s) ago
- Updated:November 09, 2026 at 08:42 AM
Rooms and interior
- Bedrooms:4
- Total bathrooms:3
- Full bathrooms:3
- Flooring:Laminate
- Kitchen Description:Disposal, Electric Oven, Electric Range, Microwave, Refrigerator, Vented Exhaust Fan
- Living area:1,547 sq. ft.
Heating and cooling
- Cooling:Central Forced Air
- Heating:Forced Air Unit
Structure and exterior
- Roof:Common Roof, Metal
- Year built:1973
- Building area:1,547 sq. ft.
- Architectural Style:Contemporary
- Construction Materials:Stucco
- Exterior Features:Patio, Slab
- Levels:2 Story
Utilities
- Water:Public
- Sewer:Public Sewer, Sewer Connected
Finances and disclosures
- Price:$865,000
- Price per sq. ft.:$559.15
Features and amenities
- Appliances:Disposal, Electric Oven, Electric Range, Microwave, Refrigerator, Vented Exhaust Fan
- Pool features:Association, Community/Common, Pool
Parking
- Total parking spaces:2
- Garage spaces:2
 This information is deemed reliable but not guaranteed. You should rely on this information only to decide whether or not to further investigate a particular property. BEFORE MAKING ANY OTHER DECISION, YOU SHOULD PERSONALLY INVESTIGATE THE FACTS (e.g. square footage and lot size) with the assistance of an appropriate professional. You may use this information only to identify properties you may be interested in investigating further. All uses except for personal, non-commercial use in accordance with the foregoing purpose are prohibited. Redistribution or copying of this information, any photographs or video tours is strictly prohibited. This information is derived from the Internet Data Exchange (IDX) service provided by San Diego MLS®. Displayed property listings may be held by a brokerage firm other than the broker and/or agent responsible for this display. The information and any photographs and video tours and the compilation from which they are derived is protected by copyright. Compilation © 2020 San Diego MLS®, Inc.
New listings near 14296 Suffolk
- New
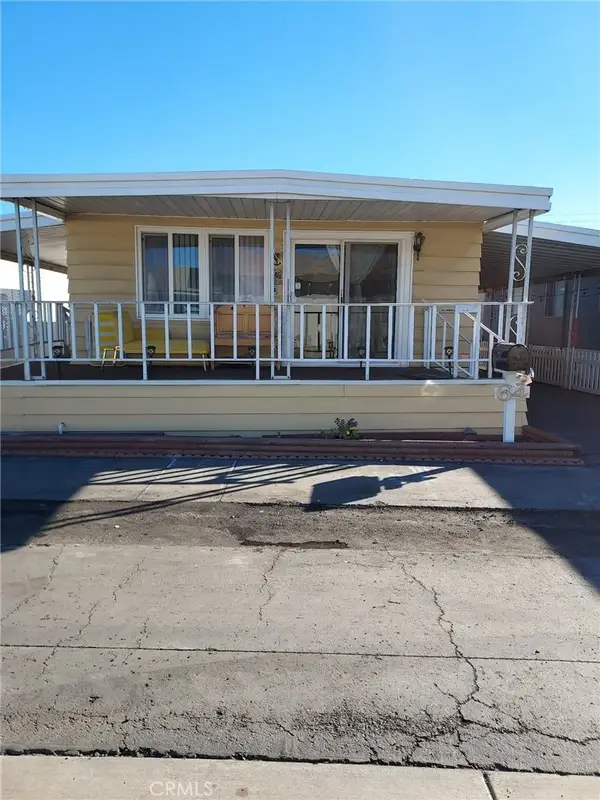 $114,900Active2 beds 2 baths
15621 Beach, Westminster, CA 92683
MLS# TR26239831Listed by: PPS REALTY - New
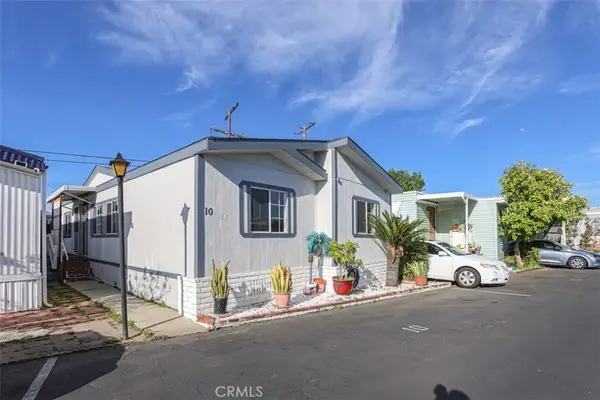 $249,000Active3 beds 2 baths1,000 sq. ft.
14272 Hoover #10, Westminster, CA 92683
MLS# OC26238957Listed by: VIETNAM USA HOLDING CORP - New
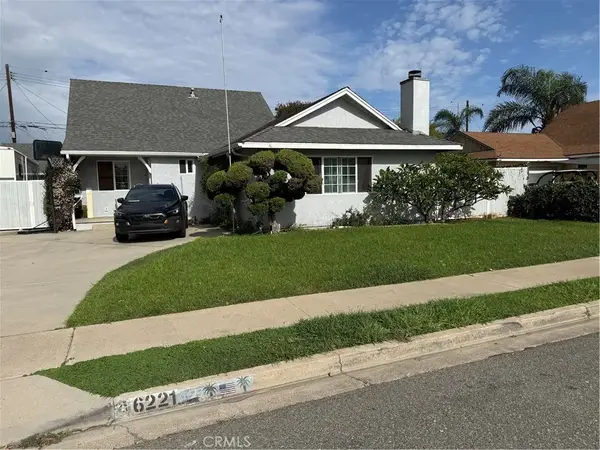 $1,125,000Active4 beds 2 baths1,275 sq. ft.
6221 Cheyenne Drive, Westminster, CA 92683
MLS# OC26238962Listed by: GALILEO CAPRI, INC. - New
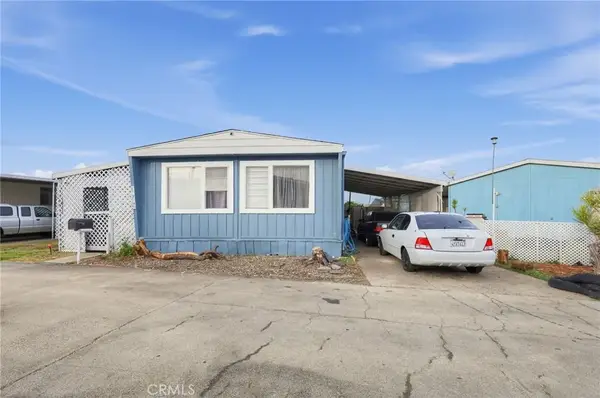 $55,000Active2 beds 2 baths1,020 sq. ft.
15621 Beach Spc 172 #172, Westminster, CA 92683
MLS# MC26238490Listed by: EXIT REALTY CONSULTANTS - New
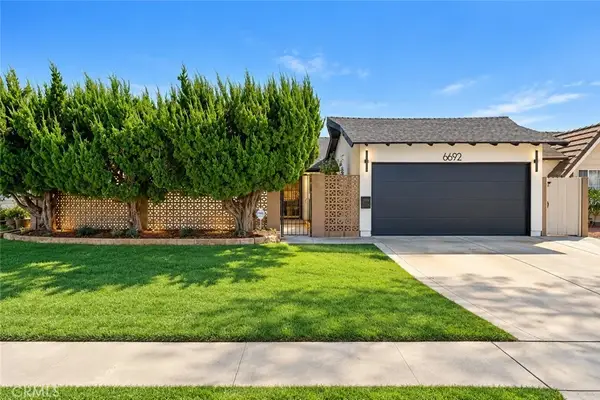 $1,399,000Active5 beds 3 baths2,178 sq. ft.
6692 Sutton, Westminster, CA 92683
MLS# IV26237964Listed by: NEW BEGINNING REALTY, INC - New
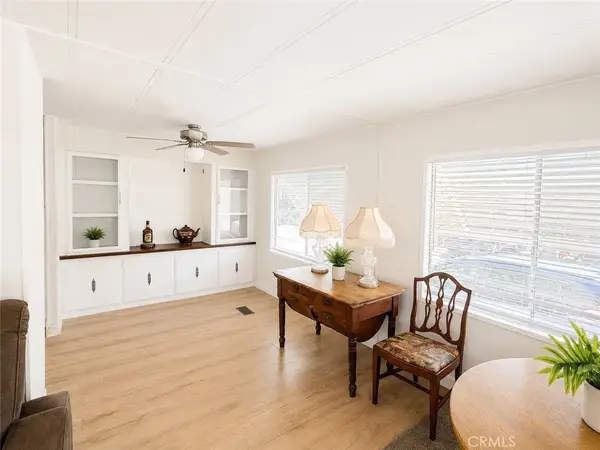 $75,000Active2 beds 1 baths840 sq. ft.
15621 Beach #84, Westminster, CA 92683
MLS# OC26237691Listed by: J&R REAL ESTATE - New
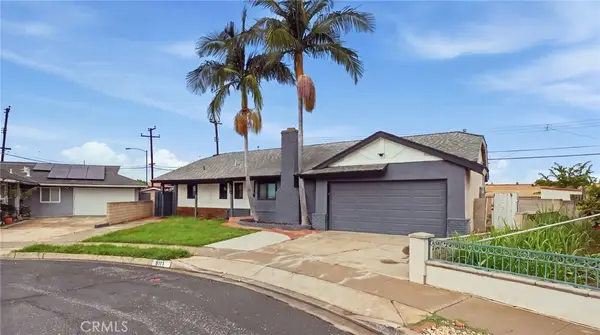 $949,999Active3 beds 2 baths1,443 sq. ft.
8111 Monticello, Westminster, CA 92683
MLS# PW26237297Listed by: REAL BROKER - New
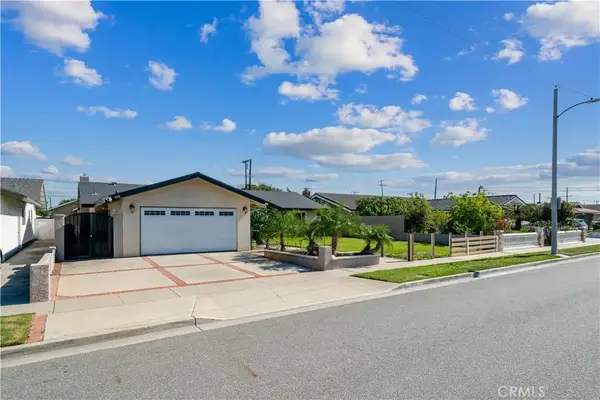 $1,200,000Active3 beds 2 baths1,435 sq. ft.
13302 Mckinley, Westminster, CA 92683
MLS# OC26235261Listed by: E REALTY - New
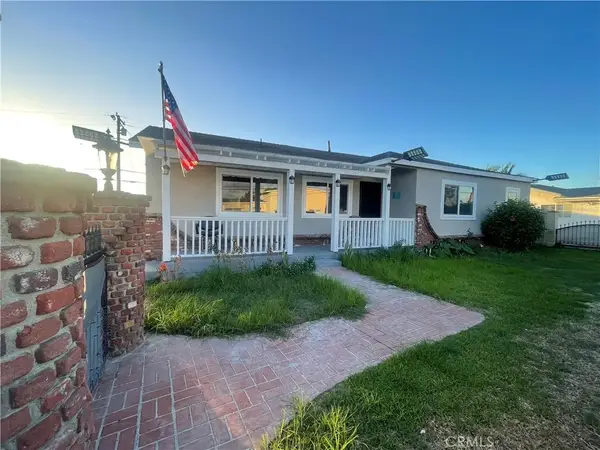 $1,398,000Active4 beds 3 baths1,945 sq. ft.
13911 Pacific, Westminster, CA 92683
MLS# OC26236889Listed by: CITIHOME - New
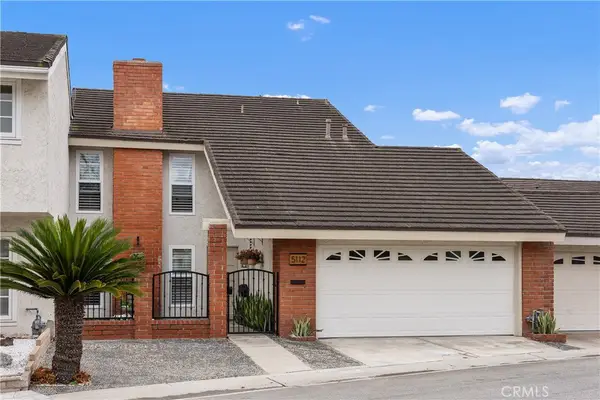 $999,000Active3 beds 3 baths1,643 sq. ft.
5112 Kingscross, Westminster, CA 92683
MLS# PW26235604Listed by: COLDWELL BANKER REALTY


Protect your home and budget from life's surprises with an Assurant Home Warranty, backed by a partner that supports you through every step of homeownership. Explore Plans.
© 2026 Better Homes and Gardens Real Estate LLC. An Anywhere Real Estate company. All rights reserved. Better Homes and Gardens® Real Estate is a registered trademark owned by Meredith Operations Corporation, licensed to Better Homes and Gardens Real Estate LLC and used with permission. Better Homes and Gardens Real Estate LLC fully supports the principles of the Fair Housing Act and the Equal Opportunity Act. Listing information is deemed reliable but is not guaranteed accurate.
Each office is independently owned and operated.
Any services or products provided by third parties are not provided by, affiliated with or related to Better Homes and Gardens Real Estate LLC, or its affiliated companies.