
14645 Elm Street, Westminster, CA 92683
Local realty services provided by:Better Homes and Gardens Real Estate Wine Country Group
14645 Elm Street,Westminster, CA 92683
$1,299,999
- 4 Beds
- 3 Baths
- - sq. ft.
- Single family
- Coming Soon
Upcoming open houses
- Sat, Aug 0801:00 pm - 04:00 pm
- Sun, Aug 0901:00 pm - 04:00 pm
Listed by: joseph binh duong, duc duong
Office: first team real estate562-596-9911
MLS#:OC26169653
Source:CRMLS
Price summary
- Price:$1,299,999
- Monthly HOA dues:$67
About this home
Welcome to this spacious 4-bedroom, 2.5-bathroom home in the highly sought-after Bishop Ranch gated community of Westminster. Built in 1999, this well-maintained two-story residence offers approximately 2,128 square feet of living space with soaring cathedral ceilings that create an impressive sense of openness and natural light throughout.
Nestled on a quiet cul-de-sac, this home enjoys a peaceful setting away from main thoroughfare traffic. The thoughtful layout features a kitchen with Corian countertops open to the family room with a cozy fireplace, recessed lighting, and beautiful hardwood and tile flooring. A convenient half bathroom on the main level is perfect for guests. Notable upgrades include plantation shutters, a built-in office, a whole-house central vacuum system, and double pane windows.
Step outside to enjoy the charming koi pond, patio, and a lush backyard filled with mature fruit trees including dragon fruit, longan, and citrus — perfect for relaxing, entertaining, and enjoying fresh homegrown produce. The attached 2-car garage with direct access and automatic opener adds everyday convenience.
The Bishop Ranch community offers playground amenities, gated security, and low monthly HOA dues. Walking distance to Little Saigon's vibrant shops, markets, and restaurants. Near top-rated schools and parks, with easy access to the 405 and 22 freeways. Convenient bus transportation is less than one block away.
This is a rare opportunity in one of Westminster's most desirable gated communities....
Contact an agent
Home facts
- Year built:1999
- Subdivision & Development:Parkview Homes (PKVH)
- Listing ID #:OC26169653
- Updated:August 07, 2026 at 01:53 AM
Rooms and interior
- Bedrooms:4
- Total bathrooms:3
- Full bathrooms:2
- Half bathrooms:1
- Flooring:Tile, Wood
- Kitchen Description:Dishwasher, Gas Oven, Refrigerator, Washer
- Bedroom Description:All Bedrooms Up
Heating and cooling
- Cooling:Central Air
- Heating:Central Furnace
- Central air:Yes
Structure and exterior
- Roof:Tile
- Year built:1999
- Lot Features:Cul De Sac
- Construction Materials:Concrete, Stucco
- Exterior Features:Koi Pond, Patio
- Foundation Description:Slab
- Levels:2 Story
Schools
- High school:Westminster
- Middle school:Warner
Utilities
- Water:Public, Water Connected
- Sewer:Public Sewer, Sewer Connected
Finances and disclosures
- Price:$1,299,999
Features and amenities
- Appliances:Dishwasher, Dryer, Gas Oven, Refrigerator, Tankless Water Heater, Washer
- Laundry features:Dryer, In Garage, Inside, Washer
- Amenities:Carbon Monoxide Detectors, Cathedral Ceilings, Central Vacuum, Double Pane Windows, Gated Community, High Ceilings, Key Card Entry, Koi Pond, Plantation Shutters, Playground, Recessed Lighting, Security, Smoke Detectors
Parking
- Total parking spaces:2
- Parking description:Concrete Driveway, Door Multi, Driveway, Garage, Garage Faces Front, On Site, Side By Side
- Garage:Yes
- Garage spaces:2
New listings near 14645 Elm Street
- New
 $500,000Active0 Acres
14281 Edwards, Westminster, CA 92683
MLS# OC26159938Listed by: HARCOURTS PRIME PROPERTIES - Coming Soon
 $755,000Coming Soon3 beds 3 baths
7106 Brentwood, Westminster, CA 92683
MLS# PW26171969Listed by: SEVEN GABLES REAL ESTATE - Coming SoonOpen Sat, 1 to 3:30pm
 $935,000Coming Soon4 beds 3 baths
5246 Saint George, Westminster, CA 92683
MLS# OC26170059Listed by: HOMESMART, EVERGREEN REALTY - Open Sat, 12 to 3pmNew
 $1,199,000Active3 beds 2 baths1,950 sq. ft.
6072 Chinook Ave., Westminster, CA 92683
MLS# SW26166111Listed by: ARRIVE REAL ESTATE - New
 $1,250,000Active4 beds 2 baths1,666 sq. ft.
6221 Choctaw Drive, Westminster, CA 92683
MLS# PW26167214Listed by: L.S. GATEWAY REALTORS - New
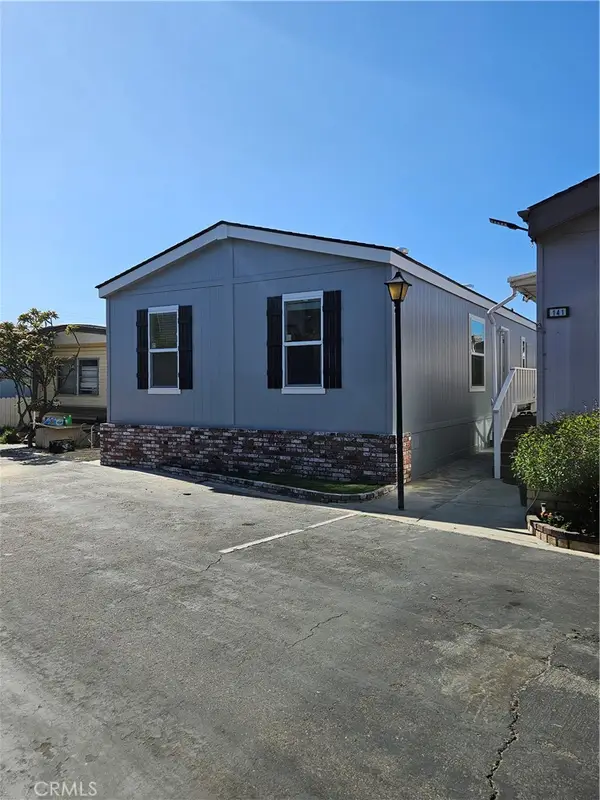 $274,500Active3 beds 2 baths1,040 sq. ft.
14272 Hoover Street #140, Westminster, CA 92683
MLS# PW26164886Listed by: LESLIE LIPSCOMB, BROKER - Open Sat, 1 to 4pmNew
 $1,399,000Active5 beds 3 baths2,116 sq. ft.
5062 Berkeley, Westminster, CA 92683
MLS# OC26165468Listed by: COMPASS - Open Sat, 1 to 4pmNew
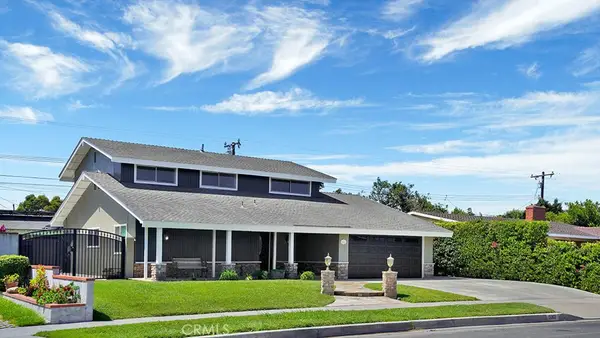 $1,399,000Active5 beds 3 baths2,116 sq. ft.
5062 Berkeley, Westminster, CA 92683
MLS# OC26165468Listed by: COMPASS  $1,850,000Active-- beds -- baths2,357 sq. ft.
16092 Feltham, Westminster, CA 92683
MLS# OC26160497Listed by: LUXRE REALTY, INC.


Protect your home and budget from life's surprises with an Assurant Home Warranty, backed by a partner that supports you through every step of homeownership. Explore Plans.
© 2026 Better Homes and Gardens Real Estate LLC. An Anywhere Real Estate company. All rights reserved. Better Homes and Gardens® Real Estate is a registered trademark owned by Meredith Operations Corporation, licensed to Better Homes and Gardens Real Estate LLC and used with permission. Better Homes and Gardens Real Estate LLC fully supports the principles of the Fair Housing Act and the Equal Opportunity Act. Listing information is deemed reliable but is not guaranteed accurate.
Each office is independently owned and operated.
Any services or products provided by third parties are not provided by, affiliated with or related to Better Homes and Gardens Real Estate LLC, or its affiliated companies.