
15022 Hunter Lane, Westminster, CA 92683
Local realty services provided by:Better Homes and Gardens Real Estate Haven Properties
15022 Hunter Lane,Westminster, CA 92683
$989,000
- 3 Beds
- 2 Baths
- 1,264 sq. ft.
- Single family
- Active
Upcoming open houses
- Sat, Aug 1501:00 pm - 04:00 pm
- Sun, Aug 1601:00 pm - 04:00 pm
Listed by: lily campbell, cabot harvey
Office: first team real estate714-964-3311
MLS#:OC26174819
Source:CRMLS
Price summary
- Price:$989,000
- Price per sq. ft.:$782.44
About this home
Absolutely charming and meticulously maintained, this delightful 3-bedroom, 1.5-bath single-story home offers 1,264 square feet of comfortable living space in a quiet interior location within a highly desirable neighborhood near Little Saigon, shopping, dining, parks, and just a short drive to the beach. Captivating curb appeal welcomes you with a classic white picket fence, lush manicured landscaping, a wide driveway accented with brick ribbon detailing, attractive canvas window awnings, and a newer roof replaced in 2024. Step inside to a warm and inviting living room that flows effortlessly into the spacious family kitchen and adjoining eat-in dining area, featuring tile countertops, stainless steel appliances, a garden window, and an abundance of natural wood cabinetry with convenient pull-outs, lazy Susans, and glass display panels. Just off the kitchen is a convenient inside laundry room and half bath. Additional highlights include dual-pane windows throughout, plantation shutters, and three generously sized bedrooms with mirrored closet doors and overhead lighting. The main bathroom has been tastefully upgraded with designer tile flooring, tile wainscoting, a pedestal sink, and tub/shower combination. The true showstopper is the drop-dead gorgeous, park-like backyard, showcasing perfectly manicured landscaping, a lush lawn, block-wall privacy fencing, mature orange and lime trees, and a wonderful covered patio ideal for outdoor dining, entertaining, or simply relaxing and enjoying the serene surroundings. Exceptionally clean, lovingly cared for, and meticulously maintained, this wonderful home exudes pride of ownership throughout and is ready to welcome its fortunate new owners....
Contact an agent
Home facts
- Year built:1959
- Subdivision & Development:Other
- Listing ID #:OC26174819
- Added:1 day(s) ago
- Updated:August 14, 2026 at 05:38 AM
Rooms and interior
- Bedrooms:3
- Total bathrooms:2
- Full bathrooms:1
- Half bathrooms:1
- Flooring:Carpet, Tile, Vinyl
- Kitchen Description:Dishwasher, Gas Oven, Gas Range, Pantry
- Bedroom Description:All Bedrooms Down
- Living area:1,264 sq. ft.
Heating and cooling
- Heating:Central Furnace, Wall Furnace
Structure and exterior
- Roof:Composition
- Year built:1959
- Building area:1,264 sq. ft.
- Lot area:0.14 Acres
- Lot Features:Back Yard, Cul De Sac, Desert Back, Front Yard, Garden, Irregular Lot, Landscaped, Lawn, Level with Street, Near Park, Sprinklers In Front
- Architectural Style:Ranch
- Construction Materials:Stucco, Vinyl Siding
- Exterior Features:Concrete Patio, Covered Patio, Deck, Patio, Wrap Around
- Foundation Description:Slab
- Levels:1 Story
Schools
- High school:Westminster
- Middle school:Warner
- Elementary school:Demille
Utilities
- Water:Public
- Sewer:Public Sewer, Sewer Available
Finances and disclosures
- Price:$989,000
- Price per sq. ft.:$782.44
Features and amenities
- Appliances:Dishwasher, Disposal, Gas Oven, Gas Range, Gas Water Heater, Water Heater
- Laundry features:Inside, Laundry Room
- Amenities:Awnings, Carbon Monoxide Detectors, Ceiling Fans, Double Pane Windows, Garden Windows, Open Floorplan, Pantry, Plantation Shutters, Smoke Detectors, Storage Space
Parking
- Total parking spaces:2
- Parking description:Driveway, Driveway Level, Garage, Garage Faces Front
- Garage:Yes
- Garage spaces:2
New listings near 15022 Hunter Lane
- Open Sat, 1 to 4pmNew
 $699,999Active2 beds 2 baths1,192 sq. ft.
6112 Hefley Street #49, Westminster, CA 92683
MLS# PW26177880Listed by: HOME FINDER REALTY - Open Sat, 11am to 3pmNew
 $1,349,000Active5 beds 3 baths2,116 sq. ft.
5081 Loyola Avenue, Westminster, CA 92683
MLS# OC26175479Listed by: KELLER WILLIAMS REALTY
- Open Fri, 11am to 2pmNew
 $1,500,000Active4 beds 3 baths2,286 sq. ft.
9652 Duke, Westminster, CA 92683
MLS# OC26176553Listed by: SEVEN GABLES REAL ESTATE - New
 $1,295,000Active4 beds 2 baths1,800 sq. ft.
6222 Chickasaw Dr, Westminster, CA 92683
MLS# OC26176314Listed by: SEVEN GABLES REAL ESTATE - Open Sat, 12 to 3pmNew
 $750,000Active3 beds 3 baths1,416 sq. ft.
13951 Falmouth, Westminster, CA 92683
MLS# PW26169295Listed by: KELLER WILLIAMS PACIFIC ESTATE - New
 $1,299,000Active4 beds 3 baths1,729 sq. ft.
10342 Mast, Westminster, CA 92683
MLS# PW26176160Listed by: EXP REALTY OF CALIFORNIA INC - New
 $159,900Active2 beds 2 baths1,440 sq. ft.
15621 Beach Blvd #103, Westminster, CA 92683
MLS# IG26173097Listed by: SHELLY ESHELMAN REALTY, INC. - Open Sat, 1 to 3pmNew
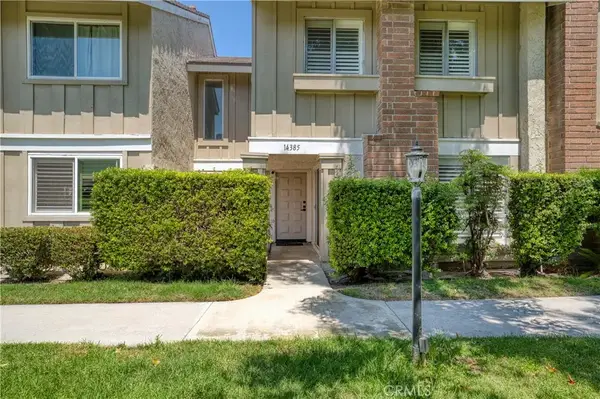 $875,000Active3 beds 3 baths1,367 sq. ft.
14385 Suffolk, Westminster, CA 92683
MLS# CV26175439Listed by: JOHNHART CORP - New
 $965,000Active3 beds 2 baths1,057 sq. ft.
7802 22nd Street, Westminster, CA 92683
MLS# PW26174829Listed by: 999 INVESTMENTS, INC


Protect your home and budget from life's surprises with an Assurant Home Warranty, backed by a partner that supports you through every step of homeownership. Explore Plans.
© 2026 Better Homes and Gardens Real Estate LLC. An Anywhere Real Estate company. All rights reserved. Better Homes and Gardens® Real Estate is a registered trademark owned by Meredith Operations Corporation, licensed to Better Homes and Gardens Real Estate LLC and used with permission. Better Homes and Gardens Real Estate LLC fully supports the principles of the Fair Housing Act and the Equal Opportunity Act. Listing information is deemed reliable but is not guaranteed accurate.
Each office is independently owned and operated.
Any services or products provided by third parties are not provided by, affiliated with or related to Better Homes and Gardens Real Estate LLC, or its affiliated companies.