
16181 Huxley, Westminster, CA 92683
Local realty services provided by:Better Homes and Gardens Real Estate Clarity
16181 Huxley,Westminster, CA 92683
$1,445,000
- 4 Beds
- 3 Baths
- 2,357 sq. ft.
- Single family
- Active
Listed by: teresa quick, marli mcgraw
Office: seven gables real estate
MLS#:OC26074254
Source:San Diego MLS via CRMLS
Price summary
- Price:$1,445,000
- Price per sq. ft.:$613.07
About this home
Beautifully maintained 4BR/3Ba home on a quiet interior cul-de-sac in desirable area of Westminster, bordering Fountain Valley and Huntington Beach. First time on the market-original owner. Located in the Ocean View School District and Huntington Beach High School District. Open two-story floor plan with a highly sought-after downstairs primary suite featuring dual closets and linen storage. Second primary suite upstairs includes a walk-in closet and skylight in the bathroom. Custom leaded-glass entry door to tiled hallway and enter the spacious living room which flows seamlessly into a formal dining area, both enhanced by elegant custom shutters. The updated kitchen is a standout, featuring dual dishwashers, a gas range, built-in microwave, refrigerator, custom glass-front cabinetry, a serving counter, and additional storage with a built-in wine rackperfect for both everyday living and entertaining. A casual dining area opens to a large, inviting family room with a wall-to-wall stone fireplace and views of the beautifully landscaped backyard. Step outside to enjoy custom planters, a brick patio, with an Alumawood patio coveran ideal setting for relaxing or hosting gatherings. Additional highlights include air conditioning, dual-pane windows, vinyl wood flooring, tiled entry, skylights, generous under-stair storage, and built-in garage cabinetry. Conveniently located near Bella Terra, top-rated dining, major freeways, and within walking distance to Mile Square Regional Park. Plus, you're just a short drive from the world-famous beaches of Huntington Beach. This exceptional...
Contact an agent
Home facts
- Year built:1976
- Listing ID #:OC26074254
- Added:44 day(s) ago
- Updated:May 24, 2026 at 02:07 PM
Rooms and interior
- Bedrooms:4
- Total bathrooms:3
- Full bathrooms:3
- Flooring:Carpet, Laminate, Tile
- Kitchen Description:Dishwasher, Disposal, Gas Range, Microwave, Refrigerator
- Living area:2,357 sq. ft.
Heating and cooling
- Cooling:Central Forced Air, Gas
- Heating:Fireplace, Forced Air Unit
Structure and exterior
- Roof:Tile/Clay
- Year built:1976
- Building area:2,357 sq. ft.
- Architectural Style:Contemporary
- Exterior Features:Brick, Covered, Patio Open
- Levels:2 Story
Utilities
- Water:Public, Water Connected
- Sewer:Public Sewer, Sewer Connected, Sewer Paid
Finances and disclosures
- Price:$1,445,000
- Price per sq. ft.:$613.07
Features and amenities
- Appliances:Dishwasher, Disposal, Dryer, Gas Range, Microwave, Refrigerator, Washer
- Laundry features:Dryer, Electric, Gas & Electric Dryer HU, Washer, Washer Hookup
Parking
- Total parking spaces:2
- Parking description:Direct Garage Access
- Garage spaces:2
 This information is deemed reliable but not guaranteed. You should rely on this information only to decide whether or not to further investigate a particular property. BEFORE MAKING ANY OTHER DECISION, YOU SHOULD PERSONALLY INVESTIGATE THE FACTS (e.g. square footage and lot size) with the assistance of an appropriate professional. You may use this information only to identify properties you may be interested in investigating further. All uses except for personal, non-commercial use in accordance with the foregoing purpose are prohibited. Redistribution or copying of this information, any photographs or video tours is strictly prohibited. This information is derived from the Internet Data Exchange (IDX) service provided by San Diego MLS®. Displayed property listings may be held by a brokerage firm other than the broker and/or agent responsible for this display. The information and any photographs and video tours and the compilation from which they are derived is protected by copyright. Compilation © 2020 San Diego MLS®, Inc.
New listings near 16181 Huxley
- Coming Soon
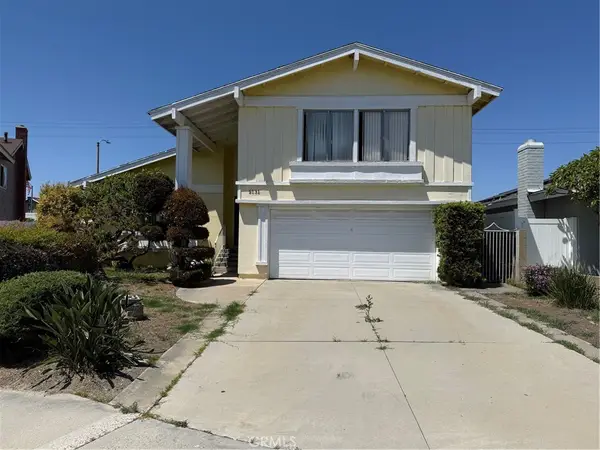 $1,100,000Coming Soon4 beds 3 baths
5131 Rotherham Circle, Westminster, CA 92683
MLS# OC26111877Listed by: ALLSTAR BROKERS NETWORK - Coming Soon
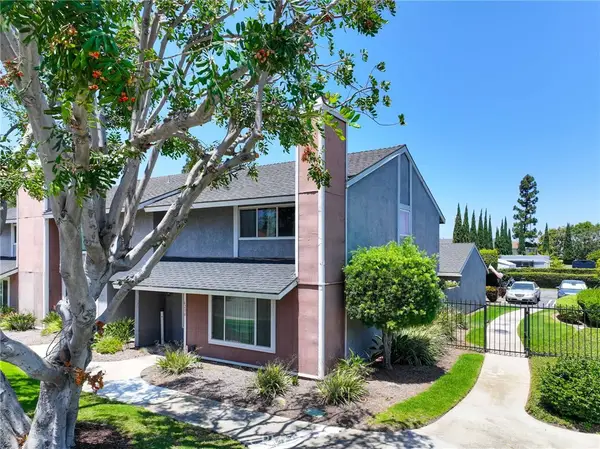 $799,000Coming Soon3 beds 3 baths
6200 Hefley Street, Westminster, CA 92683
MLS# SW26112233Listed by: BOLD REALTY GROUP - Coming Soon
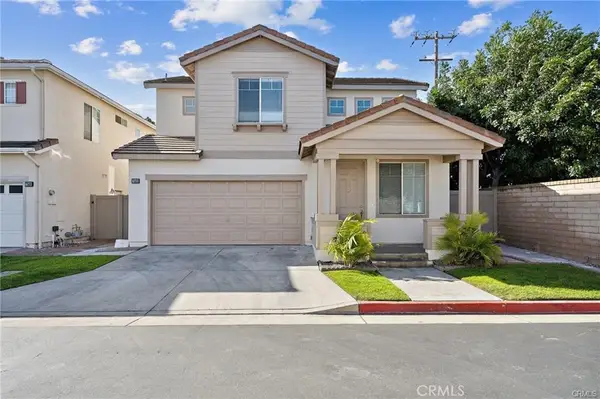 $999,000Coming Soon3 beds 3 baths
7502 Ivy, Westminster, CA 92683
MLS# PW26112191Listed by: NEW EMPIRE REALTY - New
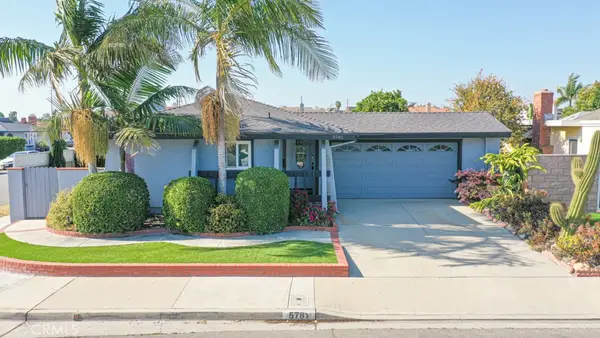 $1,150,000Active4 beds 2 baths1,556 sq. ft.
5781 Westmoreland Circle, Westminster, CA 92683
MLS# OC26111133Listed by: HPT REALTY - Open Sun, 12:30 to 3pmNew
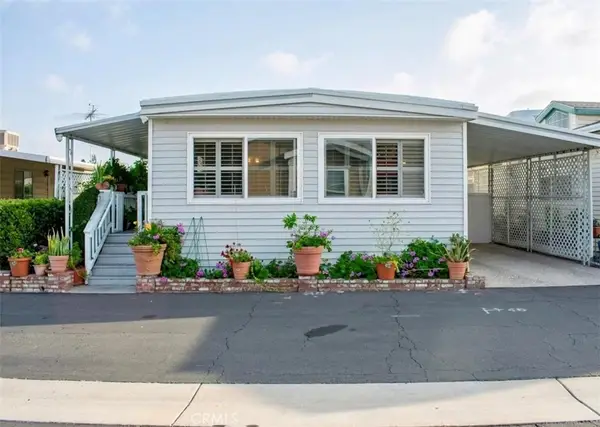 $165,000Active2 beds 2 baths1,080 sq. ft.
15621 Beach Blvd #Spc 127, Westminster, CA 92683
MLS# PW26109532Listed by: REAL BROKER - Coming SoonOpen Sat, 1 to 4pm
 $2,295,000Coming Soon8 beds 6 baths
8552 Bermuda, Westminster, CA 92683
MLS# OC26110931Listed by: LANDMARK REALTY GROUP - New
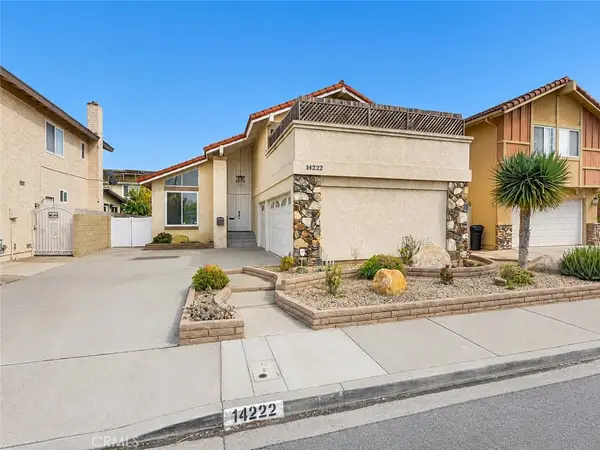 $1,475,000Active4 beds 3 baths2,222 sq. ft.
14222 Enfield Circle, Westminster, CA 92683
MLS# CV26109968Listed by: PROFESSIONAL REAL ESTATE SERVICE - Coming SoonOpen Thu, 11am to 2pm
 $715,000Coming Soon3 beds 1 baths
6722 Homer, Westminster, CA 92683
MLS# PW26109797Listed by: CIRCLE REAL ESTATE - New
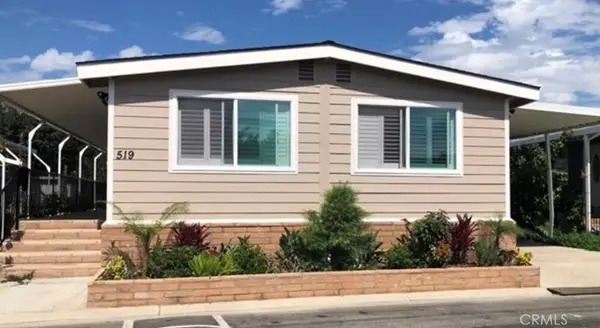 $379,900Active3 beds 2 baths1,500 sq. ft.
5772 Garden Grove #519, Westminster, CA 92683
MLS# PW26109607Listed by: NEW EMPIRE REALTY - New
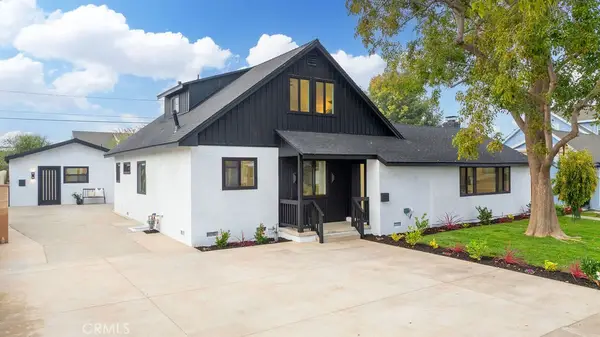 $1,899,000Active6 beds 5 baths3,000 sq. ft.
6091 Navajo, Westminster, CA 92683
MLS# OC26108487Listed by: LEGACY 15 REAL ESTATE BROKERS


Protect your home and budget from life's surprises with an Assurant Home Warranty, backed by a partner that supports you through every step of homeownership. Explore Plans.
© 2026 Better Homes and Gardens Real Estate LLC. An Anywhere Real Estate company. All rights reserved. Better Homes and Gardens® Real Estate is a registered trademark owned by Meredith Operations Corporation, licensed to Better Homes and Gardens Real Estate LLC and used with permission. Better Homes and Gardens Real Estate LLC fully supports the principles of the Fair Housing Act and the Equal Opportunity Act. Listing information is deemed reliable but is not guaranteed accurate.
Each office is independently owned and operated.
Any services or products provided by third parties are not provided by, affiliated with or related to Better Homes and Gardens Real Estate LLC, or its affiliated companies.