
9051 Glenridge Avenue, Westminster, CA 92683
Local realty services provided by:Better Homes and Gardens Real Estate Clarity
9051 Glenridge Avenue,Westminster, CA 92683
$1,398,000
- 4 Beds
- 4 Baths
- 2,466 sq. ft.
- Single family
- Active
Upcoming open houses
- Sat, Jul 1101:00 pm - 04:00 pm
- Sun, Jul 1201:00 pm - 04:00 pm
Listed by: dao tran
Office: first team real estate
MLS#:OC26141801
Source:San Diego MLS via CRMLS
Price summary
- Price:$1,398,000
- Price per sq. ft.:$566.91
About this home
Exceptional Opportunity with ADU Potential in Prime Westminster, Just Minutes from Fountain Valley & Mile Square Regional Park! Situated on a spacious lot in one of Westminster's most desirable neighborhoods, this beautifully updated 4-bedroom, 4-full-bathroom home offers excellent ADU and expansion potential, providing opportunities to create additional living space or generate future rental income. Designed with flexibility and multigenerational living in mind, the main level features 3 bedrooms and 3 full bathrooms, while the entire upstairs is dedicated to a spacious private primary suite, creating an ideal retreat with added privacy. Filled with abundant natural light, the move-in-ready interior features a beautifully remodeled kitchen highlighted by an oversized quartz island with ample prep space, seating, and storage. A spacious dining room is perfect for family gatherings and entertaining, while updated bathrooms, new flooring, and multiple A/C units provide year-round comfort. Recent improvements include roof repairs, fumigation, and a new garage door opener for added peace of mind. A standout feature is the drive-through garage with front and rear garage doors, allowing direct access to the backyard and providing exceptional flexibility for additional parking, entertaining, storage, or future projects. Conveniently located near the highly regarded La Quinta High School, the home is just minutes from Little Saigon, Asian Garden Mall (Phuoc Loc Tho), popular Vietnamese supermarkets, and renowned local favorites including Brodard Restaurant, Pho 79, and Nep Cafe. En...
Contact an agent
Home facts
- Year built:1963
- Listing ID #:OC26141801
- Added:9 day(s) ago
- Updated:July 10, 2026 at 02:33 PM
Rooms and interior
- Bedrooms:4
- Total bathrooms:4
- Full bathrooms:4
- Flooring:Linoleum/Vinyl
- Kitchen Description:Dishwasher, Gas & Electric Range, Gas Oven, Gas Range, Refrigerator
- Living area:2,466 sq. ft.
Heating and cooling
- Cooling:Whole House Fan
- Heating:Forced Air Unit
Structure and exterior
- Roof:Composition
- Year built:1963
- Building area:2,466 sq. ft.
- Architectural Style:Modern
- Construction Materials:Stucco
- Levels:2 Story
Utilities
- Water:Public, Water Connected
- Sewer:Public Sewer
Finances and disclosures
- Price:$1,398,000
- Price per sq. ft.:$566.91
Features and amenities
- Appliances:Dishwasher, Gas & Electric Range, Gas Oven, Gas Range, Refrigerator
- Laundry features:Gas, Gas & Electric Dryer HU, Washer Hookup
Parking
- Total parking spaces:2
- Parking description:Direct Garage Access, Garage - Two Door, Garage Door Opener
- Garage spaces:2
 This information is deemed reliable but not guaranteed. You should rely on this information only to decide whether or not to further investigate a particular property. BEFORE MAKING ANY OTHER DECISION, YOU SHOULD PERSONALLY INVESTIGATE THE FACTS (e.g. square footage and lot size) with the assistance of an appropriate professional. You may use this information only to identify properties you may be interested in investigating further. All uses except for personal, non-commercial use in accordance with the foregoing purpose are prohibited. Redistribution or copying of this information, any photographs or video tours is strictly prohibited. This information is derived from the Internet Data Exchange (IDX) service provided by San Diego MLS®. Displayed property listings may be held by a brokerage firm other than the broker and/or agent responsible for this display. The information and any photographs and video tours and the compilation from which they are derived is protected by copyright. Compilation © 2020 San Diego MLS®, Inc.
New listings near 9051 Glenridge Avenue
- New
 $1,425,000Active4 beds 3 baths2,316 sq. ft.
8181 Ingram, Westminster, CA 92683
MLS# OC26131955Listed by: REAL BROKER - New
 $1,450,000Active2 beds 3 baths1,460 sq. ft.
8102 19th, Westminster, CA 92683
MLS# PW26144781Listed by: US ROCKLAND FINANCIAL, INC - New
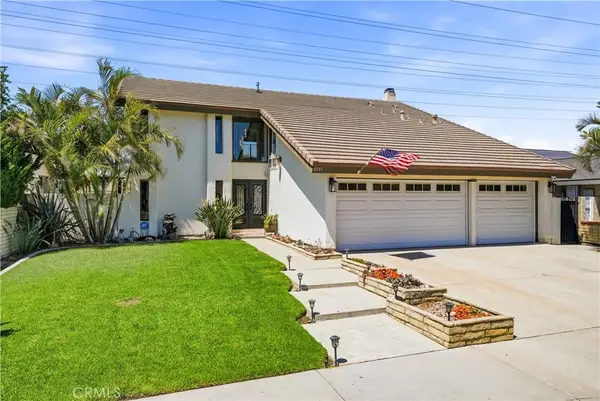 $1,425,000Active4 beds 3 baths2,316 sq. ft.
8181 Ingram, Westminster, CA 92683
MLS# OC26131955Listed by: REAL BROKER - Coming Soon
 $1,389,000Coming Soon4 beds 2 baths
15792 Las Nubes, Westminster, CA 92683
MLS# OC26149989Listed by: ARCH PACIFIC REALTY - Open Sat, 11am to 2pmNew
 $1,200,000Active4 beds 2 baths1,779 sq. ft.
13332 Siskiyou, Westminster, CA 92683
MLS# OC26149275Listed by: LEGACY 15 REAL ESTATE BROKERS - Open Sat, 5 to 7pmNew
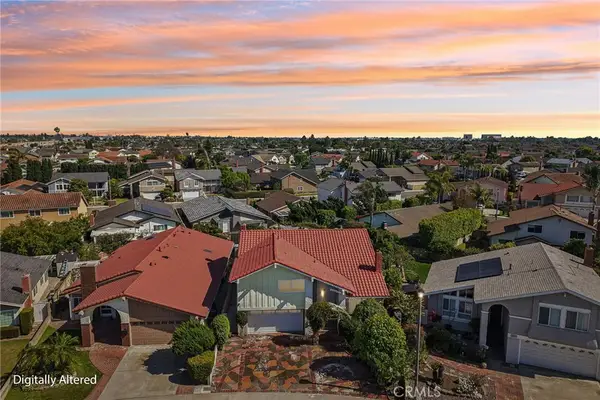 $1,550,000Active5 beds 4 baths2,892 sq. ft.
5302 Clark, Westminster, CA 92683
MLS# DW26148292Listed by: CENTURY 21 MASTERS - Coming Soon
 $898,000Coming Soon3 beds 2 baths
13882 Sherwood Street, Westminster, CA 92683
MLS# OC26146435Listed by: FIRST TEAM REAL ESTATE - New
 $769,900Active2 beds 3 baths1,304 sq. ft.
13036 Springarden, Westminster, CA 92683
MLS# RS26147285Listed by: YOUR HOME TEAM REAL ESTATE - New
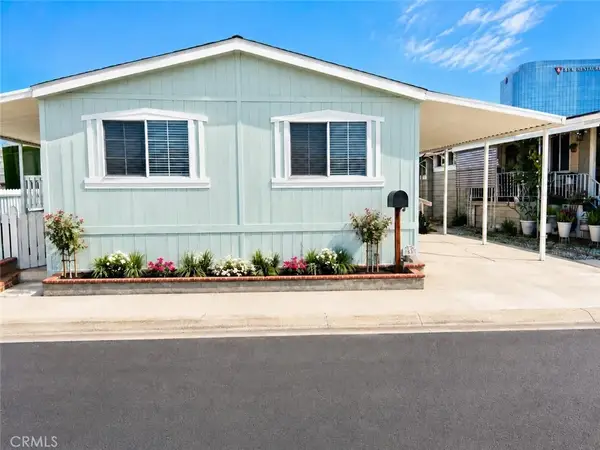 $199,900Active3 beds 2 baths1,344 sq. ft.
15621 Beach #53, Westminster, CA 92683
MLS# IG26147126Listed by: SHELLY ESHELMAN REALTY, INC. - New
 $939,000Active3 beds 2 baths1,312 sq. ft.
14452 Pimlico Road, Westminster, CA 92683
MLS# OC26146371Listed by: SAIL PROPERTIES, INC.


Protect your home and budget from life's surprises with an Assurant Home Warranty, backed by a partner that supports you through every step of homeownership. Explore Plans.
© 2026 Better Homes and Gardens Real Estate LLC. An Anywhere Real Estate company. All rights reserved. Better Homes and Gardens® Real Estate is a registered trademark owned by Meredith Operations Corporation, licensed to Better Homes and Gardens Real Estate LLC and used with permission. Better Homes and Gardens Real Estate LLC fully supports the principles of the Fair Housing Act and the Equal Opportunity Act. Listing information is deemed reliable but is not guaranteed accurate.
Each office is independently owned and operated.
Any services or products provided by third parties are not provided by, affiliated with or related to Better Homes and Gardens Real Estate LLC, or its affiliated companies.