
9552 Westwood Drive, Westminster, CA 92683
Local realty services provided by:Better Homes and Gardens Real Estate Clarity
9552 Westwood Drive,Westminster, CA 92683
$1,519,000
- 4 Beds
- 3 Baths
- 2,902 sq. ft.
- Single family
- Active
Listed by: lily campbell, lanh vu
Office: first team real estate714-964-3311
MLS#:OC26226998
Source:CRMLS
Price summary
- Price:$1,519,000
- Price per sq. ft.:$523.43
About this home
Stunning executive home located in the highly sought-after Westhaven community, just steps to Cloverdale Neighborhood Park, on the border of Fountain Valley, close to Mile Square Park, and within a top-ranked school zone. This beautifully maintained 4-bedroom, 2.5-bath residence with a 3-car garage offers 2,902 square feet of gracious, open living space and timeless appeal. Lovely curb appeal welcomes you with pristine professional landscaping. Double entry doors open to a formal foyer leading to an elegant step-down living room and a banquet-size formal dining room—perfect for hosting gatherings and special occasions. The home features dual-pane windows, smooth ceilings, crown molding, recessed lighting, a blend of tile and wood laminate flooring throughout the main level, and new carpet upstairs. The sunlit kitchen showcases a coffered ceiling with recessed lighting, granite countertops, rich natural wood cabinetry, a built-in desk, dishwasher, stainless gas range, built-in microwave, and both a breakfast bar and a charming eat-in breakfast nook. It is open to an extra large inviting family room with stone fireplace, wall-to-wall built in cabinetry and shelving, and a full-size entertainer's wet bar with glass display cabinetry and granite counters. Sliding glass doors lead to the private backyard featuring a large patio with full covering of shiplap wood, recessed lighting, and a skylight. It's the perfect venue for major outdoor dinner parties, surrounded by the lush lawn, and pristine landscaping, block wall fencing, and even a grapevine. The main level also includes a tastefully appointed half bath, a convenient inside laundry room, and direct access to the 3 car garage with tons of built-in storage cabinetry. Upstairs, you’ll be impressed by the exceptional bedroom sizes. The primary suite and two secondary bedrooms each offer bonus retreat areas perfect for reading nooks or homework spaces, along with walk-in closets, and one of the secondary bedrooms has an addition of an office with built-in desk, cabinetry, and shelving. The primary suite boasts an exceptionally large bathroom with a built-in sit-down vanity, and a walk-in shower with sitting bench, tile surround, and clear glass enclosure. The hall bath offering dual sinks and a tiled tub/shower combination. This fabulous home is Ideally located near shopping, dining, Little Saigon, freeway access, parks, and just a short drive to the beach....
Contact an agent
Home facts
- Year built:1970
- Subdivision & Development:Westhaven (WHAH)
- Listing ID #:OC26226998
- Added:11 day(s) ago
- Updated:November 09, 2026 at 12:16 PM
Rooms and interior
- Bedrooms:4
- Total bathrooms:3
- Full bathrooms:2
- Half bathrooms:1
- Flooring:Carpet, Laminate, Wood
- Kitchen Description:Dishwasher, Disposal, Gas Cooktop, Gas Oven, Gas Range, Microwave, Pantry, Vented Exhaust Fan
- Living area:2,902 sq. ft.
Heating and cooling
- Heating:Central, Natural Gas
Structure and exterior
- Roof:Composition
- Year built:1970
- Building area:2,902 sq. ft.
- Lot area:0.14 Acres
- Lot Features:Back Yard, Front Yard, Garden, Gentle Sloping, Landscaped, Lawn, Level with Street, Near Park, Near Public Transit, Rectangular Lot, Yard
- Architectural Style:Mid Century Modern
- Construction Materials:Concrete, Drywall, Frame, Glass, Stucco
- Exterior Features:Concrete, Covered, Deck, Open, Patio
- Foundation Description:Slab
- Levels:2 Story
Schools
- High school:La Quinta
- Middle school:Fulton
- Elementary school:Marshall
Utilities
- Water:Public, Water Connected
- Sewer:Public Sewer, Sewer Connected
Finances and disclosures
- Price:$1,519,000
- Price per sq. ft.:$523.43
Features and amenities
- Appliances:Dishwasher, Disposal
- Laundry features:Inside
- Amenities:All Bedrooms Up, Bar, Block Walls, Carbon Monoxide (CO2) Detector, Coffered Ceilings, Crown Molding, Drapes, Foyer Entrance, Gas Water Heater, Granite Counters, In Law Floor Plan, Open Floor Plan, Recessed Lighting, Stone Counters, Storage, Walk In Closets, Water Heater, Wet Bar
Parking
- Total parking spaces:3
- Parking description:Concrete, Direct Access, Door-Multi, Driveway, Driveway Level, Garage, Garage Faces Front, Private, Storage
- Garage:Yes
- Garage spaces:3
New listings near 9552 Westwood Drive
- New
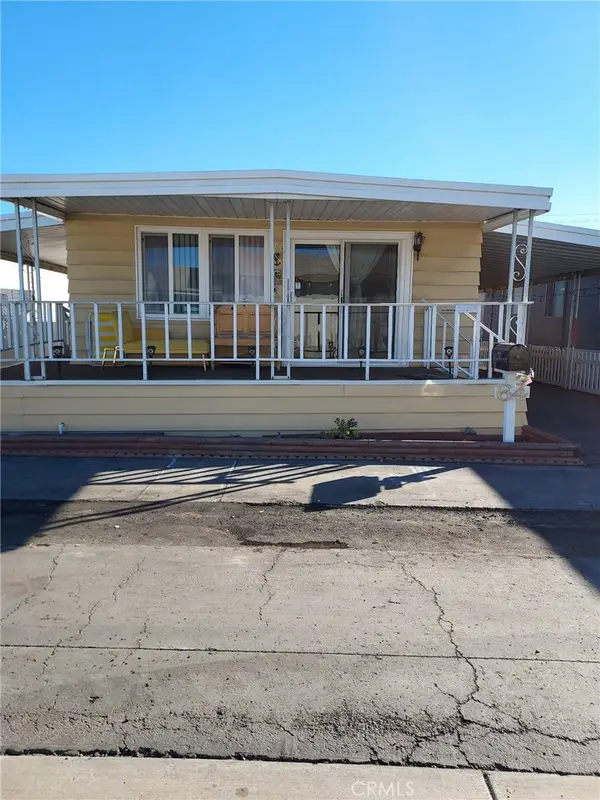 $114,900Active2 beds 2 baths
15621 Beach, Westminster, CA 92683
MLS# TR26239831Listed by: PPS REALTY - New
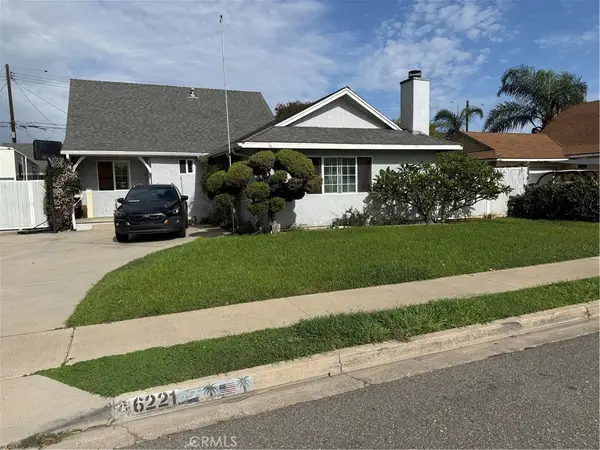 $1,125,000Active4 beds 2 baths1,275 sq. ft.
6221 Cheyenne Drive, Westminster, CA 92683
MLS# OC26238962Listed by: GALILEO CAPRI, INC. - New
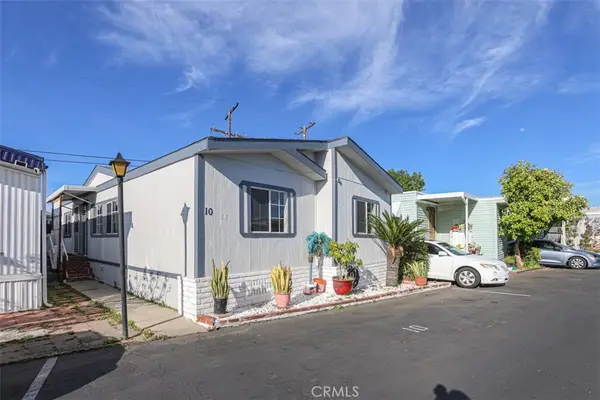 $249,000Active3 beds 2 baths1,000 sq. ft.
14272 Hoover Street #10, Westminster, CA 92683
MLS# OC26238957Listed by: VIETNAM USA HOLDING CORP - New
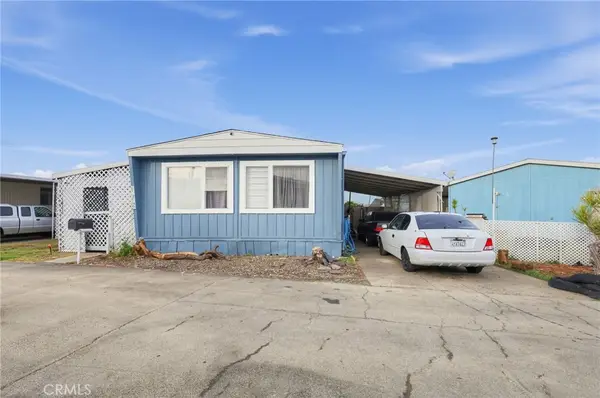 $55,000Active2 beds 2 baths1,020 sq. ft.
15621 Beach Spc 172 Boulevard #172, Westminster, CA 92683
MLS# MC26238490Listed by: EXIT REALTY CONSULTANTS - New
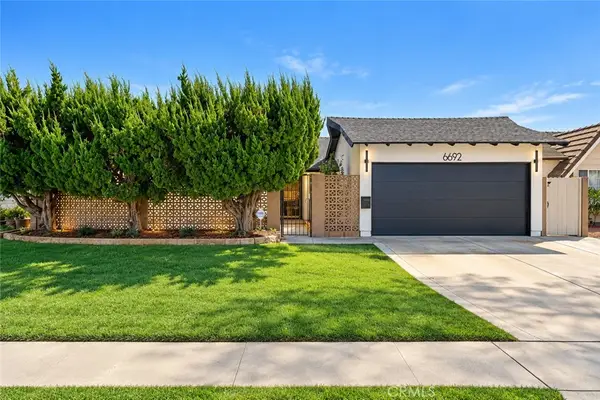 $1,399,000Active5 beds 3 baths2,178 sq. ft.
6692 Sutton, Westminster, CA 92683
MLS# IV26237964Listed by: NEW BEGINNING REALTY, INC - New
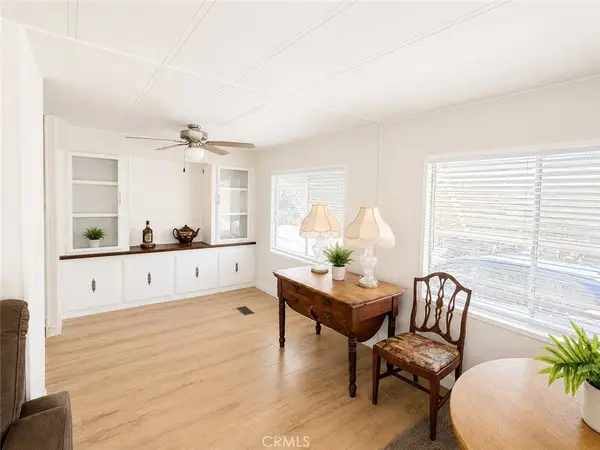 $75,000Active2 beds 1 baths840 sq. ft.
15621 Beach #84, Westminster, CA 92683
MLS# OC26237691Listed by: J&R REAL ESTATE - New
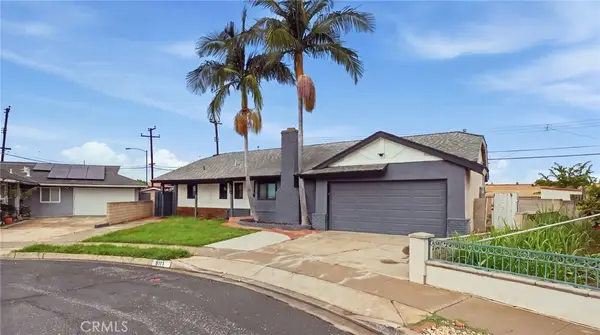 $949,999Active3 beds 2 baths1,443 sq. ft.
8111 Monticello, Westminster, CA 92683
MLS# PW26237297Listed by: REAL BROKER - New
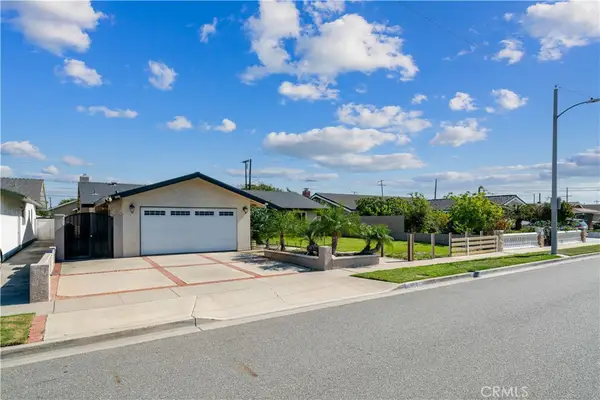 $1,200,000Active3 beds 2 baths1,435 sq. ft.
13302 Mckinley, Westminster, CA 92683
MLS# OC26235261Listed by: E REALTY - New
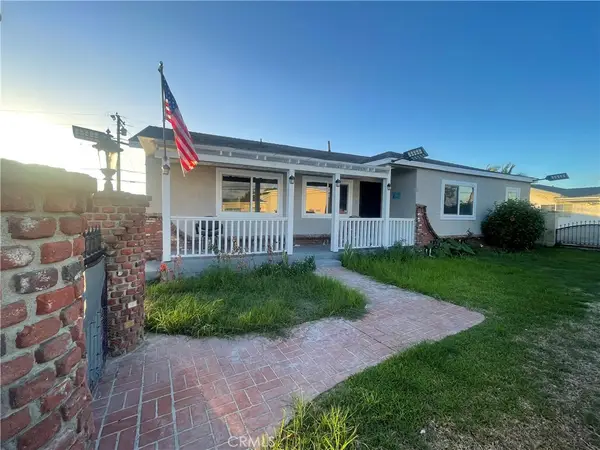 $1,398,000Active4 beds 3 baths1,945 sq. ft.
13911 Pacific, Westminster, CA 92683
MLS# OC26236889Listed by: CITIHOME - New
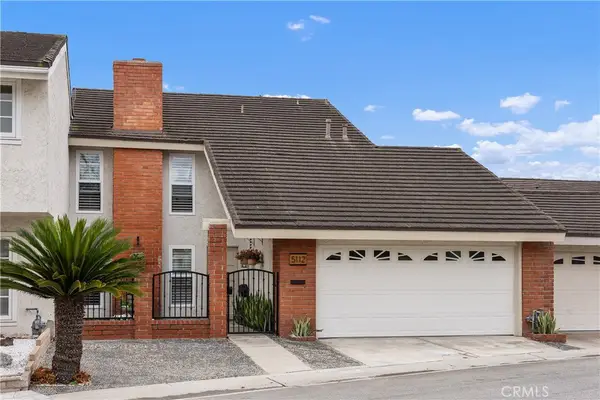 $999,000Active3 beds 3 baths1,643 sq. ft.
5112 Kingscross, Westminster, CA 92683
MLS# PW26235604Listed by: COLDWELL BANKER REALTY


Protect your home and budget from life's surprises with an Assurant Home Warranty, backed by a partner that supports you through every step of homeownership. Explore Plans.
© 2026 Better Homes and Gardens Real Estate LLC. An Anywhere Real Estate company. All rights reserved. Better Homes and Gardens® Real Estate is a registered trademark owned by Meredith Operations Corporation, licensed to Better Homes and Gardens Real Estate LLC and used with permission. Better Homes and Gardens Real Estate LLC fully supports the principles of the Fair Housing Act and the Equal Opportunity Act. Listing information is deemed reliable but is not guaranteed accurate.
Each office is independently owned and operated.
Any services or products provided by third parties are not provided by, affiliated with or related to Better Homes and Gardens Real Estate LLC, or its affiliated companies.