
1108 Elm Terrace Way, Wheatland, CA 95692
Local realty services provided by:Better Homes and Gardens Real Estate Royal & Associates
1108 Elm Terrace Way,Wheatland, CA 95692
$515,000
- 4 Beds
- 2 Baths
- 1,711 sq. ft.
- Single family
- Active
Listed by: kelly mccarthy
Office: exp realty of california inc.
MLS#:226098296
Source:MFMLS
Price summary
- Price:$515,000
- Price per sq. ft.:$300.99
About this home
Welcome to this beautiful 3-year-old home in the growing community of Wheatland! Offering 4 bedrooms, 2 bathrooms, a 2-car garage, and OWNED solar, this home is truly move-in-ready Ss the sellers would like to offer this property FULLY FURNISHED. The spacious open floor plan is perfect for everyday living and entertaining, featuring durable LVP flooring throughout the main living areas. The kitchen is the heart of the home with granite countertops, a large center island, stainless steel appliances, and an oversized pantry closet, all overlooking the dining area and family room. The thoughtfully designed split floor plan provides privacy, with the primary suite tucked away from the guest bedrooms. The primary retreat features dual sinks, a large walk-in shower, and an oversized walk-in closet. Step outside to enjoy the beautifully upgraded backyard complete with a covered patio, two new decks connected by concrete patio slabs for a modern outdoor living space, and possible RV parking. Situated in a quiet neighborhood, this home is conveniently located with an easy commute to Beale AFB, Roseville, Sacramento, and nearby amenities in Wheatland. This nearly new home offers comfort, style, and convenienceready for you to move in and enjoy!...
Contact an agent
Home facts
- Year built:2023
- Listing ID #:226098296
- Added:51 day(s) ago
- Updated:September 25, 2026 at 03:16 PM
Rooms and interior
- Bedrooms:4
- Total bathrooms:2
- Full bathrooms:2
- Flooring:Carpet
- Kitchen Description:Dishwasher, Disposal, Free Standing Gas Range, Microwave
- Living area:1,711 sq. ft.
Heating and cooling
- Cooling:Central
- Heating:Central
Structure and exterior
- Roof:Tile
- Year built:2023
- Building area:1,711 sq. ft.
- Lot area:0.13 Acres
- Lot Features:Curb(s)
- Construction Materials:Frame, Stucco
- Exterior Features:Covered Patio, Front Porch, Uncovered Deck, Uncovered Patio
- Foundation Description:Concrete, Slab
- Levels:1 Story
Utilities
- Sewer:Public Sewer
Finances and disclosures
- Price:$515,000
- Price per sq. ft.:$300.99
Features and amenities
- Appliances:Dishwasher, Disposal, Microwave
- Laundry features:Inside Laundry Room
Parking
- Garage spaces:2
 MetroList MLS 2026. This information is being provided by MetroList MLS. All measurements and calculations of area are approximate. Information provided by Seller/Other sources, not verified by Broker. All interested persons should independently verify accuracy of information. Provided properties may or may not be listed by the office/agent presenting the information. Data Updated: September 25, 2026. Information being provided is for consumers' personal, non-commercial use and may not be used for any purpose other than to identify prospective properties consumers may be interested in purchasing. Information deemed reliable but not guaranteed. Any offer of compensation is made only to Participants of MLS where the subject listing is filed and in accordance with such MLS's regulations or rules.
New listings near 1108 Elm Terrace Way
- New
 $516,000Active3 beds 2 baths1,733 sq. ft.
507 Blackford Court, Wheatland, CA 95692
MLS# 226116760Listed by: WINDERMERE SIGNATURE PROPERTIES ROSEVILLE/GRANITE BAY  $529,990Active4 beds 2 baths1,711 sq. ft.
1209 Elm Terrace, Wheatland, CA 95692
MLS# 226112672Listed by: REALTY ONE GROUP COMPLETE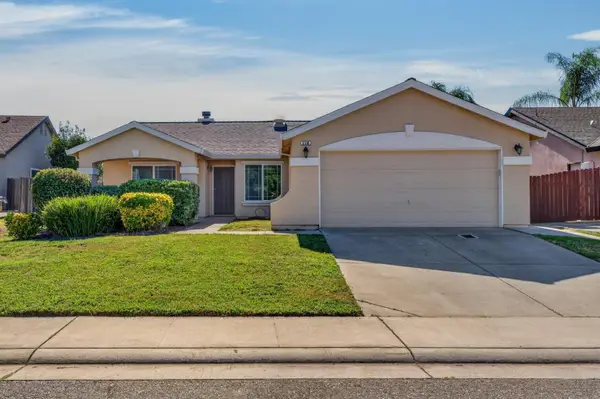 $425,000Pending3 beds 2 baths1,324 sq. ft.
118 Corbin Drive, Wheatland, CA 95692
MLS# 226108400Listed by: CASA MAGNA REALTY $489,000Pending3 beds 2 baths1,506 sq. ft.
105 Mccurry Street, Wheatland, CA 95692
MLS# 226102598Listed by: EXP REALTY OF CALIFORNIA INC. $439,000Active3 beds 2 baths1,506 sq. ft.
112 Mcdonald Drive, Wheatland, CA 95692
MLS# 226101637Listed by: COMPASS $500,000Pending2 beds 2 baths868 sq. ft.
3639 Nisenan Lane, Wheatland, CA 95692
MLS# 226092994Listed by: INSPIRED REAL ESTATE GROUP, INC. $699,900Active3 beds 2 baths1,560 sq. ft.
3763 Spenceville Road, Wheatland, CA 95692
MLS# 226096187Listed by: EXP REALTY OF CALIFORNIA, INC.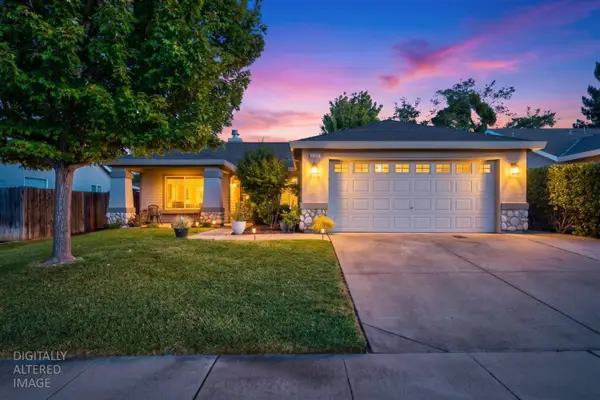 $449,000Pending3 beds 2 baths1,324 sq. ft.
152 Melton Way, Wheatland, CA 95692
MLS# 226079971Listed by: EXP REALTY OF CALIFORNIA, INC.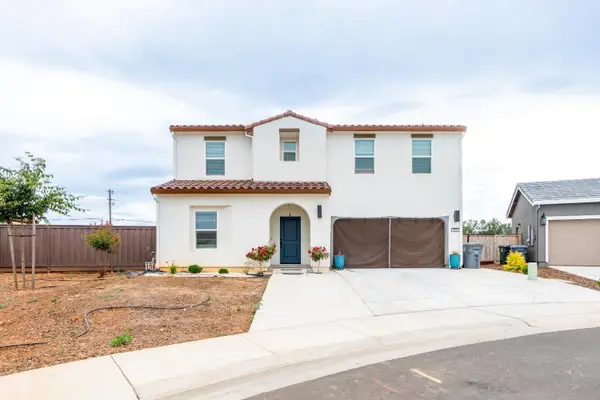 $599,000Active5 beds 3 baths2,608 sq. ft.
1254 Maple Leaf Drive, Wheatland, CA 95692
MLS# 226076577Listed by: BLACK BIRD REALTY


Protect your home and budget from life's surprises with an Assurant Home Warranty, backed by a partner that supports you through every step of homeownership. Explore Plans.
© 2026 Better Homes and Gardens Real Estate LLC. An Anywhere Real Estate company. All rights reserved. Better Homes and Gardens® Real Estate is a registered trademark owned by Meredith Operations Corporation, licensed to Better Homes and Gardens Real Estate LLC and used with permission. Better Homes and Gardens Real Estate LLC fully supports the principles of the Fair Housing Act and the Equal Opportunity Act. Listing information is deemed reliable but is not guaranteed accurate.
Each office is independently owned and operated.
Any services or products provided by third parties are not provided by, affiliated with or related to Better Homes and Gardens Real Estate LLC, or its affiliated companies.