
1326 China Creek Road, Whitethorn, CA 95589
Local realty services provided by:Better Homes and Gardens Real Estate Wine Country Group
Listed by: lauren tatton
Office: madrone realty, inc.
MLS#:273317
Source:CA_HAR
Price summary
- Price:$215,000
- Price per sq. ft.:$394.5
About this home
Escape to approximately 40 private acres just west of Briceland, just 20 minutes from town. This Southern Humboldt rural property features a one-bedroom, one-bath main house of approximately 550 square feet, plus three outbuildings offering space for storage, workshops or agricultural uses. Property features include power, spring water, private septic, propane and wood heat, partial fencing and room for RV parking. Surrounded by Northern California forests, this Humboldt County acreage offers privacy, usable improvements and the freedom of country living. Elevation approx. 1000 feet.
Contact an agent
Home facts
- Year built:1985
- Listing ID #:273317
- Added:1 day(s) ago
- Updated:September 09, 2026 at 09:16 PM
Rooms and interior
- Bedrooms:1
- Total bathrooms:1
- Full bathrooms:1
- Rooms Total:4
- Flooring:Carpeted, Laminate
- Living area:545 sq. ft.
Heating and cooling
- Heating:Gas Stove, Propane, Woodstove
Structure and exterior
- Year built:1985
- Building area:545 sq. ft.
- Lot area:37.72 Acres
- Construction Materials:Shingle
- Foundation Description:Post/Piers
Schools
- High school:South Fork
- Middle school:Miranda
- Elementary school:Redway
Utilities
- Water:Spring
Finances and disclosures
- Price:$215,000
- Price per sq. ft.:$394.5
Features and amenities
- Appliances:Gas
- Laundry features:Dryer Hookup, Washer Hookup
- Amenities:French Doors
New listings near 1326 China Creek Road
- New
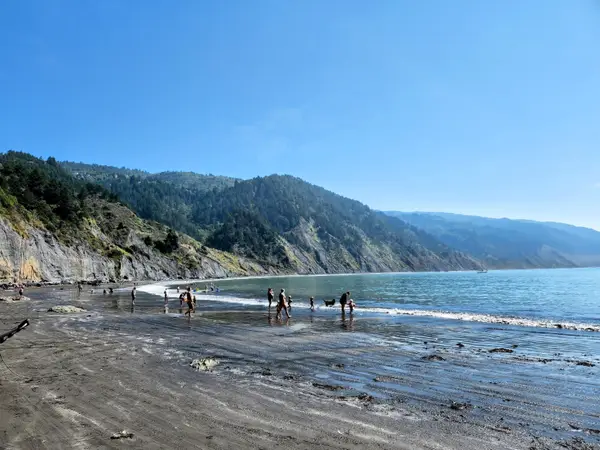 $6,500Active0.3 Acres
149 Otter Lane, Shelter Cove, CA 95589
MLS# 273287Listed by: EMERALD REALTY 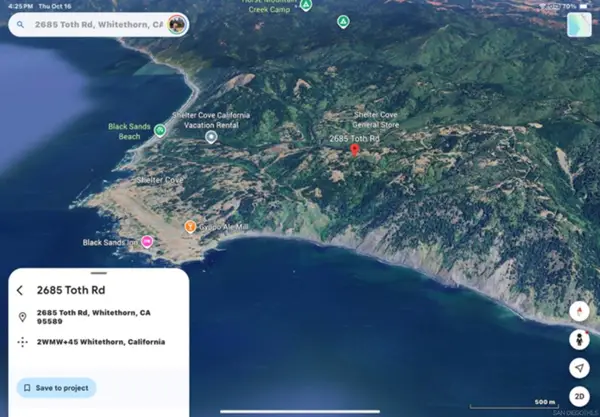 $10,000Pending0.29 Acres
2685 Toth Rd, Whitethorn, CA 95589
MLS# 260021286SDListed by: SCHREIBER REALTY- New
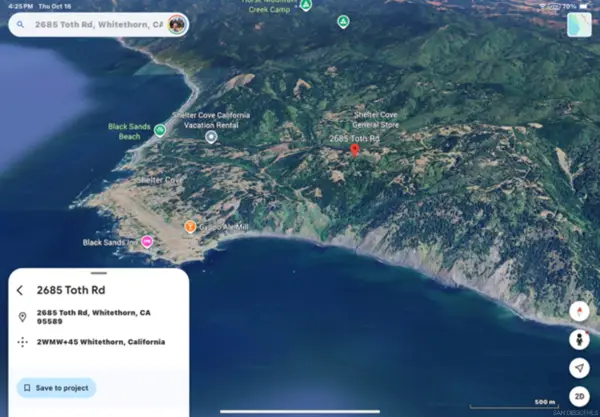 $10,000Active0 Acres
2685 Toth Rd #20 Block 193, Whitethorn, CA 95589
MLS# 260021286Listed by: SCHREIBER REALTY 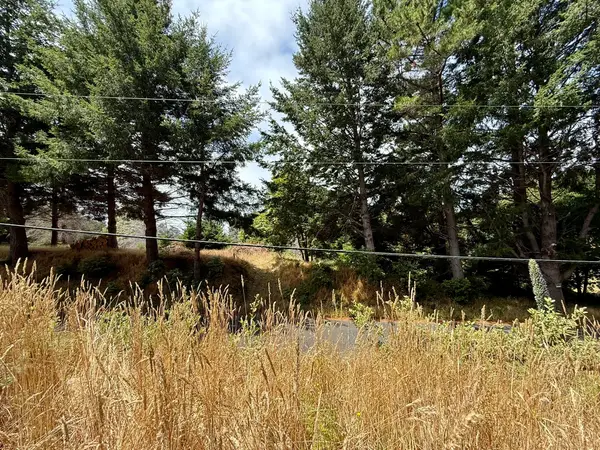 $10,500Active0.15 Acres
117 Ridge Road, Whitethorn, CA 95589
MLS# 273234Listed by: CORCORAN ICON PROPERTIES ARCATA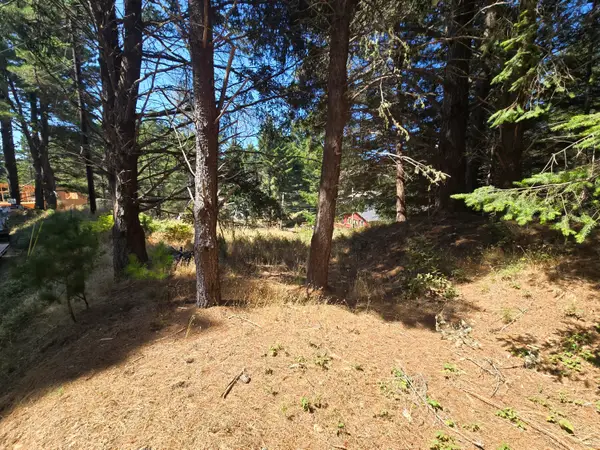 $25,000Active0.16 Acres
24 Cove View Drive, Shelter Cove, CA 95589
MLS# 273235Listed by: EMERALD REALTY $20,000Active0.15 Acres
243 Debbie Lane, Shelter Cove, CA 95589
MLS# 273208Listed by: CORCORAN ICON PROPERTIES ARCATA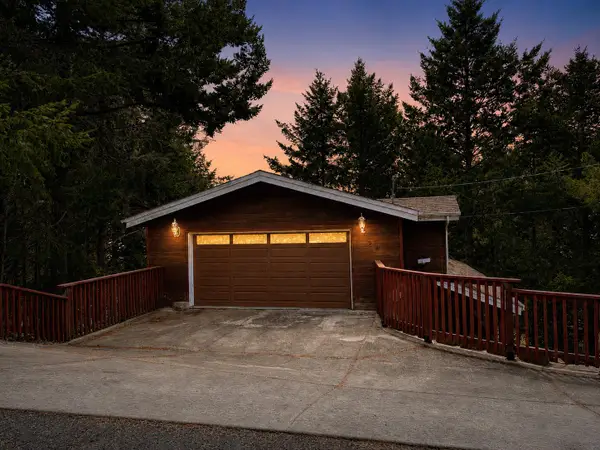 $449,000Active2 beds 2 baths2,426 sq. ft.
84 Buckhorn Court, Shelter Cove, CA 95589
MLS# 273195Listed by: DEREK BLACK, BROKER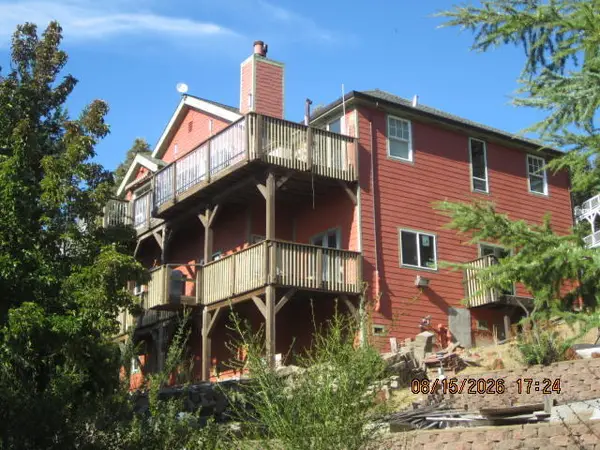 $495,000Active3 beds 4 baths4,000 sq. ft.
148 Mcmains Court, Shelter Cove, CA 95589
MLS# 273172Listed by: COUNTRY REAL ESTATE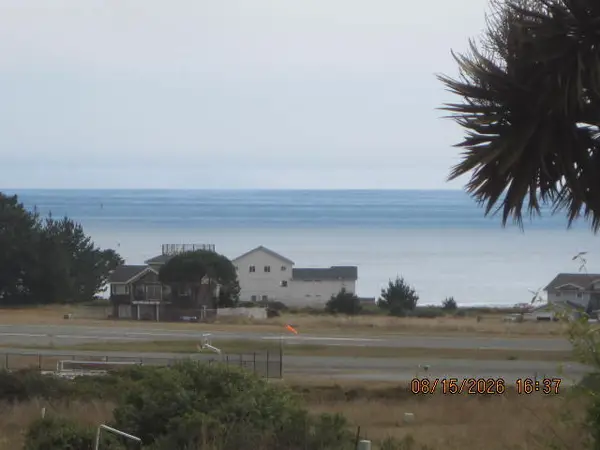 $33,000Active0.1 Acres
201 Bambi Drive, Shelter Cove, CA 95589
MLS# 273168Listed by: COUNTRY REAL ESTATE


Protect your home and budget from life's surprises with an Assurant Home Warranty, backed by a partner that supports you through every step of homeownership. Explore Plans.
© 2026 Better Homes and Gardens Real Estate LLC. An Anywhere Real Estate company. All rights reserved. Better Homes and Gardens® Real Estate is a registered trademark owned by Meredith Operations Corporation, licensed to Better Homes and Gardens Real Estate LLC and used with permission. Better Homes and Gardens Real Estate LLC fully supports the principles of the Fair Housing Act and the Equal Opportunity Act. Listing information is deemed reliable but is not guaranteed accurate.
Each office is independently owned and operated.
Any services or products provided by third parties are not provided by, affiliated with or related to Better Homes and Gardens Real Estate LLC, or its affiliated companies.